Welcome to 17322- Modern Comfort in Happy Valley! Tucked off of main streets, move-in ready and packed with style, this beautifully maintained 3 bedroom, 2.1 bath townhome blends open-concept living with low maintenance ease in a vibrant, walkable community. A charming covered entry and private fenced patio welcome you home, offering space for container gardens or morning coffee with extra privacy from the sidewalk. Inside, the bright great room features a sleek built-in electric fireplace and ample space for a large sectional, perfect for movie nights or entertaining. Wood flooring flows throughout the main level.The kitchen shines with white shaker cabinetry, quartz counters, subway tile backsplash, and stainless steel appliances including a gas range. The oversized island adds prep space and seating, while the adjoining dining area complete with a built-in beverage bar and floating display shelves makes this ideal for hosting. Upstairs, you'll find all three bedrooms plus a versatile hallway nook, perfect for a home office or study space. The primary suite offers a private retreat with an ensuite bath, double vanity, quartz counters, and a spacious walk-in closet. Spread across two easy-to-navigate levels, this home also features an attached two-car garage, ductless mini-split heating/cooling, lots of guest parking and all just moments from Happy Valley parks, shopping, and top-rated schools.
Active
Price cut: $10K (10/7)
$429,000
17322 SE Crossroads Ave, Happy Valley, OR 97086
3beds
1,608sqft
Residential, Townhouse
Built in 2022
-- sqft lot
$-- Zestimate®
$267/sqft
$170/mo HOA
What's special
Open-concept livingSleek built-in electric fireplacePrivate fenced patioAttached two-car garageLots of guest parkingSpacious walk-in closetCharming covered entry
- 88 days
- 257
- 18
Zillow last checked:
Listing updated:
Listed by:
Parvaneh Kalantari 503-260-1003,
Vitality Home Realty
Source: RMLS (OR),MLS#: 562755781
Facts & features
Interior
Bedrooms & bathrooms
- Bedrooms: 3
- Bathrooms: 3
- Full bathrooms: 2
- Partial bathrooms: 1
- Main level bathrooms: 1
Rooms
- Room types: Nook, Laundry, Bedroom 2, Bedroom 3, Dining Room, Family Room, Kitchen, Living Room, Primary Bedroom
Primary bedroom
- Features: Closet Organizer, Double Sinks, High Ceilings, Tile Floor, Walkin Closet
- Level: Upper
Bedroom 2
- Features: High Ceilings, Walkin Closet, Wallto Wall Carpet
- Level: Upper
Bedroom 3
- Features: Closet Organizer, Wallto Wall Carpet
- Level: Upper
Dining room
- Level: Main
Kitchen
- Features: Eat Bar, Gas Appliances, Pantry, Quartz
- Level: Main
Living room
- Features: Fireplace, Engineered Hardwood
- Level: Main
Heating
- Mini Split, Fireplace(s)
Cooling
- Has cooling: Yes
Appliances
- Included: Disposal, Free-Standing Gas Range, Free-Standing Range, Gas Appliances, Stainless Steel Appliance(s), Gas Water Heater, Tankless Water Heater
- Laundry: Laundry Room
Features
- Granite, Vaulted Ceiling(s), High Ceilings, Walk-In Closet(s), Closet Organizer, Eat Bar, Pantry, Quartz, Double Vanity, Kitchen Island
- Flooring: Engineered Hardwood, Tile, Wall to Wall Carpet
- Number of fireplaces: 1
- Fireplace features: Gas
Interior area
- Total structure area: 1,608
- Total interior livable area: 1,608 sqft
Property
Parking
- Total spaces: 2
- Parking features: Driveway, On Street, Garage Door Opener, Attached
- Attached garage spaces: 2
- Has uncovered spaces: Yes
Features
- Levels: Two
- Stories: 2
- Patio & porch: Porch
- Exterior features: Yard
- Fencing: Fenced
- Has view: Yes
- View description: Seasonal, Valley
Lot
- Features: Level, Sprinkler, SqFt 0K to 2999
Details
- Parcel number: 05034701
Construction
Type & style
- Home type: Townhouse
- Property subtype: Residential, Townhouse
- Attached to another structure: Yes
Materials
- Cement Siding, Wood Composite
- Roof: Composition
Condition
- Resale
- New construction: No
- Year built: 2022
Utilities & green energy
- Gas: Gas
- Sewer: Public Sewer
- Water: Public
Community & HOA
HOA
- Has HOA: Yes
- Amenities included: Athletic Court, Basketball Court, Commons, Front Yard Landscaping, Maintenance Grounds, Management
- HOA fee: $170 monthly
Location
- Region: Happy Valley
Financial & listing details
- Price per square foot: $267/sqft
- Tax assessed value: $532,313
- Annual tax amount: $5,815
- Date on market: 7/24/2026
- Listing terms: Cash,Conventional,FHA
- Road surface type: Paved
Estimated market value
Not available
Estimated sales range
Not available
Not available
Price history
| Date | Event | Price |
|---|---|---|
| 10/7/2026 | Price change | $429,000-2.3%$267/sqft |
Source:  RMLS (OR) #562755781 Report a problem RMLS (OR) #562755781 Report a problem | ||
| 7/24/2026 | Listed for sale | $439,000+4.3%$273/sqft |
Source: RMLS (OR) #562755781 Report a problem | ||
| 7/28/2021 | Sold | $421,088$262/sqft |
Source: Agent Provided Report a problem | ||
Public tax history
| Year | Property taxes | Tax assessment |
|---|---|---|
| 2025 | $5,816 +3.6% | $293,209 +3% |
| 2024 | $5,612 +2.9% | $284,669 +3% |
| 2023 | $5,454 +5.5% | $276,378 +3% |
| 2022 | $5,168 +236.6% | $268,329 +229.8% |
| 2021 | $1,535 +3.3% | $81,354 +3% |
| 2020 | $1,486 +76.8% | $78,985 +79.4% |
| 2019 | $840 | $44,031 |
Find assessor info on the county website
Monthly payment
Est. payment
Payment breakdown
Explore the cost of this home by adjusting the details. Changes won't be saved.Climate risks
Neighborhood: 97086
Nearby schools
Schools provided by the listing agent
- Elementary: Scouters Mtn
- Middle: Happy Valley
- High: Adrienne Nelson
Source: RMLS (OR). This data may not be complete. We recommend contacting the local school district to confirm school assignments for this home.
- $405,6163 bd2 ba1.6k sqft12550 SE 172nd Ave, Damascus, OR 97089Off Market
- $475,9004 bd3 ba2.2k sqft17298 SE Crossroads Ave, Happy Valley, OR 97086Sold

- $375,0004 bd3 ba2.2k sqft17346 SE Crossroads Ave, Happy Valley, OR 97086For Sale
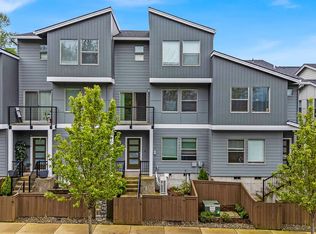
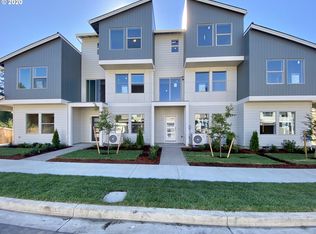
- $459,1004 bd3 ba2.1k sqft17346 SE Crossroads Ave LOT 23, Damascus, OR 97089Off Market
Similar homes
- $400,0003 bd3 ba1.4k sqft11490 SE Aquila St, Happy Valley, OR 97086Active

 MLS ID #708406883, Tatyana Gavrilyuk, MORE Realty. RMLS (OR)
 - $385,0003 bd3 ba1.4k sqft11279 SE Falco St, Happy Valley, OR 97086Active
 MLS ID #678870726, Nic Isfeld, Better Homes & Gardens Realty. RMLS (OR)
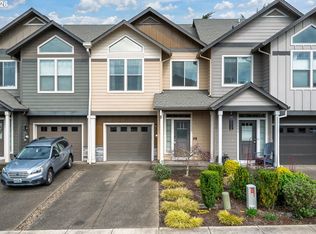
 - $399,9003 bd3 ba1.6k sqft15429 SE Cobalt Loop, Damascus, OR 97089Active
 MLS ID #298810195, Michael Miller, HomeSource. RMLS (OR)
 - $425,0004 bd4 ba2.1k sqft1166 NE 5th St, Gresham, OR 97030Active
 MLS ID #294117825, Ariel Sasser, Property Group NW. RMLS (OR)
 - $425,0003 bd3 ba1.8k sqft16835 Champion Way, Sandy, OR 97055ActiveMLS ID #415211403, Etni Ruiz, Berkshire Hathaway HomeServices NW Real Estate. RMLS (OR)
- $428,0003 bd3 ba1.8k sqft16807 Champion Way, Sandy, OR 97055ActiveMLS ID #555595444, Bill Bailey, RE/MAX Advantage Group. RMLS (OR)
- $415,0003 bd3 ba1.8k sqft16855 Champion Way, Sandy, OR 97055ActiveMLS ID #364554902, Vicki Arnold, 20/20 Properties, Inc. RMLS (OR)
- $419,9003 bd3 ba1.4k sqft6148 SE Duke St, Portland, OR 97206ActiveMLS ID #527626398, Quinn Irvine, MORE Realty. RMLS (OR)
- $499,9003 bd3 ba1.8k sqft4255 SW Redfern Ave, Gresham, OR 97080ActiveMLS ID #168005994, Paula Brotherton, Premiere Property Group, LLC. RMLS (OR)
- $455,0003 bd3 ba1.4k sqft11367 SW Capitol Hwy, Portland, OR 97219ActiveMLS ID #664457104, Joe Skipper, eXp Realty, LLC. RMLS (OR)
- $375,0003 bd3 ba1.9k sqft805 NW Victoria Ave, Gresham, OR 97030ActiveMLS ID #505274501, Aaron Rader, Redfin. RMLS (OR)
- $379,0003 bd3 ba1.3k sqft2896 SE 87th Ave, Portland, OR 97266ActiveMLS ID #710112356, Todd Stenstrom, Move Real Estate Inc. RMLS (OR)
- $415,0003 bd3 ba1.2k sqft1738 N Manzanita St, Canby, OR 97013ActiveMLS ID #413845378, Donna Ellison, Keller Williams Realty Portland Premiere. RMLS (OR)
- $340,0003 bd3 ba1.4k sqft2349 SE 16th St, Gresham, OR 97080ActiveMLS ID #269764458, Laura Alvarez, Premiere Property Group, LLC. RMLS (OR)
- $429,9003 bd3 ba1.5k sqft13126 Seasons Ln Lot 5, Oregon City, OR 97045ActiveMLS ID #488319959, Jennifer Maben, Real Estate Network Group, LLC. RMLS (OR)
- $415,0003 bd2 ba1.2k sqft10045 SE Clinton St, Portland, OR 97266ActiveMLS ID #500657104, William Grzebyk, Redfin. RMLS (OR)
- $415,0002 bd3 ba1.6k sqft12418 SW 171st Ter, Beaverton, OR 97007ActiveMLS ID #457129827, Kimberly Gellatly, Berkshire Hathaway HomeServices NW Real Estate. RMLS (OR)
- $429,0002 bd3 ba1.4k sqft29106 SW Costa Cir W, Wilsonville, OR 97070ActiveMLS ID #578586825, Julia Monson, Windermere Realty Trust. RMLS (OR)
- $429,0003 bd3 ba1.4k sqft2611 NE 116th Pl, Vancouver, WA 98684ActiveMLS ID #327235846, Wenyan Zhu, Crestview Realty, LLC. RMLS (OR)
- $324,9003 bd3 ba1.3k sqft2240 SE 16th St, Gresham, OR 97080ActiveMLS ID #424389103, Renee Atkinson, Willcuts Company Real Estate. RMLS (OR)
