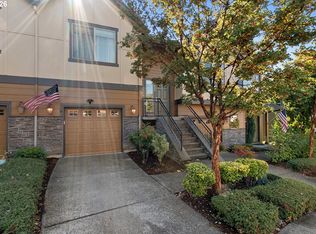
This beautifully designed modern townhouse offers 4 bedrooms, 2.5 bathrooms, and 2,258 square feet of thoughtfully planned living space across three levels. Located in a prime, safe, and desirable neighborhood, the home is just minutes from shopping, dining, and public transit, making everyday living both convenient and enjoyable. The main living area features a stunning kitchen equipped with sleek stainless steel appliances, a large center island perfect for entertaining, and a spacious walk-in pantry for ample storage. Just off the living room, you’ll find a private balcony perfect for enjoying your morning coffee or unwinding in the fresh air. Throughout the home, generously sized walk-in closets provide both comfort and practicality.Upstairs, the upper level includes all bedrooms along with a conveniently located laundry room. The spacious primary suite stands out with its vaulted ceilings, creating an open and airy feel, along with a private en-suite bathroom designed for relaxation. Additional highlights include a 2-car garage, a fenced front exterior for added privacy, and access to a welcoming community park perfect for outdoor enjoyment. Move in ready and designed for modern living, this home is an excellent opportunity for anyone looking to settle into a comfortable, stylish space in a great location.
Active
Price cut: $24.9K (10/12)
$375,000
17346 SE Crossroads Ave, Happy Valley, OR 97086
4beds
2,258sqft
Residential, Townhouse
Built in 2022
-- sqft lot
$-- Zestimate®
$166/sqft
$350/mo HOA
What's special
Sleek stainless steel appliancesStunning kitchenGenerously sized walk-in closets
- 187 days
- 657
- 37
Zillow last checked:
Listing updated:
Listed by:
Eduardo Reyes 971-282-1806,
Keller Williams Realty Portland Premiere,
Paola Reyes 971-212-8422,
Keller Williams Realty Portland Premiere
Source: RMLS (OR),MLS#: 602475770
Facts & features
Interior
Bedrooms & bathrooms
- Bedrooms: 4
- Bathrooms: 3
- Full bathrooms: 2
- Partial bathrooms: 1
- Main level bathrooms: 1
Rooms
- Room types: Laundry, Bedroom 2, Bedroom 3, Dining Room, Family Room, Kitchen, Living Room, Primary Bedroom
Primary bedroom
- Features: Closet
- Level: Upper
Bedroom 2
- Features: Closet
- Level: Upper
Bedroom 3
- Features: Closet
- Level: Upper
Dining room
- Level: Main
Kitchen
- Level: Main
Living room
- Level: Main
Heating
- Ductless, Forced Air 90
Cooling
- Central Air
Appliances
- Included: Dishwasher, Disposal, Free-Standing Refrigerator, Microwave, Range Hood, Stainless Steel Appliance(s), Washer/Dryer, Gas Water Heater, Tankless Water Heater
- Laundry: Laundry Room
Features
- Floor 3rd, Vaulted Ceiling(s), Closet, Kitchen Island, Pantry, Quartz
- Flooring: Laminate
- Windows: Vinyl Frames
- Basement: Crawl Space
- Number of fireplaces: 1
- Fireplace features: Electric
Interior area
- Total structure area: 2,258
- Total interior livable area: 2,258 sqft
Property
Parking
- Total spaces: 2
- Parking features: Off Street, Attached, Tuck Under
- Attached garage spaces: 2
Accessibility
- Accessibility features: Parking, Accessibility
Features
- Stories: 3
- Exterior features: Yard
- Fencing: Fenced
- Has view: Yes
- View description: Territorial
Lot
- Features: Level, SqFt 0K to 2999
Details
- Parcel number: 05034703
Construction
Type & style
- Home type: Townhouse
- Property subtype: Residential, Townhouse
- Attached to another structure: Yes
Materials
- Cement Siding
- Foundation: Concrete Perimeter
- Roof: Composition
Condition
- Resale
- New construction: No
- Year built: 2022
Utilities & green energy
- Gas: Gas
- Sewer: Public Sewer
- Water: Public
Community & HOA
Community
- Security: None
HOA
- Has HOA: Yes
- HOA fee: $350 monthly
Location
- Region: Happy Valley
Financial & listing details
- Price per square foot: $166/sqft
- Tax assessed value: $614,073
- Annual tax amount: $6,706
- Date on market: 4/16/2026
- Listing terms: Cash,Conventional,FHA,VA Loan
- Road surface type: Concrete, Paved
Estimated market value
Not available
Estimated sales range
Not available
Not available
Price history
| Date | Event | Price |
|---|---|---|
| 10/12/2026 | Price change | $375,000-6.2%$166/sqft |
Source:  RMLS (OR) #602475770 Report a problem | ||
| 8/17/2026 | Price change | $399,900-5.9%$177/sqft |
Source: RMLS (OR) #602475770 Report a problem | ||
| 7/31/2026 | Price change | $425,000-5.3%$188/sqft |
Source: RMLS (OR) #602475770 Report a problem | ||
| 5/15/2026 | Price change | $449,000-2%$199/sqft |
Source: RMLS (OR) #602475770 Report a problem | ||
| 4/23/2026 | Listed for sale | $458,000-3.2%$203/sqft |
Source: RMLS (OR) #602475770 Report a problem | ||
| 5/23/2025 | Sold | $473,000+1.1%$209/sqft |
Source: RMLS (OR) #395009933 Report a problem | ||
| 4/24/2025 | Pending sale | $467,900$207/sqft |
Source: RMLS (OR) #395009933 Report a problem | ||
| 4/10/2025 | Listed for sale | $467,900$207/sqft |
Source: RMLS (OR) #395009933 Report a problem | ||
Public tax history
| Year | Property taxes | Tax assessment |
|---|---|---|
| 2025 | $6,707 +3.6% | $338,641 +3% |
| 2024 | $6,472 +2.9% | $328,778 +3% |
| 2023 | $6,289 +5.6% | $319,202 +3% |
| 2022 | $5,958 +315.1% | $309,905 +307.4% |
| 2021 | $1,436 +3.3% | $76,071 +3% |
| 2020 | $1,390 +76.8% | $73,856 +79.4% |
| 2019 | $786 | $41,171 |
Find assessor info on the county website
Monthly payment
Est. payment
Payment breakdown
Explore the cost of this home by adjusting the details. Changes won't be saved.Climate risks
Neighborhood: 97086
Nearby schools
Schools provided by the listing agent
- Elementary: Beatricecannady
- Middle: Happy Valley
- High: Adrienne Nelson
Source: RMLS (OR). This data may not be complete. We recommend contacting the local school district to confirm school assignments for this home.
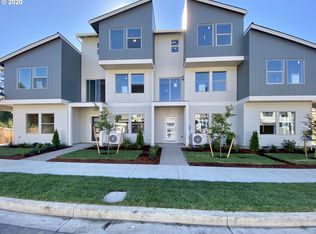
- $459,1004 bd3 ba2.1k sqft17346 SE Crossroads Ave LOT 23, Damascus, OR 97089Off Market
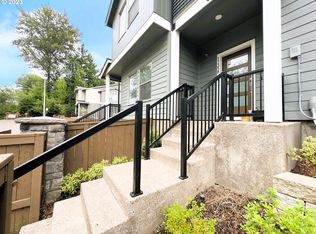
- $448,5004 bd3 ba2.2k sqft17358 SE Crossroads Ave, Happy Valley, OR 97089Sold
- $468,3004 bd3 ba2.1k sqft17358 SE Crossroads Ave LOT 24, Damascus, OR 97089Off Market
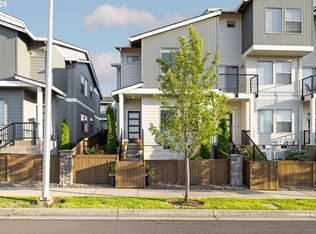
- $429,0003 bd3 ba1.6k sqft17322 SE Crossroads Ave, Happy Valley, OR 97086For Sale
Similar homes
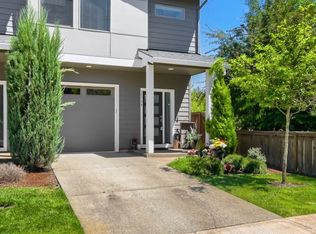
- $425,0003 bd3 ba1.5k sqft12734 SE Zion St, Happy Valley, OR 97086Active
 MLS ID #482987377, Stacie Loders, RE/MAX Advantage Group. RMLS (OR)
- $429,0003 bd3 ba1.6k sqft17322 SE Crossroads Ave, Happy Valley, OR 97086ActiveMLS ID #562755781, Parvaneh Kalantari, Vitality Home Realty. RMLS (OR)
- $385,0003 bd3 ba1.4k sqft11279 SE Falco St, Happy Valley, OR 97086Active
 MLS ID #678870726, Nic Isfeld, Better Homes & Gardens Realty. RMLS (OR)
- $400,0003 bd3 ba1.4k sqft11490 SE Aquila St, Happy Valley, OR 97086Active
 MLS ID #708406883, Tatyana Gavrilyuk, MORE Realty. RMLS (OR)
- $375,0003 bd3 ba1.9k sqft805 NW Victoria Ave, Gresham, OR 97030ActiveMLS ID #505274501, Aaron Rader, Redfin. RMLS (OR)
- $340,0003 bd3 ba1.4k sqft2349 SE 16th St, Gresham, OR 97080ActiveMLS ID #269764458, Laura Alvarez, Premiere Property Group, LLC. RMLS (OR)
- $380,0003 bd3 ba1.4k sqft170 SW Lancaster Ct, Troutdale, OR 97060ActiveMLS ID #715893270, Rob Cowles, Windermere Northwest Living. RMLS (OR)
- $369,9503 bd3 ba1.3k sqft1952 NE 117th Ct, Vancouver, WA 98684ActiveMLS ID #212487785, Ruben Isai, Modern Realty. RMLS (OR)
- $399,0003 bd2 ba1.1k sqft2824 SE 115th Ave, Portland, OR 97266ActiveMLS ID #382177460, Shayla Hoang, Works Real Estate. RMLS (OR)
- $415,0003 bd3 ba1.8k sqft16855 Champion Way, Sandy, OR 97055ActiveMLS ID #364554902, Vicki Arnold, 20/20 Properties, Inc. RMLS (OR)
- $425,0003 bd3 ba1.8k sqft16835 Champion Way, Sandy, OR 97055ActiveMLS ID #415211403, Etni Ruiz, Berkshire Hathaway HomeServices NW Real Estate. RMLS (OR)
- $380,0002 bd3 ba1.5k sqft15145 SW Canyon Wren Way, Beaverton, OR 97007ActiveMLS ID #297579605, Ryan DeJong, Genesis Realty. RMLS (OR)
- $389,0003 bd3 ba1.5k sqft13838 SW Anna Ct, Tigard, OR 97223ActiveMLS ID #768525361, Michael Enloe, Premiere Property Group, LLC. RMLS (OR)
- $428,0003 bd3 ba1.8k sqft16807 Champion Way, Sandy, OR 97055ActiveMLS ID #555595444, Bill Bailey, RE/MAX Advantage Group. RMLS (OR)
- $369,0003 bd3 ba1.5k sqft16265 SW Mason Ln, Beaverton, OR 97006ActiveMLS ID #495006639, Justine Gamble, Summa Real Estate Group. RMLS (OR)
- $499,9003 bd3 ba1.8k sqft4255 SW Redfern Ave, Gresham, OR 97080ActiveMLS ID #168005994, Paula Brotherton, Premiere Property Group, LLC. RMLS (OR)
- $379,9003 bd3 ba1.6k sqft7904 NE 62nd Cir, Vancouver, WA 98662ActiveMLS ID #793434989, Eduard Anishchenko, Better Homes & Gardens Realty. RMLS (OR)
- $365,0003 bd3 ba1.6k sqft7534 N Burlington Ave, Portland, OR 97203ActiveMLS ID #782793243, Jennifer Johnston, eXp Realty, LLC. RMLS (OR)
- $399,0003 bd3 ba1.5k sqft5117 SW Shattuck Rd, Portland, OR 97221ActiveMLS ID #604925169, Cindy Chung, eXp Realty, LLC. RMLS (OR)
- $350,0003 bd3 ba1.3k sqft14825 SW 106th Ave, Tigard, OR 97224ActiveMLS ID #778221308, Anthony Carpenter, Windermere Realty Trust. RMLS (OR)
