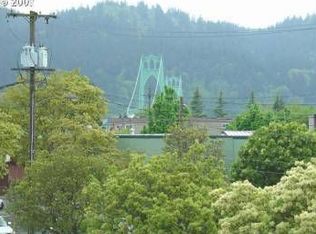
SELLER FINANCING AVAILABLE WITH JUST 5% DOWN AND 5% INTEREST! ALSO OFFERING A LEASE-TO-OWN OPTION WITH JUST A $5,000 OPTION FEE! Discover flexible paths to homeownership at 7534 N Burlington Ave, a move-in-ready 3-bedroom, 2.5-bath townhouse just ONE BLOCK from downtown St. Johns in North Portland! Enjoy incredible walkability to restaurants, coffee shops, farmers market, food carts, boutiques, grocery stores, and movie theater. This spacious, light-filled home features high ceilings and approximately 800 SF of open main-level living, including an expansive kitchen with abundant cabinetry, generous counter space, and breakfast bar seating for four or more. The large dining area flows into the living room with gas fireplace, office alcove, and private west-facing deck with sunset views. Upstairs offers three bedrooms, two full bathrooms, and laundry. The vaulted primary suite features tall windows, sunset views, an ensuite bath with dual sinks, and walk-in closet. Energy-efficient features include a tankless water heater, gas fireplace, and zonal heating. All appliances included, plus an attached one-car garage. HOA covers water, sewer, and exterior maintenance for easy, low-maintenance living. Explore nearby Cathedral Park, the iconic St. Johns Bridge, Forest Park, Smith & Bybee Wetlands, and University of Portland. Convenient to downtown Portland, PDX Airport, Nike, and Intel. Whether you're searching for a walkable Portland townhouse, a home with owner financing, or a lease-to-own opportunity, this St. Johns property offers exceptional flexibility. Seller financing and lease-option terms subject to seller approval and mutually agreed terms. ASK FOR DETAILS!
Active
$365,000
7534 N Burlington Ave, Portland, OR 97203
3beds
1,636sqft
Residential, Condominium, Townhouse
Built in 2007
-- sqft lot
$-- Zestimate®
$223/sqft
$497/mo HOA
What's special
Gas fireplaceWalk-in closetGenerous counter spaceOffice alcoveAttached one-car garageHigh ceilingsVaulted primary suite
- 59 days
- 567
- 55
Zillow last checked:
Listing updated:
Listed by:
Jennifer Johnston 503-784-2204,
eXp Realty, LLC
Source: RMLS (OR),MLS#: 782793243
Facts & features
Interior
Bedrooms & bathrooms
- Bedrooms: 3
- Bathrooms: 3
- Full bathrooms: 2
- Partial bathrooms: 1
- Main level bathrooms: 1
Rooms
- Room types: Laundry, Entry, Bedroom 2, Bedroom 3, Dining Room, Family Room, Kitchen, Living Room, Primary Bedroom
Primary bedroom
- Features: Bathroom, Double Sinks, Shower, Vaulted Ceiling, Wallto Wall Carpet
- Level: Upper
- Area: 182
- Dimensions: 14 x 13
Bedroom 2
- Features: Walkin Closet, Wallto Wall Carpet
- Level: Upper
- Area: 140
- Dimensions: 14 x 10
Bedroom 3
- Features: Closet, Wallto Wall Carpet
- Level: Upper
- Area: 100
- Dimensions: 10 x 10
Dining room
- Features: Engineered Hardwood, High Ceilings
- Level: Main
- Area: 180
- Dimensions: 18 x 10
Kitchen
- Features: Dishwasher, Disposal, Eat Bar, Gas Appliances, Great Room, Kitchen Dining Room Combo, Microwave, Engineered Hardwood, Free Standing Range, Free Standing Refrigerator, High Ceilings
- Level: Main
- Area: 198
- Width: 11
Living room
- Features: Deck, Fireplace, Great Room, Living Room Dining Room Combo, Engineered Hardwood, High Ceilings
- Level: Main
- Area: 315
- Dimensions: 21 x 15
Heating
- Zoned, Fireplace(s)
Cooling
- Wall Unit(s)
Appliances
- Included: Dishwasher, Free-Standing Gas Range, Free-Standing Refrigerator, Gas Appliances, Microwave, Plumbed For Ice Maker, Washer/Dryer, Disposal, Free-Standing Range
- Laundry: Laundry Room
Features
- High Ceilings, Vaulted Ceiling(s), Walk-In Closet(s), Closet, Eat Bar, Great Room, Kitchen Dining Room Combo, Living Room Dining Room Combo, Bathroom, Double Vanity, Shower
- Flooring: Engineered Hardwood, Tile, Vinyl, Wall to Wall Carpet
- Windows: Double Pane Windows, Vinyl Frames
- Basement: None
- Number of fireplaces: 1
- Fireplace features: Gas
Interior area
- Total structure area: 1,636
- Total interior livable area: 1,636 sqft
Property
Parking
- Total spaces: 1
- Parking features: Off Street, Condo Garage (Attached), Detached
- Garage spaces: 1
Features
- Stories: 2
- Patio & porch: Deck
Lot
- Features: Commons, Level
Details
- Parcel number: R582400
Construction
Type & style
- Home type: Townhouse
- Property subtype: Residential, Condominium, Townhouse
Materials
- Cement Siding
- Roof: Composition
Condition
- Resale
- New construction: No
- Year built: 2007
Utilities & green energy
- Sewer: Public Sewer
- Water: Public
Community & HOA
Community
- Security: Fire Sprinkler System
- Subdivision: St Johns / Cathedral Park
HOA
- Has HOA: Yes
- Amenities included: All Landscaping, Commons, Exterior Maintenance, Insurance, Management, Sewer, Water
- HOA fee: $497 monthly
Location
- Region: Portland
Financial & listing details
- Price per square foot: $223/sqft
- Annual tax amount: $5,977
- Date on market: 9/10/2026
- Listing terms: Cash,Conventional,Owner Will Carry
- Road surface type: Paved
Estimated market value
Not available
Estimated sales range
Not available
Not available
Price history
| Date | Event | Price |
|---|---|---|
| 9/10/2026 | Listed for sale | $365,000+143.3%$223/sqft |
Source:  RMLS (OR) #782793243 Report a problem | ||
| 2/18/2011 | Sold | $150,000$92/sqft |
Source: Agent Provided Report a problem | ||
| 10/19/2010 | Price change | $150,000+7.9%$92/sqft |
Source: Windermere #10045485 Report a problem | ||
| 8/22/2010 | Price change | $139,000-6.7%$85/sqft |
Source: Windermere #10045485 Report a problem | ||
| 8/8/2010 | Listed for sale | $149,000-41.2%$91/sqft |
Source: Windermere #10045485 Report a problem | ||
| 6/12/2006 | Sold | $253,467$155/sqft |
Source: Agent Provided Report a problem | ||
Public tax history
Tax history is unavailable.
Monthly payment
Est. payment
Payment breakdown
Explore the cost of this home by adjusting the details. Changes won't be saved.Climate risks
Neighborhood: St.Johns
Nearby schools
Schools provided by the listing agent
- Elementary: James John
- Middle: George
- High: Roosevelt
Source: RMLS (OR). This data may not be complete. We recommend contacting the local school district to confirm school assignments for this home.

Similar homes
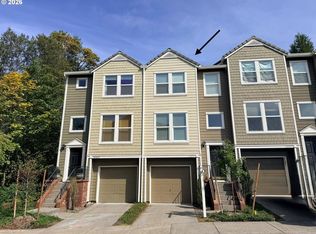
- $340,0002 bd2 ba1.5k sqft10217 NW Jack Ln #91, Portland, OR 97229Active
 MLS ID #768750442, Beth Earnest, Real Broker. RMLS (OR)
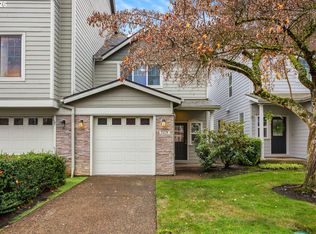
- $379,0003 bd3 ba1.4k sqft9274 SW Cascara Ln, Tualatin, OR 97062Active
 MLS ID #359093697, Marie Boatsman, Berkshire Hathaway HomeServices NW Real Estate. RMLS (OR)
- $389,9003 bd3 ba1.3k sqft1815 SE Cutter Ln, Vancouver, WA 98661Active
 MLS ID #529192738, Julie Baldino, Front Door Realty. RMLS (OR)
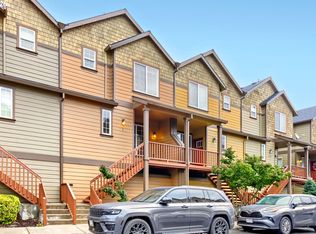
- $345,0003 bd3 ba1.5k sqft16265 SW Mason Ln, Beaverton, OR 97006Active
 MLS ID #495006639, Justine Gamble, Summa Real Estate Group. RMLS (OR)
- $345,0003 bd3 ba1.5k sqft2852 SW Tranquility Ter, Beaverton, OR 97003ActiveMLS ID #491467584, Jack Waddle, Keller Williams Realty Portland Elite. RMLS (OR)
- $409,5003 bd3 ba1.5k sqft4884 NW 162nd Ter, Portland, OR 97229ActiveMLS ID #598808987, Haiting Qi, Oregon First. RMLS (OR)
- $357,0003 bd3 ba1.6k sqft14184 SW Barrows Rd Unit 4, Portland, OR 97223ActiveMLS ID #264309552, Kyle Bach, RE/MAX Equity Group. RMLS (OR)
- $369,0002 bd3 ba1.3k sqft14980 SW Conor Cir, Beaverton, OR 97006ActiveMLS ID #648598407, Geri Penner, MORE Realty. RMLS (OR)
- $369,9503 bd3 ba1.3k sqft1952 NE 117th Ct, Vancouver, WA 98684ActiveMLS ID #212487785, Ruben Isai, Modern Realty. RMLS (OR)
- $429,9003 bd3 ba1.4k sqft2522 NW Miller Rd #22, Portland, OR 97229ActiveMLS ID #721589756, Don Courtney, Realty One Group Prestige. RMLS (OR)
- $314,0003 bd3 ba1.2k sqft17271 SW Whitley Way, Beaverton, OR 97006ActiveMLS ID #429145729, Tanya Smith, Redfin. RMLS (OR)
- $360,0003 bd3 ba1.4k sqft22020 SW Grahams Ferry Rd APT C, Tualatin, OR 97062ActiveMLS ID #694014802, Arnie Valdivia, eXp Realty, LLC. RMLS (OR)
- $369,9002 bd4 ba1.7k sqft2208 NE 141st Way, Vancouver, WA 98686ActiveMLS ID #647923965, Jill Charters, Knipe Realty ERA Powered. RMLS (OR)
- $355,0002 bd3 ba1.4k sqft1473 NE Alexandria Pl, Hillsboro, OR 97124ActiveMLS ID #374778775, Debi Sawyier, Premiere Property Group, LLC. RMLS (OR)
- $389,0003 bd3 ba1.5k sqft13838 SW Anna Ct, Tigard, OR 97223ActiveMLS ID #768525361, Michael Enloe, Premiere Property Group, LLC. RMLS (OR)
- $395,0002 bd3 ba1.3k sqft7805 SW Matheny Dr, Beaverton, OR 97008ActiveMLS ID #490662254, Mike Mercado-Smith, Willcuts Company Real Estate. RMLS (OR)
- $349,0003 bd3 ba1.4k sqft1198 SE Bacarra St, Hillsboro, OR 97123ActiveMLS ID #440941456, Joleen Brann, Realty One Group Prestige. RMLS (OR)
- $399,9902 bd2 ba1.2k sqft3723 SE Gladstone St, Portland, OR 97202ActiveMLS ID #193117796, Carey Hughes, Keller Williams Realty Professionals. RMLS (OR)
- $375,0003 bd3 ba1.3k sqft16199 SW Audubon St, Beaverton, OR 97003ActiveMLS ID #101362412, Cindy Chung, eXp Realty, LLC. RMLS (OR)
- $299,9003 bd3 ba1.2k sqft2756 SE Irwin Ct, Hillsboro, OR 97123ActiveMLS ID #766940935, Michele Montoya, MORE Realty. RMLS (OR)
