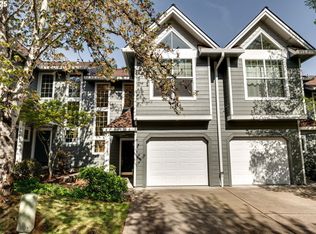
**LENDER INCENTIVES AVAILABLE** 2 bedrooms + a LOFT space. Just minutes away from Washington Square, 217 HWY, Murray Blvd, and SW Scholls Ferry Rd. This home offers a redone exterior with a 5-year-old roof, new siding, gutters, and windows. Throughout the home, there is ample natural light, with soaring ceilings in the living room, large windows throughout, partially vaulted ceilings in the bedrooms, and a private back patio space. The kitchen has granite countertops, stainless steel appliances, a gas cooktop, and a brand-new microwave.Have guests visiting? The community also offers ample guest parking, along with nearby street parking. The HOA also covers all exterior maintenance, common areas, and management.
Active
Price cut: $10K (11/18)
$385,000
7805 SW Matheny Dr, Beaverton, OR 97008
2beds
1,381sqft
Residential, Townhouse
Built in 1998
1,742 Square Feet Lot
$-- Zestimate®
$279/sqft
$300/mo HOA
What's special
Private back patio spaceLarge windows throughoutAmple natural lightStainless steel appliancesBrand-new microwaveRedone exteriorNew siding
- 29 days
- 517
- 43
Likely to sell faster than
Zillow last checked:
Listing updated:
Listed by:
Mike Mercado-Smith 503-538-8311,
Willcuts Company Real Estate
Source: RMLS (OR),MLS#: 490662254
Facts & features
Interior
Bedrooms & bathrooms
- Bedrooms: 2
- Bathrooms: 3
- Full bathrooms: 2
- Partial bathrooms: 1
- Main level bathrooms: 1
Rooms
- Room types: Loft, Bedroom 2, Dining Room, Family Room, Kitchen, Living Room, Primary Bedroom
Primary bedroom
- Features: Double Closet, Suite, Vaulted Ceiling, Wallto Wall Carpet
- Level: Upper
- Area: 110
- Dimensions: 10 x 11
Bedroom 2
- Features: Closet, Vaulted Ceiling, Wallto Wall Carpet
- Level: Upper
- Area: 120
- Dimensions: 10 x 12
Dining room
- Features: Tile Floor
- Level: Main
- Area: 130
- Dimensions: 10 x 13
Kitchen
- Features: Eat Bar, Granite
- Level: Main
- Area: 126
- Width: 9
Living room
- Features: Ceiling Fan, Fireplace, Tile Floor, Vaulted Ceiling
- Level: Main
- Area: 180
- Dimensions: 10 x 18
Heating
- Forced Air, Fireplace(s)
Cooling
- Central Air
Appliances
- Included: Dishwasher, Free-Standing Range, Free-Standing Refrigerator, Microwave, Stainless Steel Appliance(s), Washer/Dryer, Electric Water Heater
Features
- Ceiling Fan(s), High Ceilings, Vaulted Ceiling(s), Closet, Eat Bar, Granite, Double Closet, Suite, Pantry
- Flooring: Hardwood, Wall to Wall Carpet, Tile
- Windows: Double Pane Windows
- Basement: Crawl Space
- Number of fireplaces: 1
- Fireplace features: Gas
Interior area
- Total structure area: 1,381
- Total interior livable area: 1,381 sqft
Video & virtual tour
Property
Parking
- Total spaces: 1
- Parking features: Driveway, On Street, Attached
- Attached garage spaces: 1
- Has uncovered spaces: Yes
Accessibility
- Accessibility features: Ground Level, Accessibility
Features
- Stories: 2
- Patio & porch: Deck, Patio
Lot
- Size: 1,742 Square Feet
- Features: Level, SqFt 0K to 2999
Details
- Parcel number: R2076479
Construction
Type & style
- Home type: Townhouse
- Property subtype: Residential, Townhouse
- Attached to another structure: Yes
Materials
- Cement Siding
- Roof: Composition
Condition
- Resale
- New construction: No
- Year built: 1998
Utilities & green energy
- Gas: Gas
- Sewer: Public Sewer
- Water: Public
Community & HOA
Community
- Security: None
HOA
- Has HOA: Yes
- Amenities included: Commons, Exterior Maintenance, Management
- HOA fee: $300 monthly
Location
- Region: Beaverton
Financial & listing details
- Price per square foot: $279/sqft
- Tax assessed value: $403,010
- Annual tax amount: $5,476
- Date on market: 10/22/2026
- Listing terms: Cash,Conventional,FHA,VA Loan
- Road surface type: Paved
Estimated market value
Not available
Estimated sales range
Not available
Not available
Price history
| Date | Event | Price |
|---|---|---|
| 11/18/2026 | Price change | $385,000-2.5%$279/sqft |
Source:  RMLS (OR) #490662254 Report a problem | ||
| 10/22/2026 | Listed for sale | $395,000+3.9%$286/sqft |
Source: RMLS (OR) #490662254 Report a problem | ||
| 8/9/2024 | Listing removed | -- |
Source: Zillow Rentals Report a problem | ||
| 8/2/2024 | Listed for rent | $2,349$2/sqft |
Source: Zillow Rentals Report a problem | ||
| 7/30/2021 | Sold | $380,000+0%$275/sqft |
Source: RMLS (OR) #21102591 Report a problem | ||
| 7/3/2021 | Pending sale | $379,900$275/sqft |
Source: RMLS (OR) #21102591 Report a problem | ||
| 6/28/2021 | Listed for sale | $379,900+145.1%$275/sqft |
Source: RMLS (OR) #21102591 Report a problem | ||
| 3/30/2001 | Sold | $155,000$112/sqft |
Source: Public Record Report a problem | ||
Public tax history
| Year | Property taxes | Tax assessment |
|---|---|---|
| 2025 | $5,476 +4.1% | $249,280 +3% |
| 2024 | $5,259 +5.9% | $242,020 +3% |
| 2023 | $4,966 +4.5% | $234,980 +3% |
| 2022 | $4,753 +3.6% | $228,140 |
| 2021 | $4,586 +3.1% | -- |
| 2020 | $4,447 +3.3% | $215,050 +3% |
| 2019 | $4,306 +3.3% | $208,790 |
| 2018 | $4,169 | $208,790 +6.1% |
| 2017 | $4,169 +11.7% | $196,810 +3% |
| 2016 | $3,731 | $191,080 +3% |
| 2015 | $3,731 +4.2% | $185,520 +3% |
| 2014 | $3,583 +5.9% | $180,120 +3% |
| 2013 | $3,384 +5.3% | $174,880 +3% |
| 2012 | $3,213 +3.2% | $169,790 -10.9% |
| 2011 | $3,112 +2.6% | $190,540 -3.3% |
| 2010 | $3,033 +2.3% | $197,020 -6.3% |
| 2009 | $2,963 +8.3% | $210,300 -8.9% |
| 2008 | $2,737 +1% | $230,830 +2% |
| 2007 | $2,710 +10.1% | $226,350 +8.4% |
| 2006 | $2,461 -6.1% | $208,760 +18.4% |
| 2005 | $2,621 +8.7% | $176,370 +4.2% |
| 2004 | $2,411 -2.5% | $169,330 +2.7% |
| 2003 | $2,474 +11.9% | $164,810 +0.6% |
| 2002 | $2,210 +4.8% | $163,760 +2.5% |
| 2001 | $2,109 +6.8% | $159,800 +2.4% |
| 2000 | $1,975 | $156,060 |
Find assessor info on the county website
Monthly payment
Est. payment
Payment breakdown
Explore the cost of this home by adjusting the details. Changes won't be saved.Climate risks
Neighborhood: Highland
Nearby schools
Schools provided by the listing agent
- Elementary: Greenway
- Middle: Whitford
- High: Southridge
Source: RMLS (OR). This data may not be complete. We recommend contacting the local school district to confirm school assignments for this home.
Similar homes
- $389,0003 bd3 ba1.5k sqft6760 SE Sweet Meadow Ln, Hillsboro, OR 97123Active
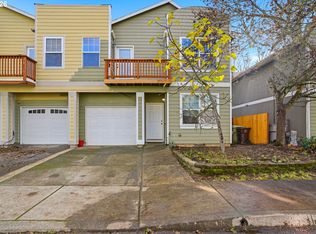
 MLS ID #157809826, Pamela Ruble, Redfin. RMLS (OR)
- $359,0002 bd2 ba1.1k sqft14655 SW Beard Rd #201, Beaverton, OR 97007Active
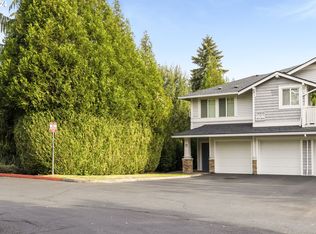 MLS ID #397065905, Kelly Hagglund, The Kelly Group Real Estate. RMLS (OR)
- $399,6983 bd3 ba1.8k sqft4949 SW 141st Ave, Beaverton, OR 97005Active
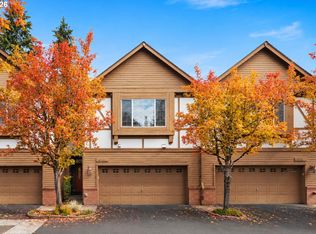 MLS ID #209797513, Sherry Francis, ELEETE Real Estate. RMLS (OR)
- $385,0003 bd3 ba1.4k sqft16020 SW Audubon St Unit 105, Beaverton, OR 97003Active
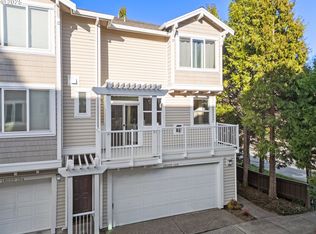 MLS ID #723408290, Miguel Ochoa, Premiere Property Group, LLC. RMLS (OR)
- $350,0003 bd3 ba1.4k sqft16244 SW Gage Ln, Beaverton, OR 97006ActiveMLS ID #585817456, Marc Fox, Keller Williams Realty Portland Premiere. RMLS (OR)
- $330,0003 bd3 ba1.5k sqft2852 SW Tranquility Ter, Beaverton, OR 97003ActiveMLS ID #248230760, Jack Waddle, Keller Williams Realty Portland Elite. RMLS (OR)
- $430,0003 bd3 ba1.7k sqft11755 SW Willet Ter, Beaverton, OR 97007ActiveMLS ID #524938111, John Walsh, John L. Scott. RMLS (OR)
- $470,0004 bd4 ba1.9k sqft14890 SW Osprey Ct, Beaverton, OR 97007ActiveMLS ID #131362794, Zane Schoning, Flex Realty LLC. RMLS (OR)
- $395,0003 bd4 ba1.6k sqft19632 SW Blackbear Ct, Beaverton, OR 97006ActiveMLS ID #363285934, Alexander Phan, Keller Williams Realty Professionals. RMLS (OR)
- $399,9953 bd3 ba1.6k sqft2751 SE 174th Ave, Portland, OR 97236ActiveMLS ID #431256998, Jennifer Chau, Portland Digs. RMLS (OR)
- $300,0003 bd3 ba1.4k sqft5518 SW Murray Blvd, Beaverton, OR 97005ActiveMLS ID #102553620, Christina Skipper, eXp Realty, LLC. RMLS (OR)
- $460,0003 bd4 ba1.9k sqft15764 SW Flagstone Dr, Beaverton, OR 97007ActiveMLS ID #303620324, Krista Beale, Keller Williams Sunset Corridor. RMLS (OR)
- $314,0003 bd3 ba1.2k sqft17271 SW Whitley Way, Beaverton, OR 97006ActiveMLS ID #429145729, Tanya Smith, Redfin. RMLS (OR)
- $334,9963 bd3 ba1.5k sqft2924 SW Tranquility Ter, Beaverton, OR 97003ActiveMLS ID #162547557, Amy Asivido, Keller Williams Premier Partners. RMLS (OR)
- $399,0003 bd3 ba1.5k sqft7236 NE Stoneybrook St, Hillsboro, OR 97124ActiveMLS ID #502529514, Sarah Ruffner, Where, Inc. RMLS (OR)
- $299,9002 bd3 ba1.1k sqft15465 SW Sparrow Loop Unit 102, Beaverton, OR 97007ActiveMLS ID #504515008, Angie Hobson, Summa Real Estate Group. RMLS (OR)
- $408,8002 bd3 ba1.5k sqft16159 NW Centine Ln, Portland, OR 97229ActiveMLS ID #114041443, Yintian Zhou, Yintian Zhou Realty. RMLS (OR)
- $290,0003 bd3 ba1.2k sqft12675 SW Night Heron Ln Unit 102, Beaverton, OR 97007ActiveMLS ID #651765249, Nick Shivers, eXp Realty, LLC. RMLS (OR)
- $340,0002 bd2 ba1.5k sqft10217 NW Jack Ln #91, Portland, OR 97229ActiveMLS ID #768750442, Beth Earnest, Real Broker. RMLS (OR)
