Fresh, bright and move-in ready! This inviting 3-bedroom, 2.5-bath townhouse has been beautifully refreshed with new flooring, fresh interior paint, quartz countertops, new faucets and updated bathroom fixtures, plus a new A/C for year-round comfort. The open kitchen features a spacious island, abundant storage and an easy flow into the living and dining areas, while plenty of natural light creates a warm and welcoming feel throughout. Upstairs, you’ll find three bedrooms offering comfortable and flexible living space. Enjoy a charming covered front porch, an attached two-car garage and a great community setting. Conveniently located near Nike, shopping, dining, parks and everyday amenities, this home offers the perfect blend of style, comfort and convenience!
Active
$375,000
16244 SW Gage Ln, Beaverton, OR 97006
3beds
1,460sqft
Residential, Townhouse
Built in 2005
871 Square Feet Lot
$-- Zestimate®
$257/sqft
$599/mo HOA
What's special
Spacious islandFresh interior paintNew flooringUpdated bathroom fixturesAbundant storageAttached two-car garagePlenty of natural light
- 1 day
- 121
- 7
Zillow last checked:
Listing updated:
Listed by:
Marc Fox 503-515-5044,
Keller Williams Realty Portland Premiere,
Matthew Soukup 503-515-5044,
Keller Williams Realty Portland Premiere
Source: RMLS (OR),MLS#: 585817456
Facts & features
Interior
Bedrooms & bathrooms
- Bedrooms: 3
- Bathrooms: 3
- Full bathrooms: 2
- Partial bathrooms: 1
- Main level bathrooms: 1
Rooms
- Room types: Bedroom 2, Bedroom 3, Dining Room, Family Room, Kitchen, Living Room, Primary Bedroom
Primary bedroom
- Features: Double Closet, Double Sinks, Ensuite, Vaulted Ceiling, Walkin Closet, Walkin Shower
- Level: Upper
- Area: 143
- Dimensions: 11 x 13
Bedroom 2
- Features: Closet, Vaulted Ceiling
- Level: Upper
- Area: 100
- Dimensions: 10 x 10
Bedroom 3
- Features: Closet, Vaulted Ceiling
- Level: Upper
- Area: 100
- Dimensions: 10 x 10
Dining room
- Features: Sliding Doors
- Level: Main
- Area: 121
- Dimensions: 11 x 11
Kitchen
- Features: Dishwasher, Disposal, Gas Appliances, Island, Microwave, Builtin Oven, Quartz
- Level: Main
- Area: 144
- Width: 12
Living room
- Features: Fireplace
- Level: Main
- Area: 210
- Dimensions: 14 x 15
Heating
- Forced Air, Fireplace(s)
Cooling
- Central Air
Appliances
- Included: Built In Oven, Cooktop, Dishwasher, Disposal, Gas Appliances, Microwave, Stainless Steel Appliance(s), Washer/Dryer, Gas Water Heater
Features
- High Ceilings, Vaulted Ceiling(s), Closet, Kitchen Island, Quartz, Double Closet, Double Vanity, Walk-In Closet(s), Walkin Shower
- Flooring: Luxury Vinyl Plank
- Doors: Sliding Doors
- Number of fireplaces: 1
- Fireplace features: Gas
Interior area
- Total structure area: 1,460
- Total interior livable area: 1,460 sqft
Property
Parking
- Total spaces: 2
- Parking features: On Street, Attached
- Attached garage spaces: 2
- Has uncovered spaces: Yes
Features
- Levels: Two
- Stories: 2
- Patio & porch: Deck, Porch
Lot
- Size: 871 Square Feet
- Features: SqFt 0K to 2999
Details
- Parcel number: R2137206
Construction
Type & style
- Home type: Townhouse
- Property subtype: Residential, Townhouse
- Attached to another structure: Yes
Materials
- Cement Siding
Condition
- Resale
- New construction: No
- Year built: 2005
Utilities & green energy
- Gas: Gas
- Sewer: Public Sewer
- Water: Public
Community & HOA
HOA
- Has HOA: Yes
- Amenities included: Commons, Exterior Maintenance, Front Yard Landscaping, Insurance, Maintenance Grounds
- HOA fee: $599 monthly
Location
- Region: Beaverton
Financial & listing details
- Price per square foot: $257/sqft
- Tax assessed value: $407,150
- Annual tax amount: $4,811
- Date on market: 10/7/2026
- Listing terms: Cash,Conventional,FHA,VA Loan
Estimated market value
Not available
Estimated sales range
Not available
Not available
Price history
| Date | Event | Price |
|---|---|---|
| 10/7/2026 | Listed for sale | $375,000+63.1%$257/sqft |
Source:  RMLS (OR) #585817456 Report a problem RMLS (OR) #585817456 Report a problem | ||
| 10/9/2021 | Listing removed | -- |
Source: Zillow Rental Manager Report a problem | ||
| 9/15/2021 | Listed for rent | $2,375+10.7%$2/sqft |
Source: Zillow Rental Manager Report a problem | ||
| 3/24/2021 | Listing removed | -- |
Source: Owner Report a problem | ||
| 6/9/2018 | Listing removed | $2,145$1/sqft |
Source: Owner Report a problem | ||
| 5/29/2018 | Listed for rent | $2,145+7.5%$1/sqft |
Source: Owner Report a problem | ||
| 12/22/2017 | Listing removed | $1,995$1/sqft |
Source: Owner Report a problem | ||
| 10/27/2017 | Listed for rent | $1,995+31.3%$1/sqft |
Source: Owner Report a problem | ||
| 7/14/2013 | Listing removed | $1,520$1/sqft |
Source: Zillow Rental Network Report a problem | ||
| 6/17/2013 | Listed for rent | $1,520+4.8%$1/sqft |
Source: vFlyer Rentals Report a problem | ||
| 3/5/2012 | Listing removed | $1,450$1/sqft |
Source: Setser Report a problem | ||
| 1/30/2012 | Listed for rent | $1,450$1/sqft |
Source: Setser Report a problem | ||
| 4/11/2006 | Sold | $229,950$158/sqft |
Source: Public Record Report a problem | ||
Public tax history
| Year | Property taxes | Tax assessment |
|---|---|---|
| 2025 | $4,812 +4.1% | $219,030 +3% |
| 2024 | $4,621 +5.9% | $212,660 +3% |
| 2023 | $4,363 +4.5% | $206,470 +3% |
| 2022 | $4,176 +3.6% | $200,460 |
| 2021 | $4,030 +3.1% | -- |
| 2020 | $3,908 +3.3% | $188,970 +3% |
| 2019 | $3,784 +3.3% | $183,470 |
| 2018 | $3,663 | $183,470 +6.1% |
| 2017 | $3,663 +7.6% | $172,950 +3% |
| 2016 | $3,404 | $167,920 +3% |
| 2015 | $3,404 +3.9% | $163,030 +3% |
| 2014 | $3,277 +4.3% | $158,290 +3% |
| 2013 | $3,143 +11.3% | $153,680 +3% |
| 2012 | $2,823 +3.2% | $149,210 -24.4% |
| 2011 | $2,735 +2.6% | $197,370 -6.6% |
| 2010 | $2,665 +2.3% | $211,380 -2.4% |
| 2009 | $2,604 +8.3% | $216,510 -6% |
| 2008 | $2,406 +0.2% | $230,420 -6.1% |
| 2007 | $2,400 +132% | $245,470 +140.9% |
| 2006 | $1,035 +3462.3% | $101,880 +662.6% |
| 2005 | $29 | $13,360 |
Find assessor info on the county website
Monthly payment
Est. payment
Payment breakdown
Explore the cost of this home by adjusting the details. Changes won't be saved.Climate risks
Neighborhood: Five Oaks - Triple Creek
Nearby schools
Schools provided by the listing agent
- Elementary: Beaver Acres
- Middle: Meadow Park
- High: Aloha
Source: RMLS (OR). This data may not be complete. We recommend contacting the local school district to confirm school assignments for this home.


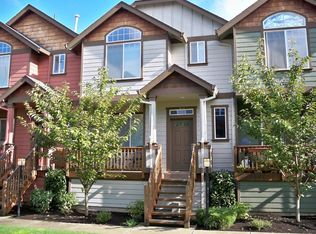

Similar homes
- $380,0002 bd3 ba1.5k sqft1118 SW 162nd Ave, Beaverton, OR 97006Active
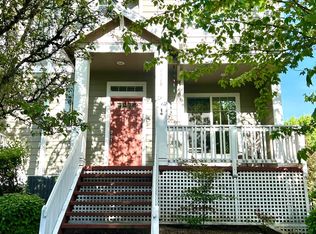
 MLS ID #508192722, Vince Kinney, Matin Real Estate. RMLS (OR)
 - $419,9003 bd3 ba1.5k sqft16070 SW Audubon St Unit 101, Beaverton, OR 97003Active
 MLS ID #492522943, Wansi Huang, Redfin. RMLS (OR)
 - $349,0004 bd3 ba1.5k sqft16735 SW Baseline Rd, Beaverton, OR 97006Active
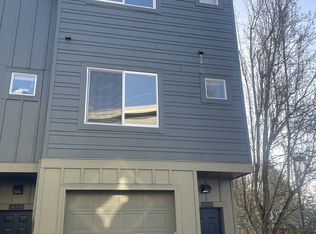 MLS ID #231973959, Lichun Lee, MORE Realty. RMLS (OR)
 - $309,9002 bd3 ba1.2k sqft16115 SW Gage Ln, Beaverton, OR 97006Active
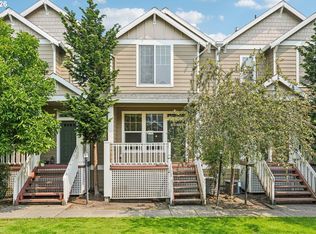 MLS ID #116563771, Tanya Smith, Redfin. RMLS (OR)
 - $399,9002 bd2 ba1.4k sqft13240 SW Raptor Pl, Tigard, OR 97223ActiveMLS ID #533009263, Sarah Malarkey, NextHome Realty Connection. RMLS (OR)
- $397,0003 bd3 ba1.5k sqft637 NW Garswood Ter, Beaverton, OR 97006ActiveMLS ID #289979484, Patrick Smith, Century 21 North Homes Realty. RMLS (OR)
- $372,0003 bd3 ba1.5k sqft7106 SW Millennium Ter, Beaverton, OR 97007ActiveMLS ID #562582877, Christopher Lawrence, Trillionaire Realty. RMLS (OR)
- $369,0003 bd2 ba1.3k sqft22825 SW Main St, Sherwood, OR 97140For Sale
 MLS ID #842558, RICKY CEDILLO, Exp Realty, Llc. WVMLS
 - $325,9002 bd3 ba1.4k sqft7967 NE Heiser St, Hillsboro, OR 97006ActiveMLS ID #280493834, Darcie VanderZanden, Keller Williams Sunset Corridor. RMLS (OR)
- $350,0002 bd3 ba1.5k sqft20942 NW Noelle Way, Beaverton, OR 97006ActiveMLS ID #473176987, Jie Zhang, Kozy Real Estate Group. RMLS (OR)
- $359,9002 bd3 ba1.2k sqft2753 SE 75th Ave, Hillsboro, OR 97123ActiveMLS ID #241515437, Jordan Lundstrom, Keller Williams Sunset Corridor. RMLS (OR)
- $329,9003 bd3 ba1.5k sqft8902 NE Brentford Way, Hillsboro, OR 97006ActiveMLS ID #666238380, Hue Nguyen, Premiere Property Group, LLC. RMLS (OR)
- $435,0003 bd2 ba1k sqft7255 SW Linette Way, Beaverton, OR 97007ActiveMLS ID #387283538, Scott Hall, Keller Williams Realty Professionals. RMLS (OR)
- $408,8002 bd3 ba1.5k sqft16159 NW Centine Ln, Portland, OR 97229ActiveMLS ID #114041443, Yintian Zhou, Yintian Zhou Realty. RMLS (OR)
- $455,0003 bd3 ba1.5k sqft10517 NE Summer Falls St, Beaverton, OR 97006ActiveMLS ID #401076026, Mika Kobayashi, EM Realty Group. RMLS (OR)
- $429,9332 bd3 ba1.6k sqft12508 SW 171st Ter, Beaverton, OR 97007ActiveMLS ID #443036991, Mike McHugh, John L. Scott. RMLS (OR)
- $449,9003 bd3 ba1.4k sqft4332 SW 183rd Ter, Beaverton, OR 97078ActiveMLS ID #559973267, Tru Dao, MORE Realty. RMLS (OR)
- $339,9502 bd2 ba1k sqft595 NW Lost Springs Ter Unit 402, Portland, OR 97229ActiveMLS ID #215511557, Kerry Lawrence, Foresight Realty Corporation. RMLS (OR)
- $355,9003 bd3 ba1.4k sqft16097 SW Holland Ln, Sherwood, OR 97140ActiveMLS ID #529680021, Nick Schultz, Century 21 Northstar. RMLS (OR)
