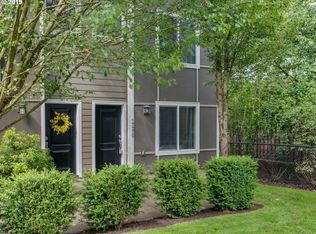
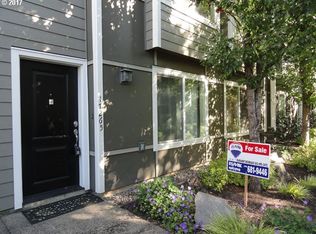
Beautifully maintained 3-bedroom townhome in a desirable Beaverton location! Fresh and inviting, this home features brand-new flooring on the main level and new carpeting in all bedrooms. The spacious, open-concept main floor is designed for comfortable living and entertaining, with a well-appointed granite kitchen featuring stainless steel appliances, gas cooking and ample counter space. The kitchen opens to the dining area and great room, where a cozy fireplace creates a warm and welcoming gathering space. The upper-level full bathroom offers double sinks and attractive tile flooring and counters. The lower-level bedroom provides excellent flexibility for guests, a home office or additional living space and includes a convenient half bath and closet. Washer, dryer and refrigerator are included for added convenience. Enjoy efficient forced-air gas heating plus A/C and an oversized one-car garage with plenty of room for parking and storage. Low HOA fees make this home even more appealing. Conveniently located near shopping, dining, parks, schools and major transportation routes, this move-in-ready townhome offers comfort, functionality and an easy lifestyle. Don’t miss the opportunity to make this wonderful Beaverton home your own!
Active
Price cut: $5K (10/14)
$314,000
17271 SW Whitley Way, Beaverton, OR 97006
3beds
1,201sqft
Residential, Townhouse
Built in 2007
871 Square Feet Lot
$-- Zestimate®
$261/sqft
$323/mo HOA
What's special
Cozy fireplaceWell-appointed granite kitchenStainless steel appliancesSpacious open-concept main floorAmple counter spaceGas cooking
- 48 days
- 294
- 15
Zillow last checked:
Listing updated:
Listed by:
Tanya Smith 503-702-2007,
Redfin
Source: RMLS (OR),MLS#: 429145729
Facts & features
Interior
Bedrooms & bathrooms
- Bedrooms: 3
- Bathrooms: 3
- Full bathrooms: 1
- Partial bathrooms: 2
- Main level bathrooms: 1
Rooms
- Room types: Bedroom 2, Bedroom 3, Dining Room, Family Room, Kitchen, Living Room, Primary Bedroom
Primary bedroom
- Features: Wallto Wall Carpet
- Level: Upper
Bedroom 2
- Features: Wallto Wall Carpet
- Level: Upper
Bedroom 3
- Features: Bathroom, Laminate Flooring
- Level: Lower
Dining room
- Level: Main
Kitchen
- Features: Dishwasher, Microwave, Free Standing Range, Free Standing Refrigerator, Granite
- Level: Main
Living room
- Features: Fireplace
- Level: Main
Heating
- Forced Air, Fireplace(s)
Cooling
- Central Air
Appliances
- Included: Dishwasher, Disposal, Free-Standing Range, Free-Standing Refrigerator, Microwave, Stainless Steel Appliance(s), Washer/Dryer, Electric Water Heater
- Laundry: Laundry Room
Features
- Floor 3rd, Granite, Bathroom
- Flooring: Luxury Vinyl Plank, Tile, Wall to Wall Carpet, Laminate
- Number of fireplaces: 1
- Fireplace features: Gas
Interior area
- Total structure area: 1,201
- Total interior livable area: 1,201 sqft
Video & virtual tour
Property
Parking
- Total spaces: 1
- Parking features: Driveway, Attached
- Attached garage spaces: 1
- Has uncovered spaces: Yes
Features
- Stories: 3
- Patio & porch: Deck
Lot
- Size: 871 Square Feet
- Features: SqFt 0K to 2999
Details
- Parcel number: R2145420
Construction
Type & style
- Home type: Townhouse
- Property subtype: Residential, Townhouse
- Attached to another structure: Yes
Materials
- Cement Siding
- Roof: Composition
Condition
- Resale
- New construction: No
- Year built: 2007
Utilities & green energy
- Gas: Gas
- Sewer: Public Sewer
- Water: Public
Community & HOA
HOA
- Has HOA: Yes
- Amenities included: Commons, Exterior Maintenance
- HOA fee: $323 monthly
Location
- Region: Beaverton
Financial & listing details
- Price per square foot: $261/sqft
- Tax assessed value: $327,970
- Annual tax amount: $4,149
- Date on market: 8/28/2026
- Listing terms: Cash,Conventional
- Road surface type: Paved
Estimated market value
Not available
Estimated sales range
Not available
Not available
Price history
| Date | Event | Price |
|---|---|---|
| 10/14/2026 | Price change | $314,000-1.6%$261/sqft |
Source:  RMLS (OR) #429145729 Report a problem RMLS (OR) #429145729 Report a problem | ||
| 8/28/2026 | Listed for sale | $319,000+254.4%$266/sqft |
Source: RMLS (OR) #429145729 Report a problem | ||
| 3/10/2021 | Listing removed | -- |
Source: Zillow Rental Manager Report a problem | ||
| 3/6/2021 | Price change | $1,650-2.9%$1/sqft |
Source: Zillow Rental Manager Report a problem | ||
| 2/17/2021 | Price change | $1,700-2.9%$1/sqft |
Source: Zillow Rental Manager Report a problem | ||
| 1/30/2021 | Listed for rent | $1,750+6.1%$1/sqft |
Source: Zillow Rental Manager Report a problem | ||
| 3/13/2020 | Listing removed | $1,650$1/sqft |
Source: Owner Report a problem | ||
| 2/23/2020 | Price change | $1,650-2.9%$1/sqft |
Source: Owner Report a problem | ||
| 2/9/2020 | Price change | $1,700-2.9%$1/sqft |
Source: Owner Report a problem | ||
| 2/7/2020 | Listed for rent | $1,750$1/sqft |
Source: Owner Report a problem | ||
| 3/12/2012 | Sold | $90,000-57.1%$75/sqft |
Source: RMLS (OR) #11412137 Report a problem | ||
| 3/24/2008 | Sold | $210,000$175/sqft |
Source: Public Record Report a problem | ||
Public tax history
| Year | Property taxes | Tax assessment |
|---|---|---|
| 2025 | $4,149 +4.1% | $188,870 +3% |
| 2024 | $3,985 +5.9% | $183,370 +3% |
| 2023 | $3,762 +4.5% | $178,030 +3% |
| 2022 | $3,601 +3.6% | $172,850 |
| 2021 | $3,475 +3.1% | -- |
| 2020 | $3,369 +3.3% | $162,940 +3% |
| 2019 | $3,263 +3.3% | $158,200 |
| 2018 | $3,159 | $158,200 +6.1% |
| 2017 | $3,159 +7.6% | $149,130 +3% |
| 2016 | $2,935 | $144,790 +3% |
| 2015 | $2,935 +3.9% | $140,580 +3% |
| 2014 | $2,826 +13.8% | $136,490 +3% |
| 2013 | $2,484 +7.7% | $132,520 +7.3% |
| 2012 | $2,307 -7% | $123,450 -7.9% |
| 2011 | $2,481 +2.4% | $134,100 -23.3% |
| 2010 | $2,423 +2.3% | $174,830 -2.7% |
| 2009 | $2,368 +39.2% | $179,610 +17.9% |
| 2008 | $1,701 +113.8% | $152,370 +92.4% |
| 2007 | $796 +497.2% | $79,200 +162.5% |
| 2006 | $133 | $30,173 |
Find assessor info on the county website
Monthly payment
Est. payment
Payment breakdown
Explore the cost of this home by adjusting the details. Changes won't be saved.Climate risks
Neighborhood: Five Oaks - Triple Creek
Nearby schools
Schools provided by the listing agent
- Elementary: Elmonica
- Middle: Meadow Park
- High: Aloha
Source: RMLS (OR). This data may not be complete. We recommend contacting the local school district to confirm school assignments for this home.
- $272,2002 bd3 ba1.2k sqft17269 SW Whitley Way, Beaverton, OR 97006Off Market
- $273,6003 bd3 ba1.2k sqft17275 SW Whitley Way, Beaverton, OR 97006Off Market
- $235,7002 bd3 ba1.2k sqft17265 SW Whitley Way, Beaverton, OR 97006Off Market
- $246,6002 bd3 ba1.2k sqft17265 SW Whitley Way, Beaverton, OR 97006Off Market
Similar homes
- $304,9002 bd3 ba1.2k sqft16115 SW Gage Ln, Beaverton, OR 97006Active
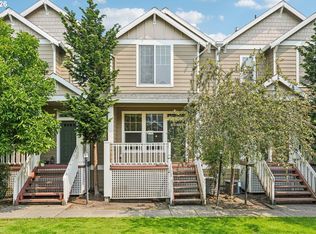
 MLS ID #116563771, Tanya Smith, Redfin. RMLS (OR)
 - $318,9002 bd3 ba1.2k sqft20500 NW Brentford Ter, Beaverton, OR 97006Active
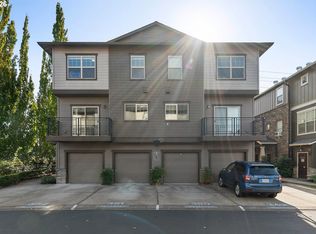 MLS ID #120999503, Ben Andrews, MORE Realty. RMLS (OR)
 - $359,0003 bd3 ba1.4k sqft17376 SW Biles Ln, Beaverton, OR 97003Active
 MLS ID #646499906, Helen Coppage, MORE Realty. RMLS (OR)
 - $303,0002 bd2 ba1.1k sqft1117 NE Perl Way, Hillsboro, OR 97006Active
 MLS ID #589656394, Tia Strutz, MORE Realty. RMLS (OR)
 - $334,9963 bd3 ba1.5k sqft2924 SW Tranquility Ter, Beaverton, OR 97003ActiveMLS ID #162547557, Amy Asivido, Keller Williams Premier Partners. RMLS (OR)
- $345,0003 bd3 ba1.5k sqft2852 SW Tranquility Ter, Beaverton, OR 97003ActiveMLS ID #491467584, Jack Waddle, Keller Williams Realty Portland Elite. RMLS (OR)
- $300,0003 bd3 ba1.4k sqft5518 SW Murray Blvd, Beaverton, OR 97005ActiveMLS ID #102553620, Christina Skipper, eXp Realty, LLC. RMLS (OR)
- $325,0002 bd2 ba1k sqft1831 NE 101st Ave #102, Hillsboro, OR 97006ActiveMLS ID #562726618, Lindsay Borg, Oregon First. RMLS (OR)
- $360,0003 bd3 ba1.3k sqft16121 SW Audubon St #103, Beaverton, OR 97003ActiveMLS ID #686316043, Lauren Churchwell, Works Real Estate. RMLS (OR)
- $420,0003 bd3 ba1.3k sqft17934 SW Niks Dr, Beaverton, OR 97003ActiveMLS ID #378831725, Russell Xay, Matin Real Estate. RMLS (OR)
- $419,9003 bd3 ba1.5k sqft16070 SW Audubon St Unit 101, Beaverton, OR 97003ActiveMLS ID #492522943, Wansi Huang, Redfin. RMLS (OR)
- $269,9003 bd2 ba1.1k sqft20474 SW Rosa Dr, Aloha, OR 97078ActiveMLS ID #366784946, Daniel Mal, Mal & Seitz. RMLS (OR)
- $385,0003 bd3 ba1.4k sqft16020 SW Audubon St Unit 105, Beaverton, OR 97003ActiveMLS ID #723408290, Miguel Ochoa, Premiere Property Group, LLC. RMLS (OR)
- $299,9002 bd3 ba1.1k sqft15465 SW Sparrow Loop Unit 102, Beaverton, OR 97007ActiveMLS ID #504515008, Angie Hobson, Summa Real Estate Group. RMLS (OR)
- $325,0002 bd3 ba1.1k sqft17505 SW Blanton St APT A1, Beaverton, OR 97078ActiveMLS ID #583569882, Julie Yarnall, Keller Williams Realty Portland Premiere. RMLS (OR)
- $340,0002 bd3 ba1.1k sqft340 NW 116th Ave Unit 103, Portland, OR 97229ActiveMLS ID #682668336, Renae Thompson, Knipe Realty ERA Powered. RMLS (OR)
- $289,9002 bd3 ba1.2k sqft12085 SW Sagehen St Unit 103, Beaverton, OR 97007ActiveMLS ID #654415674, Richard Herrera, MORE Realty. RMLS (OR)
- $359,0002 bd2 ba1.1k sqft14655 SW Beard Rd #201, Beaverton, OR 97007ActiveMLS ID #397065905, Kelly Hagglund, The Kelly Group Real Estate. RMLS (OR)
- $340,0002 bd2 ba1.5k sqft10217 NW Jack Ln #91, Portland, OR 97229ActiveMLS ID #768750442, Beth Earnest, Real Broker. RMLS (OR)
- $349,9002 bd3 ba1.2k sqft15340 SW Lexington Ln, Beaverton, OR 97007ActiveMLS ID #734251661, Marshall Rosario, Real Broker. RMLS (OR)
