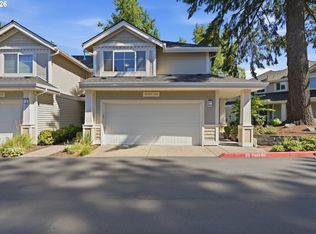
Tranquility awaits! Tucked away on a quiet street, yet just minutes to Nike, Intel, shops, and restaurants, this desirable end-unit townhome is sure to impress! The Tualatin Nature Reserve, with its scenic walking paths, is less than 1/4 mile away, and two MAX stops are within walking distance for added convenience. Featuring two primary suites plus a flexible bonus space perfect for an office, gym, or additional living area, this home offers versatility for a variety of lifestyles. The kitchen boasts granite countertops, stainless steel appliances, a gas cooktop, ample counter and bar space, and room for a large dining table—ideal for entertaining. Thoughtful updates include updated lighting throughout and a newly installed AC unit for year-round comfort. Enjoy the convenience of a spacious 2-car garage plus two additional driveway parking spaces. Exciting community-wide improvements are underway, including brand-new siding, roofing, and decks, bringing a fresh new look and added value to the complex. Welcome home!
Active
$334,996
2924 SW Tranquility Ter, Beaverton, OR 97003
3beds
1,533sqft
Residential, Condominium, Townhouse
Built in 2007
-- sqft lot
$-- Zestimate®
$219/sqft
$376/mo HOA
What's special
Updated lighting throughoutTwo primary suitesKitchen boasts granite countertopsStainless steel appliancesQuiet streetGas cooktop
- 157 days
- 120
- 8
Zillow last checked:
Listing updated:
Listed by:
Amy Asivido amy@amysrealestate.com,
Keller Williams Premier Partners,
Rebecca Dunn 360-608-3805,
Keller Williams Premier Partners
Source: RMLS (OR),MLS#: 162547557
Facts & features
Interior
Bedrooms & bathrooms
- Bedrooms: 3
- Bathrooms: 3
- Full bathrooms: 2
- Partial bathrooms: 1
- Main level bathrooms: 1
Rooms
- Room types: Bedroom 2, Bedroom 3, Dining Room, Family Room, Kitchen, Living Room, Primary Bedroom
Primary bedroom
- Features: Bathroom, Walkin Closet, Wallto Wall Carpet
- Level: Upper
- Area: 154
- Dimensions: 14 x 11
Bedroom 2
- Features: Bathroom, Walkin Closet, Washer Dryer
- Level: Upper
- Area: 154
- Dimensions: 14 x 11
Bedroom 3
- Features: Wallto Wall Carpet
- Level: Lower
- Area: 150
- Dimensions: 10 x 15
Dining room
- Features: Eat Bar, Sliding Doors, Wallto Wall Carpet
- Level: Main
- Area: 170
- Dimensions: 17 x 10
Kitchen
- Features: Eat Bar, Gourmet Kitchen, Hardwood Floors, Pantry, Granite
- Level: Main
- Area: 110
- Width: 10
Living room
- Features: Balcony, Fireplace, Sliding Doors
- Level: Main
- Area: 210
- Dimensions: 14 x 15
Heating
- Forced Air, Fireplace(s)
Cooling
- Central Air
Appliances
- Included: Dishwasher, Disposal, Free-Standing Range, Free-Standing Refrigerator, Microwave, Stainless Steel Appliance(s), Washer/Dryer, Gas Water Heater
- Laundry: Hookup Available
Features
- Floor 3rd, Granite, High Ceilings, Bathroom, Walk-In Closet(s), Eat Bar, Gourmet Kitchen, Pantry, Balcony
- Flooring: Hardwood, Tile, Wall to Wall Carpet
- Doors: Sliding Doors
- Windows: Double Pane Windows, Vinyl Frames
- Basement: None
- Number of fireplaces: 1
- Fireplace features: Gas
Interior area
- Total structure area: 1,533
- Total interior livable area: 1,533 sqft
Property
Parking
- Total spaces: 2
- Parking features: Garage Door Opener, Condo Garage (Attached)
- Garage spaces: 2
Features
- Stories: 3
- Patio & porch: Deck
- Exterior features: Balcony
- Has view: Yes
- View description: Trees/Woods
Lot
- Features: Level
Details
- Parcel number: R2157497
Construction
Type & style
- Home type: Townhouse
- Property subtype: Residential, Condominium, Townhouse
Materials
- Other
- Foundation: Slab
Condition
- Resale
- New construction: No
- Year built: 2007
Utilities & green energy
- Gas: Gas
- Sewer: Public Sewer
- Water: Public
Community & HOA
Community
- Security: Security Lights, Fire Sprinkler System
HOA
- Has HOA: Yes
- HOA fee: $376 monthly
Location
- Region: Beaverton
Financial & listing details
- Price per square foot: $219/sqft
- Annual tax amount: $4,160
- Date on market: 5/7/2026
- Listing terms: Cash,Conventional
- Road surface type: Paved
Estimated market value
Not available
Estimated sales range
Not available
Not available
Price history
| Date | Event | Price |
|---|---|---|
| 6/30/2026 | Price change | $334,996-5.6%$219/sqft |
Source:  RMLS (OR) #162547557 Report a problem RMLS (OR) #162547557 Report a problem | ||
| 5/11/2026 | Listed for sale | $355,000+7.6%$232/sqft |
Source: RMLS (OR) #162547557 Report a problem | ||
| 12/17/2020 | Sold | $330,000+46.7%$215/sqft |
Source: RMLS (OR) #20336179 Report a problem | ||
| 12/30/2015 | Sold | $224,990$147/sqft |
Source: RMLS (OR) #15214663 Report a problem | ||
Public tax history
Tax history is unavailable.
Monthly payment
Est. payment
Payment breakdown
Explore the cost of this home by adjusting the details. Changes won't be saved.Climate risks
Neighborhood: Aloha
Nearby schools
Schools provided by the listing agent
- Elementary: Beaver Acres
- Middle: Five Oaks
- High: Aloha
Source: RMLS (OR). This data may not be complete. We recommend contacting the local school district to confirm school assignments for this home.
- $352,7003 bd3 ba1.5k sqft2924 SW Tranquility Ter, Beaverton, OR 97003Off Market
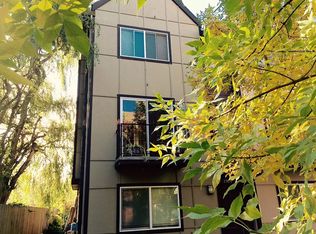
- $---- bd-- ba-- sqft2918 SW Tranquility Ter, Beaverton, OR 97003Off Market
- $345,7002 bd3 ba1.5k sqft2912 SW Tranquility Ter, Beaverton, OR 97003Off Market
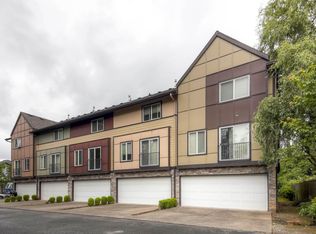

- $370,0003 bd3 ba1.5k sqft2906 SW Tranquility Ter, Beaverton, OR 97006Sold
Similar homes
- $345,0003 bd3 ba1.5k sqft2852 SW Tranquility Ter, Beaverton, OR 97003Active

 MLS ID #491467584, Jack Waddle, Keller Williams Realty Portland Elite. RMLS (OR)
 - $310,0003 bd3 ba1.2k sqft12675 SW Night Heron Ln Unit 102, Beaverton, OR 97007Active
 MLS ID #651765249, Nick Shivers, eXp Realty, LLC. RMLS (OR)
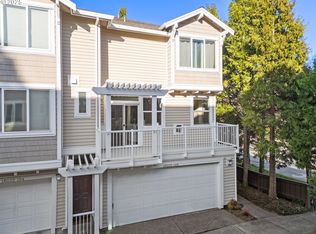
 - $385,0003 bd3 ba1.4k sqft16020 SW Audubon St Unit 105, Beaverton, OR 97003Active
 MLS ID #723408290, Miguel Ochoa, Premiere Property Group, LLC. RMLS (OR)
 - $415,0003 bd3 ba1.4k sqft16065 SW Audubon St Unit 104, Beaverton, OR 97003Active
 MLS ID #726557695, Sun Kim, Berkshire Hathaway HomeServices NW Real Estate. RMLS (OR)
 - $309,9002 bd3 ba1.2k sqft16115 SW Gage Ln, Beaverton, OR 97006ActiveMLS ID #116563771, Tanya Smith, Redfin. RMLS (OR)
- $325,0002 bd3 ba1.2k sqft621 SW Dillan Dr, Beaverton, OR 97006ActiveMLS ID #582501341, Rick Christensen, Windermere Realty Trust. RMLS (OR)
- $349,9002 bd3 ba1.2k sqft15340 SW Lexington Ln, Beaverton, OR 97007ActiveMLS ID #734251661, Marshall Rosario, Real Broker. RMLS (OR)
- $334,0002 bd3 ba1.1k sqft15465 SW Sparrow Loop Unit 104, Beaverton, OR 97007ActiveMLS ID #371001958, Victoria Buck, Coldwell Banker Bain. RMLS (OR)
- $340,0002 bd3 ba1.1k sqft340 NW 116th Ave Unit 103, Portland, OR 97229ActiveMLS ID #682668336, Renae Thompson, Knipe Realty ERA Powered. RMLS (OR)
- $418,6983 bd3 ba1.8k sqft4949 SW 141st Ave, Beaverton, OR 97005ActiveMLS ID #209797513, Sherry Francis, ELEETE Real Estate. RMLS (OR)
- $285,0003 bd2 ba1.4k sqft17660 NW Shorewood Dr, Beaverton, OR 97006ActiveMLS ID #177330060, Mary West, All Professionals Real Estate. RMLS (OR)
- $303,0002 bd2 ba1.1k sqft1117 NE Perl Way, Hillsboro, OR 97006ActiveMLS ID #589656394, Tia Strutz, MORE Realty. RMLS (OR)
- $365,0002 bd2 ba1k sqft679 NW 118th Ave Unit 107, Portland, OR 97229ActiveMLS ID #482054625, Sarita Dua, Keller Williams Sunset Corridor. RMLS (OR)
- $319,9002 bd3 ba1.2k sqft7869 NE Rockne Way, Beaverton, OR 97006ActiveMLS ID #377606073, Michael Peterson, Barbara Nelson Realty Gp., LLC. RMLS (OR)
- $309,9002 bd3 ba1k sqft8600 SW 147th Ter Unit 102, Beaverton, OR 97007ActiveMLS ID #292391266, Michael Elton, eXp Realty, LLC. RMLS (OR)
- $475,0003 bd3 ba1.5k sqft17925 SW Brisk Ln, Beaverton, OR 97007ActiveMLS ID #192435866, Grant Massey, RE/MAX Equity Group. RMLS (OR)
- $299,9002 bd3 ba1.1k sqft15465 SW Sparrow Loop Unit 102, Beaverton, OR 97007ActiveMLS ID #504515008, Angie Hobson, Summa Real Estate Group. RMLS (OR)
- $295,0002 bd2 ba1.2k sqft10336 SW Hollyridge Ln, Beaverton, OR 97005ActiveMLS ID #725655183, Esmeralda Callahan, Cascade Hasson Sotheby's International Realty. RMLS (OR)
- $360,0002 bd3 ba1.7k sqft881 NE Wheelock Pl, Hillsboro, OR 97006ActiveMLS ID #517385674, Lesly Hunnicutt, Redfin. RMLS (OR)
- $465,0002 bd3 ba1.4k sqft14340 SW Burlwood Ln, Beaverton, OR 97005ActiveMLS ID #762926093, Jeff Birndorf, Cascade Hasson Sotheby's International Realty. RMLS (OR)
