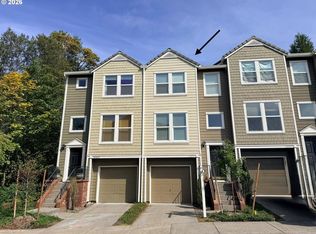
Priced to sell plus an additional seller credit for buyer to lower their rate! Perfectly positioned between Portland and Beaverton, this light-filled end-unit offers the ideal combination of convenience and comfort. Just 12 minutes to Portland and an even shorter drive to downtown Beaverton—enjoy the benefits of lower Washington County taxes.The main living area is warm and inviting, complete with a cozy fireplace, an open-concept living and dining space, and a generously sized kitchen with ample cabinetry and counter space, making it perfect for entertaining and daily living. Step outside onto the private balcony to enjoy your morning coffee or unwind after a long day. With only one shared wall, this home provides added privacy and a spacious feel. The thoughtfully designed floor plan features two bedrooms and two full bathrooms on the upper level and a hallway laundry for everyday convenience. Stay comfortable year-round with central air conditioning. The tandem two-car garage offers plenty of storage, and abundant parking throughout the community makes guest parking easy. With no rental cap, this property presents an excellent opportunity for both homeowners and investors alike.
Active
$295,000
10336 SW Hollyridge Ln, Beaverton, OR 97005
2beds
1,294sqft
Residential, Condominium, Townhouse
Built in 2007
-- sqft lot
$-- Zestimate®
$228/sqft
$801/mo HOA
What's special
Cozy fireplaceCentral air conditioningPrivate balconyLight-filled end-unit
- 83 days
- 327
- 18
Zillow last checked:
Listing updated:
Listed by:
Esmeralda Callahan 503-339-6660,
Cascade Hasson Sotheby's International Realty,
Tracy Hasson 503-312-2759,
Cascade Hasson Sotheby's International Realty
Source: RMLS (OR),MLS#: 725655183
Facts & features
Interior
Bedrooms & bathrooms
- Bedrooms: 2
- Bathrooms: 2
- Full bathrooms: 2
Rooms
- Room types: Bedroom 2, Dining Room, Family Room, Kitchen, Living Room, Primary Bedroom
Primary bedroom
- Features: Bathtub, Closet, Double Sinks, Ensuite, Wallto Wall Carpet
- Level: Upper
- Area: 156
- Dimensions: 13 x 12
Bedroom 2
- Features: Closet, Wallto Wall Carpet
- Level: Upper
- Area: 120
- Dimensions: 12 x 10
Dining room
- Features: Hardwood Floors
- Level: Main
- Area: 64
- Dimensions: 8 x 8
Kitchen
- Features: Disposal, Eat Bar, Nook, Engineered Hardwood, Free Standing Range, Free Standing Refrigerator
- Level: Main
- Area: 168
- Width: 12
Living room
- Features: Balcony, Fireplace, Engineered Hardwood
- Level: Main
- Area: 210
- Dimensions: 15 x 14
Heating
- Forced Air, Fireplace(s)
Cooling
- Central Air
Appliances
- Included: Disposal, Free-Standing Gas Range, Free-Standing Refrigerator, Stainless Steel Appliance(s), Washer/Dryer, Free-Standing Range, Gas Water Heater
Features
- Granite, Bathtub, Sink, Closet, Eat Bar, Nook, Balcony, Double Vanity, Tile
- Flooring: Vinyl, Wall to Wall Carpet, Wood, Hardwood, Engineered Hardwood
- Windows: Double Pane Windows, Vinyl Frames
- Basement: None
- Number of fireplaces: 1
- Fireplace features: Gas
Interior area
- Total structure area: 1,294
- Total interior livable area: 1,294 sqft
Property
Parking
- Total spaces: 2
- Parking features: On Street, Attached, Tandem
- Attached garage spaces: 2
- Has uncovered spaces: Yes
Features
- Stories: 3
- Exterior features: Balcony
Details
- Parcel number: R2157541
Construction
Type & style
- Home type: Townhouse
- Architectural style: Traditional
- Property subtype: Residential, Condominium, Townhouse
Materials
- Cement Siding
- Foundation: Slab
- Roof: Composition
Condition
- Resale
- New construction: No
- Year built: 2007
Utilities & green energy
- Gas: Gas
- Sewer: Public Sewer
- Water: Public
- Utilities for property: Cable Connected
Community & HOA
Community
- Subdivision: Canyon Court Condo
HOA
- Has HOA: Yes
- Amenities included: Exterior Maintenance, Management, Sewer, Water
- HOA fee: $801 monthly
Location
- Region: Beaverton
Financial & listing details
- Price per square foot: $228/sqft
- Tax assessed value: $307,050
- Annual tax amount: $4,134
- Date on market: 7/23/2026
- Listing terms: Cash,Conventional,FHA
- Road surface type: Concrete, Paved
Estimated market value
Not available
Estimated sales range
Not available
Not available
Price history
| Date | Event | Price |
|---|---|---|
| 7/23/2026 | Listed for sale | $295,000+28.3%$228/sqft |
Source:  RMLS (OR) #725655183 Report a problem RMLS (OR) #725655183 Report a problem | ||
| 9/10/2022 | Listing removed | -- |
Source: Zillow Rental Manager Report a problem | ||
| 9/5/2022 | Listed for rent | $2,200$2/sqft |
Source: Zillow Rental Manager Report a problem | ||
| 8/24/2022 | Listing removed | -- |
Source: Zillow Rental Manager Report a problem | ||
| 8/22/2022 | Listed for rent | $2,200+10%$2/sqft |
Source: Zillow Rental Manager Report a problem | ||
| 9/27/2021 | Listing removed | -- |
Source: Zillow Rental Manager Report a problem | ||
| 9/21/2021 | Listed for rent | $2,000$2/sqft |
Source: Zillow Rental Manager Report a problem | ||
| 9/5/2021 | Listing removed | -- |
Source: Zillow Rental Manager Report a problem | ||
| 9/1/2021 | Listed for rent | $2,000+8.1%$2/sqft |
Source: Zillow Rental Manager Report a problem | ||
| 2/27/2021 | Listing removed | -- |
Source: Owner Report a problem | ||
| 11/6/2020 | Listing removed | $1,850$1/sqft |
Source: Owner Report a problem | ||
| 10/29/2020 | Listed for rent | $1,850$1/sqft |
Source: Owner Report a problem | ||
| 11/14/2016 | Sold | $229,900$178/sqft |
Source: RMLS (OR) #16626292 Report a problem | ||
| 9/30/2016 | Listed for sale | $229,900$178/sqft |
Source: John L Scott Real Estate #16626292 Report a problem | ||
Public tax history
| Year | Property taxes | Tax assessment |
|---|---|---|
| 2025 | $4,134 +4.4% | $218,390 +3% |
| 2024 | $3,962 +6.5% | $212,030 +3% |
| 2023 | $3,720 +3.4% | $205,860 +3% |
| 2022 | $3,597 +3.6% | $199,870 |
| 2021 | $3,470 +3.1% | -- |
| 2020 | $3,366 +3.3% | $188,400 +3% |
| 2019 | $3,258 +3.4% | $182,920 |
| 2018 | $3,152 | $182,920 +6.1% |
| 2017 | $3,152 +14.5% | $172,430 +3% |
| 2016 | $2,752 | $167,410 +6.2% |
| 2015 | $2,752 +9.3% | $157,710 -3% |
| 2014 | $2,517 -4.5% | $162,540 +3% |
| 2013 | $2,636 +6.1% | $157,810 +3% |
| 2012 | $2,484 +2.7% | $153,220 -8.9% |
| 2011 | $2,417 +2.6% | $168,240 -14.4% |
| 2010 | $2,356 +2.1% | $196,490 -7.3% |
| 2009 | $2,308 +8.8% | $211,920 -10.2% |
| 2008 | $2,121 | $235,960 |
Find assessor info on the county website
Monthly payment
Est. payment
Payment breakdown
Explore the cost of this home by adjusting the details. Changes won't be saved.Climate risks
Neighborhood: 97005
Nearby schools
Schools provided by the listing agent
- Elementary: Raleigh Park
- Middle: Whitford
- High: Beaverton
Source: RMLS (OR). This data may not be complete. We recommend contacting the local school district to confirm school assignments for this home.
- $291,4002 bd2 ba1.2k sqft10342 SW Hollyridge Ln, Beaverton, OR 97005Off Market
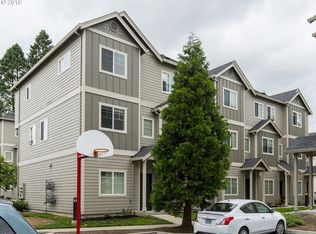
- $294,6002 bd2 ba1.2k sqft10348 SW Hollyridge Ln, Beaverton, OR 97005Off Market
- $306,3002 bd2 ba1.2k sqft10354 SW Hollyridge Ln, Beaverton, OR 97005Off Market
- $349,9002 bd2 ba1.2k sqft10316 SW Hollyridge Ln, Beaverton, OR 97005Off Market

Similar homes
- $300,0002 bd2 ba919 sqft13925 SW Meridian St Unit 202, Beaverton, OR 97005Active
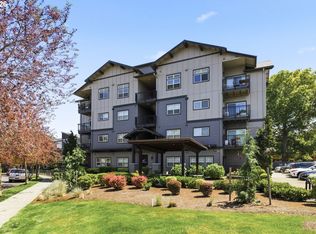
 MLS ID #110066933, Dag Mavrolas, Premiere Property Group, LLC. RMLS (OR)
 - $300,0002 bd2 ba919 sqft13875 SW Meridian St Unit 222, Beaverton, OR 97005Active
 MLS ID #558736703, Dag Mavrolas, Premiere Property Group, LLC. RMLS (OR)
 - $310,0002 bd2 ba910 sqft13875 SW Meridian St Unit 422, Beaverton, OR 97005Active
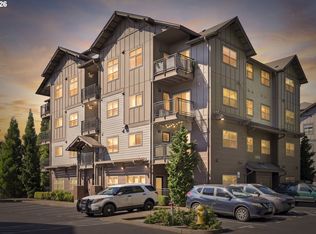 MLS ID #659664060, Lillian Foster, Move Real Estate Inc. RMLS (OR)
 - $340,0002 bd2 ba1.5k sqft10217 NW Jack Ln #91, Portland, OR 97229Active
 MLS ID #768750442, Beth Earnest, Real Broker. RMLS (OR)
 - $299,9002 bd3 ba1.1k sqft15465 SW Sparrow Loop Unit 102, Beaverton, OR 97007ActiveMLS ID #504515008, Angie Hobson, Summa Real Estate Group. RMLS (OR)
- $319,0002 bd3 ba1.2k sqft8656 NE Delamere Way, Beaverton, OR 97006ActiveMLS ID #331523764, Tony Apa, JMG - Jason Mitchell Group. RMLS (OR)
- $325,0002 bd3 ba1.4k sqft9231 NW Germantown Rd, Portland, OR 97231ActiveMLS ID #106670719, Laura Woodcock, Real Broker. RMLS (OR)
- $340,0002 bd2 ba1k sqft9721 NW Miller Hill Dr, Portland, OR 97229ActiveMLS ID #139988802, Livia Goodlett, Keller Williams Sunset Corridor. RMLS (OR)
- $309,9002 bd3 ba1k sqft8600 SW 147th Ter Unit 102, Beaverton, OR 97007ActiveMLS ID #292391266, Michael Elton, eXp Realty, LLC. RMLS (OR)
- $334,9963 bd3 ba1.5k sqft2924 SW Tranquility Ter, Beaverton, OR 97003ActiveMLS ID #162547557, Amy Asivido, Keller Williams Premier Partners. RMLS (OR)
- $269,0002 bd1 ba946 sqft16268 SW Audubon St Unit 203, Beaverton, OR 97003ActiveMLS ID #435633743, Marie Conser, John L. Scott. RMLS (OR)
- $269,9002 bd2 ba1k sqft590 NW Lost Springs Ter Unit 401, Portland, OR 97229ActiveMLS ID #330820502, Dirk Hmura, The Agency Portland. RMLS (OR)
- $325,0002 bd3 ba1.3k sqft9243 NW Germantown Rd, Portland, OR 97231ActiveMLS ID #411122273, Daria Crymes, Think Real Estate. RMLS (OR)
- $345,0003 bd3 ba1.4k sqft14315 SW Cougar Ridge Dr, Beaverton, OR 97008ActiveMLS ID #490893929, Lauren Sinha, The Agency Portland. RMLS (OR)
- $340,0002 bd3 ba1.1k sqft340 NW 116th Ave Unit 103, Portland, OR 97229ActiveMLS ID #682668336, Renae Thompson, Knipe Realty ERA Powered. RMLS (OR)
- $345,0003 bd3 ba1.5k sqft2852 SW Tranquility Ter, Beaverton, OR 97003ActiveMLS ID #491467584, Jack Waddle, Keller Williams Realty Portland Elite. RMLS (OR)
- $360,0003 bd3 ba1.3k sqft16121 SW Audubon St #103, Beaverton, OR 97003ActiveMLS ID #686316043, Lauren Churchwell, Works Real Estate. RMLS (OR)
- $315,0002 bd3 ba1.1k sqft7169 SW Sagert St Unit 103, Tualatin, OR 97062ActiveMLS ID #687874578, Meagan Fogle, Keller Williams Realty Portland Elite. RMLS (OR)
- $359,0002 bd2 ba1.1k sqft14655 SW Beard Rd #201, Beaverton, OR 97007ActiveMLS ID #397065905, Kelly Hagglund, The Kelly Group Real Estate. RMLS (OR)
- $299,0002 bd2 ba1k sqft6605 W Burnside St Unit 128, Portland, OR 97210ActiveMLS ID #243389687, Patty Schmitz-Thursam, John L. Scott Market Center. RMLS (OR)
