Sleek, sophisticated, and completely move-in ready! This stunning light-filled, single-level FULLY FURNISHED 2-bedroom, 2-bath contemporary condo offers effortless living in the heart of Beaverton—just moments from major employers including Nike World Headquarters, the High-Tech Corridor, and VillaSport Athletic Club and Spa. Designed with modern style and comfort in mind, this like-new home features an open, airy layout with abundant natural light, a private balcony deck, and designer finishes throughout. The beautifully appointed kitchen showcases elegant cabinetry, quartz countertops, a center island, stainless steel appliances, a pantry, and an adjacent dining area perfect for everyday living or entertaining. Relax in the inviting family room highlighted by a sleek electric fireplace and upgraded statement tile wall for a contemporary, upscale feel. The spacious primary suite offers a luxurious ensuite bathroom and generous proportions, while the second bedroom provides ideal privacy and flexibility for guests, a home office, or independent living. Enjoy the convenience of in-unit laundry with included washer and dryer, plus secure building access and resort-style amenities including recreation facilities, pool, fitness center, clubhouse, meeting rooms, and beautifully maintained, manicured grounds. Light, bright, sleek, sexy, and truly plug-and-play—this exceptional Beaverton condo is turnkey and ready for immediate enjoyment!
Active
$300,000
13875 SW Meridian St Unit 222, Beaverton, OR 97005
2beds
919sqft
Residential, Condominium
Built in 2015
-- sqft lot
$298,100 Zestimate®
$326/sqft
$425/mo HOA
What's special
Sleek electric fireplaceDesigner finishes throughoutInviting family roomPrivate balcony deckBeautifully maintained manicured groundsSpacious primary suiteLuxurious ensuite bathroom
- 118 days
- 132
- 7
Zillow last checked:
Listing updated:
Listed by:
Dag Mavrolas 503-267-8408,
Premiere Property Group, LLC
Source: RMLS (OR),MLS#: 558736703
Facts & features
Interior
Bedrooms & bathrooms
- Bedrooms: 2
- Bathrooms: 2
- Full bathrooms: 2
- Main level bathrooms: 2
Rooms
- Room types: Bedroom 2, Dining Room, Family Room, Kitchen, Living Room, Primary Bedroom
Primary bedroom
- Features: Bathroom, Closet, Ensuite
- Level: Main
- Area: 130
- Dimensions: 13 x 10
Bedroom 2
- Features: Closet
- Level: Main
- Area: 90
- Dimensions: 10 x 9
Dining room
- Level: Main
- Area: 120
- Dimensions: 12 x 10
Kitchen
- Features: Island, Quartz, Vinyl Floor
- Level: Main
- Area: 120
- Width: 10
Living room
- Features: Deck, Fireplace, Sliding Doors
- Level: Main
- Area: 182
- Dimensions: 14 x 13
Heating
- Heat Pump, Fireplace(s)
Cooling
- Heat Pump
Appliances
- Included: Cooktop, Dishwasher, Disposal, Free-Standing Range, Free-Standing Refrigerator, Microwave, Stainless Steel Appliance(s), Washer/Dryer, Electric Water Heater
- Laundry: Laundry Room
Features
- Quartz, Closet, Kitchen Island, Bathroom, Pantry
- Flooring: Laminate, Luxury Vinyl Tile, Vinyl
- Doors: Sliding Doors
- Windows: Double Pane Windows, Vinyl Frames
- Number of fireplaces: 1
- Fireplace features: Electric
- Furnished: Yes
- Common walls with other units/homes: 1 Common Wall
Interior area
- Total structure area: 919
- Total interior livable area: 919 sqft
Video & virtual tour
Property
Parking
- Parking features: Deeded, Condo Garage (Deeded)
Features
- Stories: 1
- Entry location: Upper Floor
- Patio & porch: Covered Deck, Deck
Details
- Additional structures: Furnished
- Parcel number: R2190197
Construction
Type & style
- Home type: Condo
- Property subtype: Residential, Condominium
Materials
- Cement Siding
- Roof: Composition
Condition
- Resale
- New construction: No
- Year built: 2015
Utilities & green energy
- Sewer: Public Sewer
- Water: Public
Community & HOA
Community
- Features: Condo Elevator
- Security: Entry
HOA
- Has HOA: Yes
- Amenities included: Exterior Maintenance, Gym, Insurance, Maintenance Grounds, Management, Meeting Room, Pool, Recreation Facilities, Sewer, Trash, Weight Room
- HOA fee: $425 monthly
Location
- Region: Beaverton
Financial & listing details
- Price per square foot: $326/sqft
- Tax assessed value: $327,610
- Annual tax amount: $4,124
- Date on market: 6/11/2026
- Listing terms: Cash,Conventional,FHA
- Road surface type: Paved
Estimated market value
$298,100
$283,000 - $313,000
$1,939/mo
Price history
| Date | Event | Price |
|---|---|---|
| 6/12/2026 | Listed for sale | $300,000+50.1%$326/sqft |
Source:  RMLS (OR) #558736703 Report a problem RMLS (OR) #558736703 Report a problem | ||
| 4/28/2015 | Sold | $199,900$218/sqft |
Source: Agent Provided Report a problem | ||
Public tax history
| Year | Property taxes | Tax assessment |
|---|---|---|
| 2025 | $4,125 +4.1% | $187,740 +3% |
| 2024 | $3,961 +5.9% | $182,280 +3% |
| 2023 | $3,740 +4.5% | $176,980 +3% |
| 2022 | $3,580 +3.6% | $171,830 |
| 2021 | $3,454 +3.1% | -- |
| 2020 | $3,350 +3.3% | $161,980 +3% |
| 2019 | $3,244 +3.3% | $157,270 |
| 2018 | $3,140 | $157,270 +6.1% |
| 2017 | $3,140 +7.6% | $148,250 +3% |
| 2016 | $2,918 | $143,940 +2.4% |
| 2015 | $2,918 | $140,570 |
Find assessor info on the county website
Monthly payment
Est. payment
Payment breakdown
Explore the cost of this home by adjusting the details. Changes won't be saved.Climate risks
Neighborhood: Marlene Village
Nearby schools
Schools provided by the listing agent
- Elementary: Barnes
- Middle: Meadow Park
- High: Sunset
Source: RMLS (OR). This data may not be complete. We recommend contacting the local school district to confirm school assignments for this home.
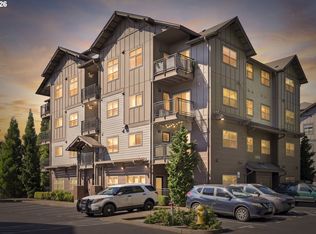
- $310,0002 bd2 ba910 sqft13875 SW Meridian St UNIT 422, Beaverton, OR 97005For Sale
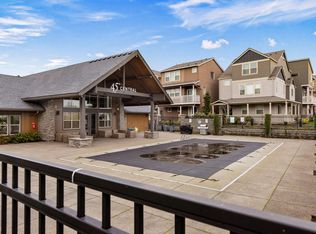
- $205,3001 bd1 ba559 sqft13875 SW Meridian St UNIT 141, Beaverton, OR 97005Off Market
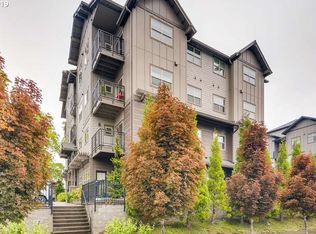
- $226,3001 bd1 ba559 sqft13875 SW Meridian St UNIT 140, Beaverton, OR 97005Off Market
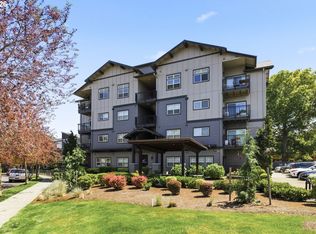
- $297,8002 bd2 ba985 sqft13875 SW Meridian St UNIT 220, Beaverton, OR 97005Off Market
Similar homes
- $300,0002 bd2 ba919 sqft13925 SW Meridian St Unit 202, Beaverton, OR 97005Active
 MLS ID #110066933, Dag Mavrolas, Premiere Property Group, LLC. RMLS (OR)
 - $310,0002 bd2 ba910 sqft13875 SW Meridian St Unit 422, Beaverton, OR 97005ActiveMLS ID #659664060, Lillian Foster, Move Real Estate Inc. RMLS (OR)
- $315,0002 bd2 ba899 sqft13915 SW Meridian St Unit 407, Beaverton, OR 97005Active
 MLS ID #285103475, Brian Porter, Opt. RMLS (OR)
 - $279,9002 bd2 ba900 sqft13915 SW Meridian St Unit 307, Beaverton, OR 97005Active
 MLS ID #594365952, Tomas Navarro, Keller Williams Realty Professionals. RMLS (OR)
 - $299,9002 bd2 ba966 sqft11825 NW Stone Mountain Ln Unit 404, Portland, OR 97229ActiveMLS ID #795650891, Thomas Patterson, Belrose Realty, LLC. RMLS (OR)
- $309,9002 bd3 ba1k sqft8600 SW 147th Ter Unit 102, Beaverton, OR 97007ActiveMLS ID #292391266, Michael Elton, eXp Realty, LLC. RMLS (OR)
- $315,0002 bd2 ba1.1k sqft11725 NW Winter Park Ter Unit 401, Portland, OR 97229ActiveMLS ID #210864384, Tage Packebush, Cascade Hasson Sotheby's International Realty. RMLS (OR)
- $305,0002 bd2 ba1k sqft14800 SW Sandhill Loop #201, Beaverton, OR 97007ActiveMLS ID #117517097, Alysa-Marie Farhoud, Real Broker. RMLS (OR)
- $290,0002 bd2 ba1k sqft15320 NW Central Dr Unit 222, Portland, OR 97229ActiveMLS ID #162796574, Alice Hsing, The Agency Portland. RMLS (OR)
- $269,9002 bd2 ba1k sqft590 NW Lost Springs Ter Unit 401, Portland, OR 97229ActiveMLS ID #330820502, Dirk Hmura, The Agency Portland. RMLS (OR)
- $295,0002 bd2 ba1.2k sqft10336 SW Hollyridge Ln, Beaverton, OR 97005ActiveMLS ID #725655183, Esmeralda Callahan, Cascade Hasson Sotheby's International Realty. RMLS (OR)
- $324,9002 bd2 ba1.1k sqft595 NW Lost Springs Ter Unit 303, Portland, OR 97229ActiveMLS ID #562499868, Bill Bailey, RE/MAX Advantage Group. RMLS (OR)
- $270,0002 bd2 ba925 sqft17126 SW Snowdale St Unit 102, Beaverton, OR 97007ActiveMLS ID #171065874, Nick Shivers, eXp Realty, LLC. RMLS (OR)
- $266,0002 bd2 ba971 sqft9380 SW 146th Ter #M2, Beaverton, OR 97007ActiveMLS ID #775275993, Beth Hamilton, Keller Williams Realty Professionals. RMLS (OR)
- $318,9002 bd3 ba1.2k sqft20500 NW Brentford Ter, Beaverton, OR 97006ActiveMLS ID #120999503, Ben Andrews, MORE Realty. RMLS (OR)
- $325,0002 bd2 ba1k sqft1831 NE 101st Ave #102, Hillsboro, OR 97006ActiveMLS ID #562726618, Lindsay Borg, Oregon First. RMLS (OR)
- $325,0002 bd3 ba1.2k sqft621 SW Dillan Dr, Beaverton, OR 97006ActiveMLS ID #582501341, Rick Christensen, Windermere Realty Trust. RMLS (OR)
- $325,0002 bd2 ba1.1k sqft7173 SW Manor Way Unit B, Beaverton, OR 97078ActiveMLS ID #238541004, Eric Ryan, Opt. RMLS (OR)
- $319,0003 bd3 ba1.3k sqft16236 SW Gage Ln, Beaverton, OR 97006ActiveMLS ID #612107958, Ellen Hartzell, Redfin. RMLS (OR)
- $350,0002 bd2 ba1k sqft695 NW Falling Waters Ln Unit 404, Portland, OR 97229ActiveMLS ID #213064980, Genie Shook, John L. Scott. RMLS (OR)
