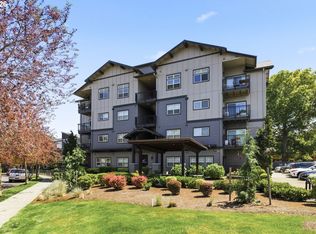
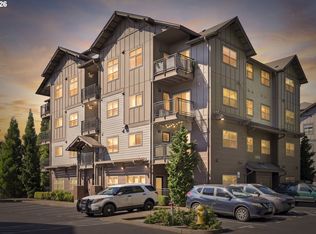
Easy, low-maintenance living meets an incredibly connected Beaverton location at The Lofts @ 45 Central. Set on the top floor Penthouse, this stylish 2-bedroom, 2-bath condo offers a bright, open layout all on one level, with high ceilings and luxury vinyl flooring creating a clean, modern feel throughout. The kitchen anchors the main living space with granite countertops, stainless steel appliances, a pantry, generous prep space, and a large island with seating. A high-efficiency mini-split system keeps the home comfortable year-round, while the community adds even more to enjoy with a clubhouse, pool, fitness center, party room, BBQ patio, and park. Getting around couldn’t be easier with the Beaverton Creek MAX station and bus lines nearby, plus convenient freeway access into Portland. Shopping, dining, entertainment, and everyday essentials are all just minutes away. HOA dues include water, sewer, garbage, exterior maintenance, insurance, and landscaping, making this a fantastic option for anyone looking for a move-in-ready home with convenience built right in.
Active
Price cut: $16K (10/9)
$299,000
13915 SW Meridian St Unit 407, Beaverton, OR 97005
2beds
899sqft
Residential, Condominium
Built in 2013
-- sqft lot
$-- Zestimate®
$333/sqft
$416/mo HOA
What's special
Top floor penthouseHigh-efficiency mini-split systemFitness centerGenerous prep spaceHigh ceilingsStainless steel appliancesLuxury vinyl flooring
- 47 days
- 185
- 17
Zillow last checked:
Listing updated:
Listed by:
Brian Porter 503-810-2219,
Opt,
Brian Spear 503-515-9374,
Opt
Source: RMLS (OR),MLS#: 285103475
Facts & features
Interior
Bedrooms & bathrooms
- Bedrooms: 2
- Bathrooms: 2
- Full bathrooms: 2
- Main level bathrooms: 2
Rooms
- Room types: Laundry, Bedroom 2, Dining Room, Family Room, Kitchen, Living Room, Primary Bedroom
Primary bedroom
- Features: Bathroom, Closet, Wallto Wall Carpet
- Level: Main
- Area: 130
- Dimensions: 13 x 10
Bedroom 2
- Features: Closet, Wallto Wall Carpet
- Level: Main
- Area: 99
- Dimensions: 9 x 11
Dining room
- Features: Laminate Flooring
- Level: Main
- Area: 108
- Dimensions: 9 x 12
Kitchen
- Features: Dishwasher, Eat Bar, Island, Microwave, Free Standing Range, Free Standing Refrigerator, Laminate Flooring
- Level: Main
- Area: 120
- Width: 12
Living room
- Features: Deck, Sliding Doors, Laminate Flooring, Vaulted Ceiling
- Level: Main
- Area: 182
- Dimensions: 14 x 13
Heating
- Heat Pump, Mini Split
Cooling
- Heat Pump
Appliances
- Included: Dishwasher, Free-Standing Range, Free-Standing Refrigerator, Stainless Steel Appliance(s), Microwave, Electric Water Heater
- Laundry: Laundry Room
Features
- Closet, Eat Bar, Kitchen Island, Vaulted Ceiling(s), Bathroom
- Flooring: Laminate, Wall to Wall Carpet
- Doors: Sliding Doors
- Windows: Double Pane Windows
Interior area
- Total structure area: 899
- Total interior livable area: 899 sqft
Video & virtual tour
Property
Parking
- Parking features: Condo Garage (Other)
Accessibility
- Accessibility features: Accessible Elevator Installed, Main Floor Bedroom Bath, One Level, Accessibility
Features
- Stories: 1
- Entry location: Upper Floor
- Patio & porch: Covered Deck, Deck
Details
- Parcel number: R2183041
Construction
Type & style
- Home type: Condo
- Architectural style: Craftsman
- Property subtype: Residential, Condominium
Materials
- Cement Siding
- Roof: Composition
Condition
- Resale
- New construction: No
- Year built: 2013
Utilities & green energy
- Sewer: Public Sewer
- Water: Public
Community & HOA
Community
- Features: Condo Elevator
HOA
- Has HOA: Yes
- HOA fee: $416 monthly
Location
- Region: Beaverton
Financial & listing details
- Price per square foot: $333/sqft
- Tax assessed value: $339,320
- Annual tax amount: $4,290
- Date on market: 8/27/2026
- Listing terms: Cash,Conventional,FHA,VA Loan
Estimated market value
Not available
Estimated sales range
Not available
Not available
Price history
| Date | Event | Price |
|---|---|---|
| 10/9/2026 | Price change | $299,000-5.1%$333/sqft |
Source:  RMLS (OR) #285103475 Report a problem RMLS (OR) #285103475 Report a problem | ||
| 8/27/2026 | Listed for sale | $315,000$350/sqft |
Source: RMLS (OR) #285103475 Report a problem | ||
Public tax history
| Year | Property taxes | Tax assessment |
|---|---|---|
| 2025 | $4,290 +4.1% | $195,280 +3% |
| 2024 | $4,120 +5.9% | $189,600 +3% |
| 2023 | $3,890 +4.5% | $184,080 +3% |
| 2022 | $3,723 +3.6% | $178,720 |
| 2021 | $3,593 +3.1% | -- |
| 2020 | $3,484 +3.3% | $168,470 +3% |
| 2019 | $3,374 +3.3% | $163,570 |
| 2018 | $3,266 | $163,570 +6.1% |
| 2017 | $3,266 +7.6% | $154,190 +3% |
| 2016 | $3,035 | $149,700 +3% |
| 2015 | $3,035 +3.9% | $145,340 +10% |
| 2014 | $2,922 +363.7% | $132,170 +323.1% |
| 2013 | $630 | $31,240 |
Find assessor info on the county website
Monthly payment
Est. payment
Payment breakdown
Explore the cost of this home by adjusting the details. Changes won't be saved.Climate risks
Neighborhood: Marlene Village
Nearby schools
Schools provided by the listing agent
- Elementary: Barnes
- Middle: Meadow Park
- High: Beaverton
Source: RMLS (OR). This data may not be complete. We recommend contacting the local school district to confirm school assignments for this home.
- $279,9002 bd2 ba900 sqft13915 SW Meridian St UNIT 307, Beaverton, OR 97005For Sale

- $338,5002 bd2 ba985 sqft13915 SW Meridian St UNIT 206, Beaverton, OR 97005Sold

- $187,000-- bd1 ba340 sqft13915 SW Meridian St UNIT 115, Beaverton, OR 97003Sold

- $292,3002 bd2 ba965 sqft13915 SW Meridian St #105, Beaverton, OR 97005Off Market

Similar homes
- $300,0002 bd2 ba919 sqft13925 SW Meridian St Unit 202, Beaverton, OR 97005Active
 MLS ID #110066933, Dag Mavrolas, Premiere Property Group, LLC. RMLS (OR)
 - $300,0002 bd2 ba919 sqft13875 SW Meridian St Unit 222, Beaverton, OR 97005Active
 MLS ID #558736703, Dag Mavrolas, Premiere Property Group, LLC. RMLS (OR)
 - $310,0002 bd2 ba910 sqft13875 SW Meridian St Unit 422, Beaverton, OR 97005Active
 MLS ID #659664060, Lillian Foster, Move Real Estate Inc. RMLS (OR)
 - $309,9002 bd3 ba1k sqft8600 SW 147th Ter Unit 102, Beaverton, OR 97007Active
 MLS ID #292391266, Michael Elton, eXp Realty, LLC. RMLS (OR)
 - $349,0002 bd2 ba1.2k sqft12600 SW Crescent St APT 216, Beaverton, OR 97005ActiveMLS ID #748517263, Konner Fralia, Cascade Hasson Sotheby's International Realty. RMLS (OR)
- $269,0002 bd1 ba946 sqft16268 SW Audubon St Unit 203, Beaverton, OR 97003ActiveMLS ID #435633743, Marie Conser, John L. Scott. RMLS (OR)
- $305,0002 bd2 ba1k sqft14800 SW Sandhill Loop #201, Beaverton, OR 97007ActiveMLS ID #117517097, Alysa-Marie Farhoud, Real Broker. RMLS (OR)
- $269,9002 bd2 ba1k sqft590 NW Lost Springs Ter Unit 401, Portland, OR 97229ActiveMLS ID #330820502, Dirk Hmura, The Agency Portland. RMLS (OR)
- $315,0002 bd2 ba1.1k sqft11725 NW Winter Park Ter Unit 401, Portland, OR 97229ActiveMLS ID #210864384, Tage Packebush, Cascade Hasson Sotheby's International Realty. RMLS (OR)
- $290,0002 bd2 ba1k sqft15320 NW Central Dr Unit 222, Portland, OR 97229ActiveMLS ID #162796574, Alice Hsing, The Agency Portland. RMLS (OR)
- $295,0002 bd2 ba1.2k sqft10336 SW Hollyridge Ln, Beaverton, OR 97005ActiveMLS ID #725655183, Esmeralda Callahan, Cascade Hasson Sotheby's International Realty. RMLS (OR)
- $270,0002 bd2 ba925 sqft17126 SW Snowdale St Unit 102, Beaverton, OR 97007ActiveMLS ID #171065874, Nick Shivers, eXp Realty, LLC. RMLS (OR)
- $318,9002 bd3 ba1k sqft8680 SW 147th Ter Unit 102, Beaverton, OR 97007ActiveMLS ID #702808593, Matthew Claeys, Keller Williams Sunset Corridor. RMLS (OR)
- $325,0002 bd2 ba1k sqft1831 NE 101st Ave #102, Hillsboro, OR 97006ActiveMLS ID #562726618, Lindsay Borg, Oregon First. RMLS (OR)
- $285,0003 bd2 ba1.2k sqft17181 Snowdale St #301, Beaverton, OR 97007ActiveMLS ID #148090730, Kathie Xu, Pete Anderson Realty Group. RMLS (OR)
- $229,0002 bd1 ba710 sqft648 NE Adwick Dr, Hillsboro, OR 97006ActiveMLS ID #669056438, Geri Penner, MORE Realty. RMLS (OR)
- $255,0002 bd1 ba1k sqft10303 SW Trapper Ter, Beaverton, OR 97008ActiveMLS ID #428690961, Spencer Voris, Keller Williams Realty Professionals. RMLS (OR)
- $319,0002 bd3 ba1.2k sqft8656 NE Delamere Way, Beaverton, OR 97006ActiveMLS ID #331523764, Tony Apa, JMG - Jason Mitchell Group. RMLS (OR)
- $294,9002 bd2 ba1.1k sqft425 NE Bryant St #104, Portland, OR 97211ActiveMLS ID #221194901, Kara Dale-Sonners, Real Broker. RMLS (OR)
- $297,0002 bd1 ba915 sqft5734 N Montana Ave Unit 2, Portland, OR 97217ActiveMLS ID #444334944, Todd Kinner, Works Real Estate. RMLS (OR)
