Bright and stylish ground-level condo offers an easy, low-maintenance lifestyle in Woodlawn, one of NE Portland's most beloved neighborhoods. The open-concept layout feels airy and expansive, with high ceilings and great natural light throughout. The high-end kitchen is a standout, with custom designer lighting, window treatments and quartz countertops. The two-bedroom, two bath layout includes a spacious en-suite primary retreat with walk-in-closet, plus a second bedroom that works well for guests or a home office. Storage is abundant throughout. In-unit laundry, bike storage and secure building entry add everyday convenience. Step outside to your own balcony-style patio off the living space. The HOA covers water, sewer, trash, and commons, and this pet-friendly building has no rental cap, making it a solid option for both owner-occupants and investors. Just a quick jaunt to Dekum Triangle, where you'll find neighborhood favorites like LaVerne's, Campana, Firehouse, and Breakside Brewery, plus Village Ballroom, the new Woodlawn Plaza community space and Woodlawn Park making this the easiest, most affordable and fun place to call home.
Active
Price cut: $5K (9/29)
$294,900
425 NE Bryant St #104, Portland, OR 97211
2beds
1,112sqft
Residential, Condominium
Built in 2020
-- sqft lot
$-- Zestimate®
$265/sqft
$365/mo HOA
What's special
Spacious en-suite primary retreatAiry and expansiveTwo-bedroom two bath layoutHigh ceilingsStorage is abundant throughoutHigh-end kitchenGreat natural light throughout
- 73 days
- 633
- 51
Zillow last checked:
Listing updated:
Listed by:
Kara Dale-Sonners 503-330-7401,
Real Broker,
Tracy Swall 503-504-5748,
Real Broker
Source: RMLS (OR),MLS#: 221194901
Facts & features
Interior
Bedrooms & bathrooms
- Bedrooms: 2
- Bathrooms: 2
- Full bathrooms: 2
- Main level bathrooms: 2
Rooms
- Room types: Bedroom 2, Dining Room, Family Room, Kitchen, Living Room, Primary Bedroom
Primary bedroom
- Features: Closet Organizer, Suite, Walkin Closet, Wallto Wall Carpet
- Level: Main
Bedroom 2
- Features: Closet, Wallto Wall Carpet
- Level: Main
Dining room
- Level: Main
Kitchen
- Features: Island, Microwave
- Level: Main
Living room
- Level: Main
Heating
- Mini Split
Cooling
- Has cooling: Yes
Appliances
- Included: Dishwasher, Free-Standing Range, Free-Standing Refrigerator, Microwave, Stainless Steel Appliance(s), Electric Water Heater
Features
- Quartz, Closet, Kitchen Island, Closet Organizer, Suite, Walk-In Closet(s)
- Flooring: Wall to Wall Carpet
- Windows: Double Pane Windows, Vinyl Frames
- Basement: None
Interior area
- Total structure area: 1,112
- Total interior livable area: 1,112 sqft
Property
Parking
- Parking features: None, On Street
- Has uncovered spaces: Yes
Accessibility
- Accessibility features: Accessible Hallway, Ground Level, Main Floor Bedroom Bath, Minimal Steps, One Level, Utility Room On Main, Accessibility
Features
- Stories: 1
- Entry location: Ground Floor
Lot
- Features: Commons
Details
- Parcel number: R707673
Construction
Type & style
- Home type: Condo
- Architectural style: Contemporary,NW Contemporary
- Property subtype: Residential, Condominium
Materials
- Other
- Foundation: Slab
Condition
- Resale
- New construction: No
- Year built: 2020
Utilities & green energy
- Sewer: Public Sewer
- Water: Public
Community & HOA
Community
- Security: Entry, Fire Sprinkler System, Intercom Entry
- Subdivision: Woodlawn/Dekum Triangle
HOA
- Has HOA: Yes
- Amenities included: Commons, Exterior Maintenance, Insurance, Maintenance Grounds, Trash
- HOA fee: $365 monthly
Location
- Region: Portland
Financial & listing details
- Price per square foot: $265/sqft
- Tax assessed value: $321,580
- Annual tax amount: $4,464
- Date on market: 8/8/2026
- Listing terms: Cash,Conventional
- Road surface type: Paved
Estimated market value
Not available
Estimated sales range
Not available
Not available
Price history
| Date | Event | Price |
|---|---|---|
| 9/29/2026 | Price change | $294,900-1.7%$265/sqft |
Source:  RMLS (OR) #221194901 Report a problem RMLS (OR) #221194901 Report a problem | ||
| 9/11/2026 | Price change | $299,900-1.3%$270/sqft |
Source: RMLS (OR) #221194901 Report a problem | ||
| 8/20/2026 | Price change | $304,000-1.6%$273/sqft |
Source: RMLS (OR) #221194901 Report a problem | ||
| 8/9/2026 | Listed for sale | $309,000-1.9%$278/sqft |
Source: RMLS (OR) #221194901 Report a problem | ||
| 3/12/2021 | Sold | $315,000-1.6%$283/sqft |
Source: RMLS (OR) #21220178 Report a problem | ||
| 2/16/2021 | Pending sale | $320,000$288/sqft |
Source: RMLS (OR) #21220178 Report a problem | ||
| 2/9/2021 | Listed for sale | $320,000$288/sqft |
Source: RMLS (OR) #21220178 Report a problem | ||
| 2/8/2021 | Pending sale | $320,000$288/sqft |
Source: RMLS (OR) #21220178 Report a problem | ||
| 1/29/2021 | Listed for sale | $320,000$288/sqft |
Source: RMLS (OR) #21220178 Report a problem | ||
Public tax history
| Year | Property taxes | Tax assessment |
|---|---|---|
| 2025 | $4,465 +3.7% | $165,690 +3% |
| 2024 | $4,304 +4% | $160,870 +3% |
| 2023 | $4,139 +2.2% | $156,190 +3% |
| 2022 | $4,049 +1.7% | $151,650 +3% |
| 2021 | $3,981 | $147,230 |
Find assessor info on the county website
Monthly payment
Est. payment
Payment breakdown
Explore the cost of this home by adjusting the details. Changes won't be saved.Climate risks
Neighborhood: Woodlawn
Nearby schools
Schools provided by the listing agent
- Elementary: Woodlawn
- Middle: Ockley Green
- High: Jefferson,Roosevelt
Source: RMLS (OR). This data may not be complete. We recommend contacting the local school district to confirm school assignments for this home.
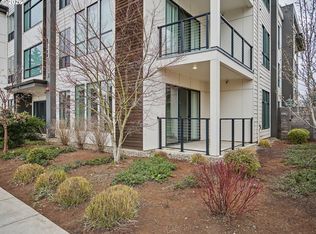

Similar homes
- $297,0002 bd1 ba915 sqft5734 N Montana Ave Unit 2, Portland, OR 97217Active
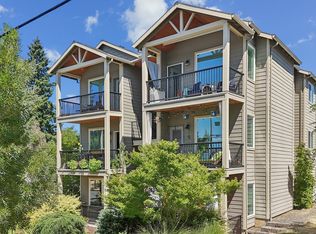
 MLS ID #444334944, Todd Kinner, Works Real Estate. RMLS (OR)
 - $339,9002 bd3 ba984 sqft6808 NE 6th Ave, Portland, OR 97211Active
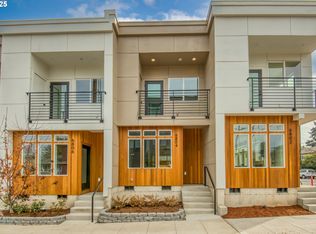 MLS ID #590584144, Adam Shepard, John L. Scott Portland Central. RMLS (OR)
 - $359,9002 bd3 ba984 sqft6810 NE 6th Ave, Portland, OR 97211Active
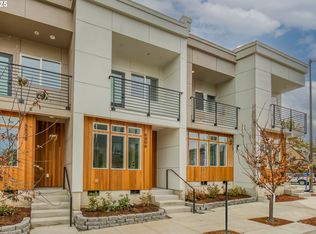 MLS ID #549673292, Adam Shepard, John L. Scott Portland Central. RMLS (OR)
 - $359,9002 bd3 ba984 sqft6804 NE 6th Ave, Portland, OR 97211Active
 MLS ID #449398181, Adam Shepard, John L. Scott Portland Central. RMLS (OR)
 - $379,9002 bd3 ba984 sqft6802 NE 6th Ave, Portland, OR 97211ActiveMLS ID #730535852, Adam Shepard, John L. Scott Portland Central. RMLS (OR)
- $274,0001 bd1 ba682 sqft1455 N Killingsworth St APT 319, Portland, OR 97217ActiveMLS ID #550793504, Megan Feil, Urban Nest Realty. RMLS (OR)
- $360,0002 bd3 ba1k sqft1235 N Morgan St, Portland, OR 97217ActiveMLS ID #476456448, Kristin Rader, Keller Williams Sunset Corridor. RMLS (OR)
- $315,0002 bd2 ba994 sqft3812 S Kelly Ave APT 7, Portland, OR 97239ActiveMLS ID #771419198, Holly Rodriguez, The Agency Portland. RMLS (OR)
- $335,0002 bd2 ba815 sqft6185 N Campbell Ave, Portland, OR 97217ActiveMLS ID #560661773, Scott Edelman, Think Real Estate. RMLS (OR)
- $300,0001 bd1 ba764 sqft1255 NW 9th Ave Unit 314, Portland, OR 97210ActiveMLS ID #175352890, Mikayla Holmes, Windermere Realty Trust. RMLS (OR)
- $292,0001 bd1 ba637 sqft315 NW Uptown Ter APT 1A, Portland, OR 97210ActiveMLS ID #202724002, Shalei Gall, Neighbors Realty. RMLS (OR)
- $290,0002 bd2 ba1k sqft15320 NW Central Dr Unit 222, Portland, OR 97229ActiveMLS ID #162796574, Alice Hsing, The Agency Portland. RMLS (OR)
- $319,0001 bd2 ba771 sqft118 N Hayden Bay Dr, Portland, OR 97217ActiveMLS ID #147507623, Lauren Sinha, The Agency Portland. RMLS (OR)
- $295,0001 bd1 ba622 sqft315 NW Uptown Ter APT 2A, Portland, OR 97210ActiveMLS ID #234153915, Tracy Hasson, Cascade Hasson Sotheby's International Realty. RMLS (OR)
- $269,9002 bd2 ba1k sqft6737 SW 30th Ave APT B, Portland, OR 97219ActiveMLS ID #391625391, Nikki del Giudice, Farrell Realty & Property Management, Inc. RMLS (OR)
- $225,0002 bd1 ba561 sqft1801 N Rosa Parks Way #201, Portland, OR 97217ActiveMLS ID #359765959, Emily Hetrick, Keller Williams PDX Central. RMLS (OR)
- $299,0002 bd2 ba899 sqft13915 SW Meridian St Unit 407, Beaverton, OR 97005ActiveMLS ID #285103475, Brian Porter, Opt. RMLS (OR)
- $357,5002 bd2 ba1.1k sqft3920 N Montana Ave #101, Portland, OR 97227ActiveMLS ID #449422835, Annie Leonard, Windermere Realty Trust. RMLS (OR)
- $345,0002 bd1 ba936 sqft2024 SW Howards Way APT 405, Portland, OR 97205ActiveMLS ID #154674583, Allison Greiner, Opt. RMLS (OR)
- $275,0001 bd1 ba752 sqft1125 NW 9th Ave APT 430, Portland, OR 97209ActiveMLS ID #394730861, Alicia Selliken, Real Broker. RMLS (OR)
