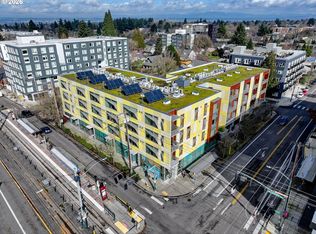
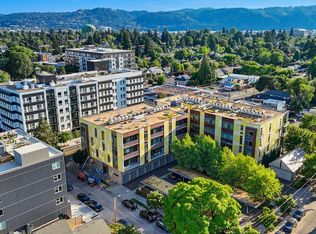
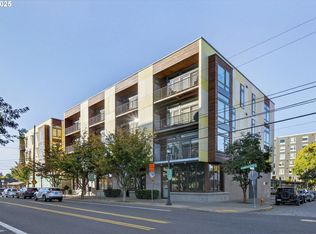
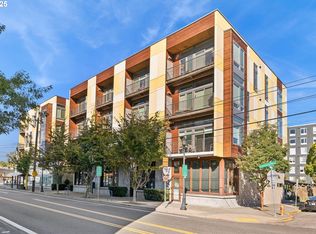
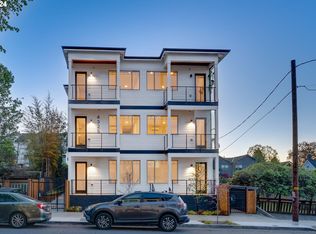
Don’t miss this truly rare 1-bedroom corner unit at Killingsworth Station, designed to maximize natural light with two walls of floor-to-ceiling solar windows, southern exposure, and an east-facing bedroom that welcomes the morning sun. Energy efficient and earth friendly with high ceilings, transom windows with integrated shelving, bamboo floors, and in-unit laundry create a space that feels open, warm, and thoughtfully designed. The open kitchen pairs quartz countertops with Energy Star stainless steel appliances and clean, modern finishes that feel intentional yet effortless. A private patio extends the living space outdoors, perfect for morning coffee, evening unwinds, or enjoying views of Mt Hood and the West Hills. Additional storage both at the entry and on the patio offers flexible space for bikes, gear, or a tucked-away home office. HOA includes water, sewer, trash, solar hot water, maintenance, and upkeep of the interior and exterior. Killingsworth Station is a LEED Platinum–certified, dog-friendly building with secure entry with remote access, covered deeded parking, elevators, and bike storage on every floor. The living roofs and bioswales reflect the building’s thoughtful sustainability, while the location places some of North Portland’s best spots just outside your door. La Perlita, Milk Market, Old Gold, and Pollo Bravo are all close by. Minutes to I5 and the Max.
Active
$279,000
1455 N Killingsworth St APT 319, Portland, OR 97217
1beds
682sqft
:
Get pre-qualified$2,577/mo
Residential, Condominium
Built in 2012
-- sqft lot
$-- Zestimate®
$409/sqft
$467/mo HOA
What's special
Clean modern finishesHigh ceilingsCorner unitOpen kitchenBamboo floorsIn-unit laundrySouthern exposure
- 193 days |
- 135 |
- 11 |
Zillow last checked:
Listing updated:
Listed by:
Megan Feil 214-676-8385,
Urban Nest Realty
Source: RMLS (OR),MLS#: 214014148
Facts & features
Interior
Bedrooms & bathrooms
- Bedrooms: 1
- Bathrooms: 1
- Full bathrooms: 1
- Main level bathrooms: 1
Rooms
- Room types: Storage, Dining Room, Family Room, Kitchen, Living Room, Primary Bedroom
Primary bedroom
- Features: Closet Organizer, Wallto Wall Carpet
- Level: Main
- Area: 120
- Dimensions: 10 x 12
Kitchen
- Features: Bamboo Floor, E N E R G Y S T A R Qualified Appliances, Free Standing Refrigerator
- Level: Main
Living room
- Features: Balcony, Bamboo Floor, High Ceilings
- Level: Main
Heating
- Heat Pump, Mini Split
Cooling
- Heat Pump
Appliances
- Included: ENERGY STAR Qualified Appliances, Free-Standing Range, Microwave, Stainless Steel Appliance(s), Washer/Dryer, Free-Standing Refrigerator, Solar Hot Water
Features
- High Ceilings, Hookup Available, Closet Organizer, Walk-In Closet(s), Bathtub With Shower, Balcony, Quartz
- Flooring: Bamboo, Wall to Wall Carpet
- Windows: Double Pane Windows
Interior area
- Total structure area: 682
- Total interior livable area: 682 sqft
Property
Parking
- Parking features: Deeded, Off Street, Condo Garage (Deeded), Electric Vehicle Charging Station(s), Carport
- Has carport: Yes
Accessibility
- Accessibility features: Main Floor Bedroom Bath, Minimal Steps, One Level, Accessibility, Handicap Access
Features
- Stories: 1
- Entry location: Upper Floor
- Patio & porch: Covered Patio
- Exterior features: Balcony
- Has view: Yes
- View description: Mountain(s)
Lot
- Features: Light Rail
Details
- Additional structures: HookupAvailable
- Parcel number: R645643
Construction
Type & style
- Home type: Condo
- Architectural style: NW Contemporary
- Property subtype: Residential, Condominium
Materials
- Aluminum Siding, Cement Siding
- Roof: Green Roof
Condition
- Approximately
- New construction: No
- Year built: 2012
Utilities & green energy
- Sewer: Public Sewer
- Water: Public
Green energy
- Energy generation: Solar
- Water conservation: Water-Smart Landscaping
Community & HOA
Community
- Features: Condo Elevator
- Security: Entry, Fire Sprinkler System, Intercom Entry
HOA
- Has HOA: Yes
- Amenities included: Exterior Maintenance, Management, Sewer, Trash, Water
- HOA fee: $467 monthly
Location
- Region: Portland
Financial & listing details
- Price per square foot: $409/sqft
- Annual tax amount: $4,925
- Date on market: 1/15/2026
- Listing terms: Cash,Conventional,FHA,VA Loan
- Road surface type: Paved
Estimated market value
Not available
Estimated sales range
Not available
Not available
Price history
| Date | Event | Price |
|---|---|---|
| 1/15/2026 | Listed for sale | $279,000-13.4%$409/sqft |
Source:  RMLS (OR) #214014148 Report a problem RMLS (OR) #214014148 Report a problem | ||
| 4/1/2022 | Sold | $322,000+0.6%$472/sqft |
Source: RMLS (OR) #22584313 Report a problem | ||
| 2/10/2022 | Pending sale | $320,000$469/sqft |
Source: RMLS (OR) #22584313 Report a problem | ||
Public tax history
Tax history is unavailable.
Monthly payment
Est. payment
Payment breakdown
Explore the cost of this home by adjusting the details. Changes won't be saved.Climate risks
Neighborhood: Overlook
Nearby schools
GreatSchools rating
- 9/10Beach Elementary SchoolGrades: PK-5Distance: 0.4 mi
- 8/10Ockley GreenGrades: 6-8Distance: 0.3 mi
- 5/10Jefferson High SchoolGrades: 9-12Distance: 0.5 mi
Schools provided by the listing agent
- Elementary: Beach
- Middle: Ockley Green
- High: Jefferson,Roosevelt
Source: RMLS (OR). This data may not be complete. We recommend contacting the local school district to confirm school assignments for this home.
- $239,9001 bd1 ba740 sqft1455 N Killingsworth St #211, Portland, OR 97213For Sale
- $225,0001 bd1 ba608 sqft1455 N Killingsworth St APT 404, Portland, OR 97213For Sale
- $230,0001 bd1 ba607 sqft1455 N Killingsworth St APT 415, Portland, OR 97213For Sale
- $359,9002 bd2 ba1.1k sqft1455 N Killingsworth St #316, Portland, OR 97213Sold
- $355,0002 bd2 ba1.1k sqft1455 N Killingsworth St APT 216, Portland, OR 97217Sold
- $320,0001 bd1 ba740 sqft1455 N Killingsworth St APT 311, Portland, OR 97217Sold
- $219,9991 bd1 ba608 sqft1455 N Killingsworth St APT 313, Portland, OR 97217Pending
- $252,0001 bd1 ba635 sqft1455 N Killingsworth St APT 201, Portland, OR 97217Sold
A local agent can set up tours, give advice and negotiate with sellers.
Similar homes
- $250,0001 bd1 ba607 sqft1455 N Killingsworth St APT 417, Portland, OR 97217Active

 MLS ID #361446747, Emily Michel, Think Real Estate. RMLS (OR)
 - $250,0002 bd2 ba840 sqft2525 N Killingsworth St APT 311, Portland, OR 97217Active
 MLS ID #427720550, Toni Mikel, Bluebird Real Estate. RMLS (OR)
 - $249,0002 bd1 ba675 sqft6610 N Greenwich Ave #5, Portland, OR 97217Active
 MLS ID #781216892, Jamie Gardner, Windermere Realty Trust. RMLS (OR)
 - $276,9001 bd1 ba657 sqft4329 N Mississippi Ave Unit 11, Portland, OR 97217Active
 MLS ID #332635193, John Kearney, You Realty. RMLS (OR)
 - $239,9001 bd1 ba740 sqft1455 N Killingsworth St #211, Portland, OR 97213ActiveMLS ID #433354695, Tenley Sullivan, Keller Williams PDX Central. RMLS (OR)
- $269,0001 bd1 ba657 sqft4329 N Mississippi Ave Unit 4, Portland, OR 97217ActiveMLS ID #145388243, John Kearney, You Realty. RMLS (OR)
- $230,0001 bd1 ba607 sqft1455 N Killingsworth St APT 415, Portland, OR 97213ActiveMLS ID #135701225, David Abrams, Think Real Estate. RMLS (OR)
- $283,0001 bd1 ba675 sqft4329 N Mississippi Ave Unit 9, Portland, OR 97217ActiveMLS ID #649019447, John Kearney, You Realty. RMLS (OR)
- $225,0001 bd1 ba608 sqft1455 N Killingsworth St APT 404, Portland, OR 97213ActiveMLS ID #461174053, Zayda Arzen, eXp Realty, LLC. RMLS (OR)
- $245,0001 bd1 ba634 sqft6610 N Greenwich Ave #3, Portland, OR 97217ActiveMLS ID #393412967, James Martinson, Redfin. RMLS (OR)
- $309,5001 bd1 ba587 sqft1310 SE 14th Ave APT 3, Portland, OR 97214ActiveMLS ID #308640435, Sami Akbari-Mort, Lovejoy Real Estate. RMLS (OR)
- $263,0001 bd1 ba657 sqft4325 N Mississippi Ave #6, Portland, OR 97217ActiveMLS ID #24163516, John Kearney, You Realty. RMLS (OR)
- $279,5001 bd1 ba734 sqft1314 NW Irving St APT 606, Portland, OR 97209ActiveMLS ID #547153367, Susan Suzuki, Windermere Realty Trust. RMLS (OR)
- $269,9001 bd1 ba691 sqft1255 NW 9th Ave APT 305, Portland, OR 97210ActiveMLS ID #305088034, Bradley Eaton, eXp Realty, LLC. RMLS (OR)
- $275,0001 bd1 ba752 sqft1125 NW 9th Ave APT 430, Portland, OR 97209ActiveMLS ID #394730861, Alicia Selliken, Real Broker. RMLS (OR)
- $289,0001 bd1 ba663 sqft1030 NW 12th Ave APT 329, Portland, OR 97209ActiveMLS ID #201614496, Allison Fuller, Keller Williams Sunset Corridor. RMLS (OR)
- $259,9001 bd1 ba720 sqft1926 W Burnside St Unit 1210, Portland, OR 97209ActiveMLS ID #504537124, Liza Stillhard, Premiere Property Group, LLC. RMLS (OR)
- $319,0001 bd1 ba681 sqft531 NE Church St, Portland, OR 97211ActiveMLS ID #241591729, Reg Martocci, Wood Land Realty. RMLS (OR)
- $275,0001 bd1 ba757 sqft1125 NW 9th Ave APT 517, Portland, OR 97209ActiveMLS ID #113529444, Emily Michel, Think Real Estate. RMLS (OR)
- $275,0001 bd1 ba637 sqft310 NW Uptown Ter APT 2B, Portland, OR 97210ActiveMLS ID #235870815, Fangfei Yang, Oregon First. RMLS (OR)
