Modern, full of natural light w/ tall ceilings throughout! Can rent 30+ day, short term for $3,00/month. Long term lease for $2400+/month. Furniture is available. No rental CAP. This stylish North Portland condo offers sleek design, an open floor plan, and abundant natural light throughout. Bamboo floors installed 5 yrs ago. Enjoy effortless, low-maintenance living in one of the city’s most vibrant areas—the new “Pearl District.” Move-in ready!It features a spacious 4x20ft balcony perfect for grilling or relaxing w/storage. In-unit washer/dryer, deeded one-car garage is 235 sq ft, and a deeded covered parking space. Primary suite has 2 spacious closets. Located in the LEED Platinum–certified KStation building, known for its solar water heating, eco roof, bioswales, and EV charging! Secure entry, elevator access, and bike parking on every floor add to the convenience. Firelight Yoga is in the building, and neighborhood favorites like Pollo Bravo, Double Mountain Taproom, and New Seasons are nearby. Close to Mississippi Ave, Alberta Street, library and PCC Cascade are all a walking distance away. A perfect blend of modern design, sustainability, and Portland lifestyle. Call/text agent to show.
Sold
$359,900
1455 N Killingsworth St #316, Portland, OR 97213
2beds
1,139sqft
Residential, Condominium
Built in 2012
-- sqft lot
$361,500 Zestimate®
$316/sqft
$2,414 Estimated rent
Home value
$361,500
$336,000 - $383,000
$2,414/mo
Zestimate® history
Owner options
List your home for rent
$2,414/mo
Rent Zestimate®
Find your next renter with Zillow Rental Manager. Plus, with online applications, you can quickly screen prospective tenants – for free.
$2,414/mo
Rent Zestimate®
Refinance and save
$3,039/mo
Est. payment
Refinancing to a lower rate could help reduce your monthly payments and save thousands over the life of the loan.
$3,039/mo
Est. payment
Explore your selling options
Work with a Zillow partner agent
Leverage their expertise and Zillow's premium Showcase listings to get your home seen by more buyers.
Get startedList with your own agent
Get your home in front of millions of buyers by listing it on Zillow.
Learn how to do itSell it yourself
Take full control of how buyers see your home on Zillow by listing For Sale by Owner (FSBO).
List your homeWhat's special
Sleek designAbundant natural lightBamboo floorsOpen floor plan
Zillow last checked:
Listing updated:
Listed by:
Reese Iris 503-539-1143,
Windermere Realty Trust
Bought with:
Jeff Weithman, 201224427
Where, Inc
Source: RMLS (OR),MLS#: 212906726
Facts & features
Interior
Bedrooms & bathrooms
- Bedrooms: 2
- Bathrooms: 2
- Full bathrooms: 2
- Main level bathrooms: 2
Rooms
- Room types: Laundry, Bedroom 2, Dining Room, Family Room, Kitchen, Living Room, Primary Bedroom
Primary bedroom
- Features: Ensuite, High Ceilings, Walkin Closet, Walkin Shower, Wallto Wall Carpet
- Level: Main
- Area: 99
- Dimensions: 11 x 9
Bedroom 2
- Features: Closet, High Ceilings, Wallto Wall Carpet
- Level: Main
- Area: 110
- Dimensions: 11 x 10
Dining room
- Features: Balcony, Bamboo Floor
- Level: Main
- Area: 165
- Dimensions: 11 x 15
Kitchen
- Features: Disposal, Gourmet Kitchen, L Shaped, Microwave, Bamboo Floor, Free Standing Range, Free Standing Refrigerator, High Ceilings
- Level: Main
- Area: 88
- Width: 11
Living room
- Features: Sliding Doors, Bamboo Floor, High Ceilings
- Level: Main
- Area: 180
- Dimensions: 12 x 15
Heating
- Forced Air
Cooling
- Central Air
Appliances
- Included: Dishwasher, Disposal, Free-Standing Range, Free-Standing Refrigerator, Microwave, Stainless Steel Appliance(s), Washer/Dryer, Electric Water Heater
Features
- Elevator, High Ceilings, Closet, Balcony, Gourmet Kitchen, LShaped, Walk-In Closet(s), Walkin Shower
- Flooring: Bamboo, Wall to Wall Carpet
- Doors: Sliding Doors
- Windows: Vinyl Frames
- Furnished: Yes
Interior area
- Total structure area: 1,139
- Total interior livable area: 1,139 sqft
Property
Parking
- Total spaces: 2
- Parking features: Covered, Deeded, Garage Door Opener, Condo Garage (Deeded), Carport, Detached
- Garage spaces: 2
- Has carport: Yes
Accessibility
- Accessibility features: One Level, Accessibility
Features
- Stories: 1
- Entry location: Upper Floor
- Patio & porch: Covered Patio
- Exterior features: Balcony
Details
- Additional structures: Furnished
- Parcel number: R645640
Construction
Type & style
- Home type: Condo
- Architectural style: Contemporary
- Property subtype: Residential, Condominium
Materials
- Cement Siding
- Roof: Composition
Condition
- Approximately
- New construction: No
- Year built: 2012
Utilities & green energy
- Sewer: Public Sewer
- Water: Public
Community & HOA
Community
- Features: Condo Elevator
- Security: Entry, Fire Sprinkler System, Intercom Entry, Security Lights
HOA
- Has HOA: Yes
- Amenities included: All Landscaping, Commons, Exterior Maintenance, Front Yard Landscaping, Gated, Hot Water, Insurance, Maintenance Grounds, Management, Road Maintenance, Sewer, Snow Removal, Trash, Water
- HOA fee: $778 monthly
Location
- Region: Portland
Financial & listing details
- Price per square foot: $316/sqft
- Tax assessed value: $363,830
- Annual tax amount: $6,615
- Date on market: 10/17/2025
- Cumulative days on market: 119 days
- Listing terms: Cash,Conventional,FHA,VA Loan
- Road surface type: Paved
Price history
| Date | Event | Price |
|---|---|---|
| 11/21/2025 | Sold | $359,900$316/sqft |
Source:  RMLS (OR) #212906726 Report a problem RMLS (OR) #212906726 Report a problem | ||
| 10/26/2025 | Pending sale | $359,900$316/sqft |
Source: RMLS (OR) #212906726 Report a problem | ||
| 10/17/2025 | Listed for sale | $359,900+5.9%$316/sqft |
Source: RMLS (OR) #212906726 Report a problem | ||
| 2/27/2015 | Sold | $340,000+7.8%$299/sqft |
Source: RMLS (OR) #15515052 Report a problem | ||
| 7/10/2012 | Sold | $315,400$277/sqft |
Source: Public Record Report a problem | ||
Public tax history
| Year | Property taxes | Tax assessment |
|---|---|---|
| 2025 | $6,519 -1.5% | $257,700 +3% |
| 2024 | $6,615 +2.8% | $250,200 +3% |
| 2023 | $6,437 +2.2% | $242,920 +3% |
| 2022 | $6,298 +1.7% | $235,850 +3% |
| 2021 | $6,191 +9% | $228,990 +3% |
| 2020 | $5,680 +3.8% | $222,330 +3% |
| 2019 | $5,471 | $215,860 +3% |
| 2018 | $5,471 +3% | $209,580 +3% |
| 2017 | $5,310 +14% | $203,480 +3% |
| 2016 | $4,658 | $197,560 +3% |
| 2015 | $4,658 +2.7% | $191,810 +3% |
| 2014 | $4,536 +4.3% | $186,230 +3% |
| 2013 | $4,349 +14.9% | $180,810 +3% |
| 2012 | $3,785 | $175,550 |
Find assessor info on the county website
Neighborhood: Overlook
Nearby homes
- $239,9001 bd1 ba740 sqft1455 N Killingsworth St #211, Portland, OR 97213For Sale
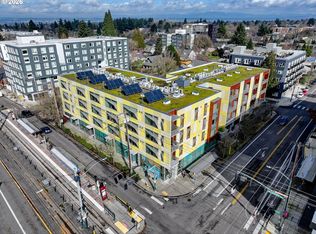
- $225,0001 bd1 ba608 sqft1455 N Killingsworth St APT 404, Portland, OR 97213For Sale
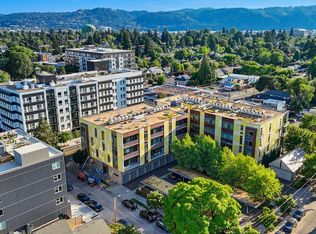
- $230,0001 bd1 ba607 sqft1455 N Killingsworth St APT 415, Portland, OR 97213For Sale
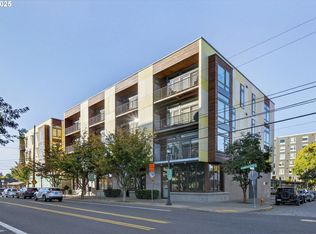
- $355,0002 bd2 ba1.1k sqft1455 N Killingsworth St APT 216, Portland, OR 97217Sold
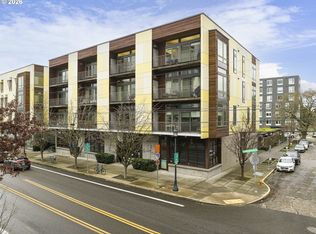
- $320,0001 bd1 ba740 sqft1455 N Killingsworth St APT 311, Portland, OR 97217Sold
- $279,0001 bd1 ba682 sqft1455 N Killingsworth St APT 319, Portland, OR 97217For Sale
- $219,9991 bd1 ba608 sqft1455 N Killingsworth St APT 313, Portland, OR 97217Pending
- $252,0001 bd1 ba635 sqft1455 N Killingsworth St APT 201, Portland, OR 97217Sold
Nearby schools
GreatSchools rating
- 9/10Beach Elementary SchoolGrades: PK-5Distance: 0.4 mi
- 8/10Ockley GreenGrades: 6-8Distance: 0.3 mi
- 5/10Jefferson High SchoolGrades: 9-12Distance: 0.5 mi
Schools provided by the listing agent
- Elementary: Beach
- Middle: Ockley Green
- High: Jefferson,Roosevelt
Source: RMLS (OR). This data may not be complete. We recommend contacting the local school district to confirm school assignments for this home.
Get a cash offer in 3 minutes
Find out how much your home could sell for in as little as 3 minutes with a no-obligation cash offer.
Estimated market value
$361,500
Get a cash offer in 3 minutes
Find out how much your home could sell for in as little as 3 minutes with a no-obligation cash offer.
Estimated market value
$361,500
- Oregon
- Multnomah County
- Portland
- 97213
- Overlook
- 1455 N Killingsworth St Unit 316
Nearby cities
Nearby neighborhoods
Nearby zip codes
Other Portland Topics
