REDUCED PRICE! Highly sought after 3rd story condominium with balcony, large storage closet, and deeded garage space with ample storage space. Bamboo floors, stainless steel appliances, in unit laundry, high ceilings, and recently remodeled bathroom in Leed certified building. Great location with public transportation, and Max stop right out your door. Easy access to all the amenities in North Portland! Highly motivated Seller has already relocated!
Pending
Price cut: $19K (5/12)
$219,999
1455 N Killingsworth St APT 313, Portland, OR 97217
1beds
608sqft
:
Get pre-qualified$2,128/mo
Residential, Condominium
Built in 2012
-- sqft lot
$220,700 Zestimate®
$362/sqft
$435/mo HOA
What's special
Recently remodeled bathroomHigh ceilingsBamboo floorsStainless steel appliancesIn unit laundryLarge storage closet
- 267 days |
- 279 |
- 20 |
Zillow last checked:
Listing updated:
Listed by:
Conor Finlay 503-545-7935,
CORE, Realtors
Source: RMLS (OR),MLS#: 104793861
Facts & features
Interior
Bedrooms & bathrooms
- Bedrooms: 1
- Bathrooms: 1
- Full bathrooms: 1
- Main level bathrooms: 1
Rooms
- Room types: Dining Room, Family Room, Kitchen, Living Room, Primary Bedroom
Primary bedroom
- Features: Closet
- Level: Main
Kitchen
- Features: Builtin Range, Family Room Kitchen Combo
- Level: Main
Living room
- Features: Balcony, Bamboo Floor
- Level: Main
Heating
- Mini Split
Cooling
- Has cooling: Yes
Appliances
- Included: Built In Oven, Dishwasher, Built-In Range, Electric Water Heater
Features
- Family Room Kitchen Combo, Balcony, Closet, Granite
- Flooring: Bamboo
- Windows: Double Pane Windows, Vinyl Frames
Interior area
- Total structure area: 608
- Total interior livable area: 608 sqft
Property
Parking
- Total spaces: 1
- Parking features: Deeded, Condo Garage (Deeded), Detached
- Garage spaces: 1
Accessibility
- Accessibility features: Accessible Entrance, Main Floor Bedroom Bath, Minimal Steps, Accessibility
Features
- Stories: 1
- Entry location: Upper Floor
- Patio & porch: Deck
- Exterior features: Balcony
- Has view: Yes
- View description: City
Details
- Parcel number: R645637
Construction
Type & style
- Home type: Condo
- Architectural style: Contemporary
- Property subtype: Residential, Condominium
Materials
- Cement Siding
- Foundation: Concrete Perimeter
- Roof: Flat,Green Roof
Condition
- Resale
- New construction: No
- Year built: 2012
Utilities & green energy
- Sewer: Public Sewer
- Water: Public
Community & HOA
Community
- Features: Condo Elevator
- Security: Entry, Fire Sprinkler System, Intercom Entry
- Subdivision: Overlook
HOA
- Has HOA: Yes
- Amenities included: All Landscaping, Commons, Exterior Maintenance, Hot Water, Insurance, Sewer, Trash, Water
- HOA fee: $435 monthly
Location
- Region: Portland
Financial & listing details
- Price per square foot: $362/sqft
- Annual tax amount: $4,122
- Date on market: 10/31/2025
- Cumulative days on market: 267 days
- Listing terms: Cash,Conventional,FHA,VA Loan
- Road surface type: Concrete, Paved
Estimated market value
$220,700
$210,000 - $232,000
$1,625/mo
Price history
| Date | Event | Price |
|---|---|---|
| 7/17/2026 | Pending sale | $219,999$362/sqft |
Source:  RMLS (OR) #104793861 Report a problem RMLS (OR) #104793861 Report a problem | ||
| 6/16/2026 | Listed for sale | $219,999$362/sqft |
Source: RMLS (OR) #104793861 Report a problem | ||
| 6/4/2026 | Pending sale | $219,999$362/sqft |
Source: RMLS (OR) #104793861 Report a problem | ||
| 5/12/2026 | Price change | $219,999-8%$362/sqft |
Source: RMLS (OR) #104793861 Report a problem | ||
| 4/16/2026 | Price change | $239,000-9.5%$393/sqft |
Source: RMLS (OR) #104793861 Report a problem | ||
| 2/26/2026 | Price change | $264,000-1.9%$434/sqft |
Source: RMLS (OR) #104793861 Report a problem | ||
| 1/11/2026 | Price change | $269,000-3.6%$442/sqft |
Source: RMLS (OR) #104793861 Report a problem | ||
| 12/5/2025 | Price change | $279,000-3.5%$459/sqft |
Source: RMLS (OR) #104793861 Report a problem | ||
| 10/31/2025 | Listed for sale | $289,000+34.5%$475/sqft |
Source: RMLS (OR) #104793861 Report a problem | ||
| 6/1/2012 | Sold | $214,900$353/sqft |
Source: RMLS (OR) #12247487 Report a problem | ||
Public tax history
Tax history is unavailable.
Monthly payment
Est. payment
Payment breakdown
Explore the cost of this home by adjusting the details. Changes won't be saved.Climate risks
Neighborhood: Overlook
Nearby schools
GreatSchools rating
- 9/10Beach Elementary SchoolGrades: PK-5Distance: 0.4 mi
- 8/10Ockley GreenGrades: 6-8Distance: 0.3 mi
- 5/10Jefferson High SchoolGrades: 9-12Distance: 0.5 mi
Schools provided by the listing agent
- Elementary: Beach
- Middle: Ockley Green
- High: Roosevelt
Source: RMLS (OR). This data may not be complete. We recommend contacting the local school district to confirm school assignments for this home.
- $239,9001 bd1 ba740 sqft1455 N Killingsworth St #211, Portland, OR 97213For Sale
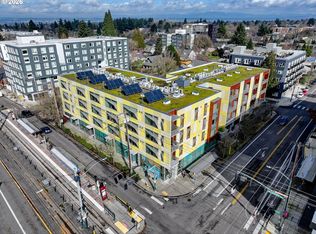
- $225,0001 bd1 ba608 sqft1455 N Killingsworth St APT 404, Portland, OR 97213For Sale
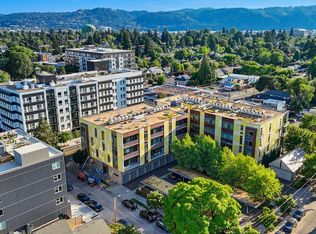
- $230,0001 bd1 ba607 sqft1455 N Killingsworth St APT 415, Portland, OR 97213For Sale
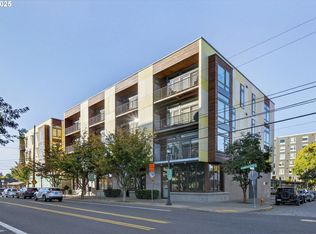
- $359,9002 bd2 ba1.1k sqft1455 N Killingsworth St #316, Portland, OR 97213Sold
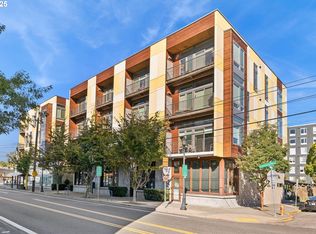
- $355,0002 bd2 ba1.1k sqft1455 N Killingsworth St APT 216, Portland, OR 97217Sold
- $320,0001 bd1 ba740 sqft1455 N Killingsworth St APT 311, Portland, OR 97217Sold
- $279,0001 bd1 ba682 sqft1455 N Killingsworth St APT 319, Portland, OR 97217For Sale
- $252,0001 bd1 ba635 sqft1455 N Killingsworth St APT 201, Portland, OR 97217Sold
A local agent can set up tours, give advice and negotiate with sellers.
Similar homes
- $250,0001 bd1 ba607 sqft1455 N Killingsworth St APT 417, Portland, OR 97217Active

 MLS ID #361446747, Emily Michel, Think Real Estate. RMLS (OR)
 - $225,0001 bd1 ba608 sqft1455 N Killingsworth St APT 404, Portland, OR 97213ActiveMLS ID #461174053, Zayda Arzen, eXp Realty, LLC. RMLS (OR)
- $230,0001 bd1 ba607 sqft1455 N Killingsworth St APT 415, Portland, OR 97213ActiveMLS ID #135701225, David Abrams, Think Real Estate. RMLS (OR)
- $235,0002 bd1 ba561 sqft1801 N Rosa Parks Way #201, Portland, OR 97217Active
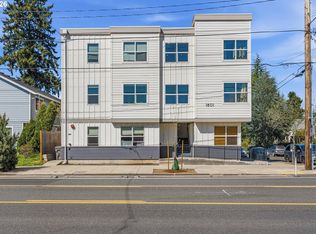 MLS ID #359765959, Emily Hetrick, Keller Williams PDX Central. RMLS (OR)
 - $239,9001 bd1 ba740 sqft1455 N Killingsworth St #211, Portland, OR 97213ActiveMLS ID #433354695, Tenley Sullivan, Keller Williams PDX Central. RMLS (OR)
- $215,5001 bd1 ba431 sqft708 N Killingsworth St #12, Portland, OR 97217ActiveMLS ID #167525066, Chris Suarez, Keller Williams Sunset Corridor. RMLS (OR)
- $215,0001 bd1 ba729 sqft1926 W Burnside St Unit 512, Portland, OR 97217ActiveMLS ID #157178068, Brandon King, Keller Williams PDX Central. RMLS (OR)
- $206,5001 bd1 ba411 sqft708 N Killingsworth St #14, Portland, OR 97217ActiveMLS ID #364951916, Chris Suarez, Keller Williams Sunset Corridor. RMLS (OR)
- $279,0001 bd1 ba682 sqft1455 N Killingsworth St APT 319, Portland, OR 97217ActiveMLS ID #214014148, Megan Feil, Urban Nest Realty. RMLS (OR)
- $250,0002 bd2 ba840 sqft2525 N Killingsworth St APT 311, Portland, OR 97217ActiveMLS ID #427720550, Toni Mikel, Bluebird Real Estate. RMLS (OR)
- $225,0001 bd1 ba728 sqft194 N Hayden Bay Dr, Portland, OR 97217ActiveMLS ID #525079426, Chris Suarez, Keller Williams Sunset Corridor. RMLS (OR)
- $249,0002 bd1 ba675 sqft6610 N Greenwich Ave #5, Portland, OR 97217ActiveMLS ID #781216892, Jamie Gardner, Windermere Realty Trust. RMLS (OR)
- $209,0001 bd1 ba769 sqft3970 N Interstate Ave Unit 307, Portland, OR 97227ActiveMLS ID #591933738, Marie Conser, John L. Scott. RMLS (OR)
- $245,0001 bd1 ba634 sqft6610 N Greenwich Ave #3, Portland, OR 97217ActiveMLS ID #393412967, James Martinson, Redfin. RMLS (OR)
- $219,0001 bd1 ba544 sqft533 NE Holladay St APT 701, Portland, OR 97232ActiveMLS ID #355886836, Stuart Stevens, Realty Portland. RMLS (OR)
- $219,9501 bd1 ba736 sqft533 NE Holladay St APT 409, Portland, OR 97232ActiveMLS ID #446375542, Josh Reiter, Josh Reiter Real Estate. RMLS (OR)
- $214,9991 bd1 ba544 sqft533 NE Holladay St APT 601, Portland, OR 97232ActiveMLS ID #193154193, Robbie Ratkai, Portland's Alternative Inc., Realtors. RMLS (OR)
- $285,0002 bd1 ba711 sqft6822 N Greenwich Ave #205, Portland, OR 97217ActiveMLS ID #300121667, Jason Veith, Matin Real Estate. RMLS (OR)
- $225,0001 bd1 ba613 sqft1500 SW Park Ave APT 306, Portland, OR 97201ActiveMLS ID #720191711, Reed Bright, Matin Real Estate. RMLS (OR)
- $230,0001 bd1 ba721 sqft416 NW 13th Ave APT 303, Portland, OR 97209ActiveMLS ID #790328356, Alexander Phan, Keller Williams Realty Professionals. RMLS (OR)
