New mini split -Experience elevated urban living at the secured K-Station, a beautifully positioned corner-unit condo in the heart of Portland. This light-filled residence offers an abundance of natural sunlight thanks to its premier corner placement and expansive windows, creating a bright and welcoming atmosphere throughout the day.Thoughtfully designed for both comfort and functionality, the open-concept layout maximizes space and flow, making it ideal for everyday living as well as entertaining. The generous windows frame neighborhood views while enhancing the airy feel of the home.Located in a vibrant North Portland setting, you’ll enjoy convenient access to local cafés, parks, shops, and public transit, blending neighborhood charm with city accessibility. Whether you’re looking for a low-maintenance primary residence or an investment opportunity, this sun-drenched corner unit offers the perfect balance of style, convenience, and location.
Active
Price cut: $10K (10/8)
$229,900
1455 N Killingsworth St #211, Portland, OR 97213
1beds
740sqft
Residential, Condominium
Built in 2012
-- sqft lot
$225,300 Zestimate®
$311/sqft
$506/mo HOA
What's special
Neighborhood viewsLight-filled residenceSun-drenched corner unitBeautifully positioned corner-unit condoGenerous windowsExpansive windowsAbundance of natural sunlight
- 237 days
- 83
- 5
Zillow last checked:
Listing updated:
Listed by:
Tenley Sullivan 503-935-0345,
Keller Williams PDX Central
Source: RMLS (OR),MLS#: 433354695
Facts & features
Interior
Bedrooms & bathrooms
- Bedrooms: 1
- Bathrooms: 1
- Full bathrooms: 1
- Main level bathrooms: 1
Rooms
- Room types: Laundry, Entry, Dining Room, Family Room, Kitchen, Living Room, Primary Bedroom
Primary bedroom
- Features: Double Closet, Wallto Wall Carpet
- Level: Main
Dining room
- Features: Living Room Dining Room Combo, Bamboo Floor
- Level: Main
Kitchen
- Features: Dishwasher, Living Room Dining Room Combo, Microwave, Pantry, Bamboo Floor, E N E R G Y S T A R Qualified Appliances, Free Standing Range, Free Standing Refrigerator, Plumbed For Ice Maker
- Level: Main
Living room
- Features: Balcony, Living Room Dining Room Combo, Sliding Doors, Bamboo Floor
- Level: Main
Heating
- Forced Air, Heat Pump
Cooling
- Heat Pump
Appliances
- Included: Dishwasher, ENERGY STAR Qualified Appliances, Free-Standing Range, Free-Standing Refrigerator, Microwave, Plumbed For Ice Maker, Stainless Steel Appliance(s), Washer/Dryer, Solar Hot Water
- Laundry: Laundry Room
Features
- High Ceilings, High Speed Internet, Bathroom, Living Room Dining Room Combo, Pantry, Balcony, Double Closet
- Flooring: Bamboo, Wall to Wall Carpet
- Doors: Sliding Doors
- Windows: Double Pane Windows, Wood Frames
- Basement: None
- Common walls with other units/homes: 1 Common Wall
Interior area
- Total structure area: 740
- Total interior livable area: 740 sqft
Property
Parking
- Total spaces: 1
- Parking features: Carport, Off Street, Condo Garage (Deeded)
- Garage spaces: 1
- Has carport: Yes
Accessibility
- Accessibility features: Accessible Elevator Installed, Natural Lighting, One Level, Parking, Accessibility
Features
- Stories: 1
- Entry location: Upper Floor
- Patio & porch: Covered Deck, Deck
- Exterior features: Balcony
- Has view: Yes
- View description: Territorial
Lot
- Features: Light Rail, On Busline
Details
- Parcel number: R645616
- Other equipment: Air Cleaner, Intercom
Construction
Type & style
- Home type: Condo
- Architectural style: Contemporary
- Property subtype: Residential, Condominium
Materials
- Other
- Foundation: Slab
- Roof: Other
Condition
- Approximately
- New construction: No
- Year built: 2012
Utilities & green energy
- Sewer: Public Sewer
- Water: Public
- Utilities for property: Cable Connected, Satellite Internet Service
Community & HOA
Community
- Features: Condo Elevator
- Security: Security System Owned
- Subdivision: Killingsworth Station
HOA
- Has HOA: Yes
- Amenities included: Commons, Hot Water, Insurance, Sewer, Trash, Water
- HOA fee: $506 monthly
Location
- Region: Portland
Financial & listing details
- Price per square foot: $311/sqft
- Tax assessed value: $275,730
- Annual tax amount: $4,928
- Date on market: 2/27/2026
- Listing terms: Cash,Conventional,FHA
- Road surface type: Concrete, Paved
Estimated market value
$225,300
$214,000 - $237,000
$1,693/mo
Price history
| Date | Event | Price |
|---|---|---|
| 10/8/2026 | Price change | $229,900-4.2%$311/sqft |
Source:  RMLS (OR) #433354695 Report a problem RMLS (OR) #433354695 Report a problem | ||
| 7/9/2026 | Price change | $239,900-2%$324/sqft |
Source: RMLS (OR) #433354695 Report a problem | ||
| 5/7/2026 | Price change | $244,900-5.8%$331/sqft |
Source: RMLS (OR) #433354695 Report a problem | ||
| 2/27/2026 | Listed for sale | $259,900-11.9%$351/sqft |
Source: RMLS (OR) #433354695 Report a problem | ||
| 4/7/2021 | Sold | $295,000-1.3%$399/sqft |
Source: RMLS (OR) #20692279 Report a problem | ||
| 2/25/2021 | Pending sale | $298,900$404/sqft |
Source: RMLS (OR) #20692279 Report a problem | ||
| 2/12/2021 | Price change | $298,900-3.5%$404/sqft |
Source: RMLS (OR) #20692279 Report a problem | ||
| 12/11/2020 | Listed for sale | $309,9000%$419/sqft |
Source: Premiere Property Group, LLC #20692279 Report a problem | ||
| 11/14/2017 | Listing removed | $1,650$2/sqft |
Source: Zillow Rental Network Report a problem | ||
| 10/30/2017 | Price change | $1,650-1.5%$2/sqft |
Source: Zillow Rental Network Report a problem | ||
| 10/15/2017 | Price change | $1,675-1.5%$2/sqft |
Source: Zillow Rental Network Report a problem | ||
| 9/20/2017 | Price change | $1,700-2.9%$2/sqft |
Source: Zillow Rental Network Report a problem | ||
| 9/11/2017 | Listed for rent | $1,750$2/sqft |
Source: Zillow Rental Network Report a problem | ||
| 9/20/2016 | Listing removed | $1,750+9.4%$2/sqft |
Source: Bellmoore Property Management Report a problem | ||
| 7/29/2016 | Sold | $310,000+3.5%$419/sqft |
Source: RMLS (OR) #16040335 Report a problem | ||
| 11/21/2015 | Listing removed | $299,526$405/sqft |
Source: Bellmoore Realty LLC Report a problem | ||
| 9/24/2015 | Listed for sale | $299,526+8.5%$405/sqft |
Source: Bellmoore Realty LLC Report a problem | ||
| 4/26/2015 | Listing removed | $1,599$2/sqft |
Source: Bellmoore Property Management Report a problem | ||
| 4/18/2015 | Price change | $1,599-1.9%$2/sqft |
Source: Bellmoore Property Management Report a problem | ||
| 4/5/2015 | Price change | $1,630-4.1%$2/sqft |
Source: Bellmoore Property Management Report a problem | ||
| 3/13/2015 | Price change | $1,699-5.6%$2/sqft |
Source: Bellmoore Property Management Report a problem | ||
| 2/26/2015 | Listed for rent | $1,799$2/sqft |
Source: Bellmoore Property Management Report a problem | ||
| 2/20/2015 | Sold | $276,000-1.3%$373/sqft |
Source: RMLS (OR) #14518932 Report a problem | ||
| 10/13/2014 | Price change | $279,526+1.8%$378/sqft |
Source: Bellmoore Realty, LLC Report a problem | ||
| 10/10/2014 | Price change | $274,526-1.8%$371/sqft |
Source: Bellmoore Realty LLC Report a problem | ||
| 8/24/2014 | Listed for sale | $279,526+33.4%$378/sqft |
Source: Bellmoore Realty LLC Report a problem | ||
| 8/16/2012 | Sold | $209,500$283/sqft |
Source: Public Record Report a problem | ||
Public tax history
| Year | Property taxes | Tax assessment |
|---|---|---|
| 2025 | $4,929 -0.7% | $192,590 +3% |
| 2024 | $4,964 +3.2% | $186,990 +3% |
| 2023 | $4,811 +2.2% | $181,550 +3% |
| 2022 | $4,707 +1.7% | $176,270 +3% |
| 2021 | $4,627 +9% | $171,140 +3% |
| 2020 | $4,245 +3.8% | $166,160 +3% |
| 2019 | $4,089 | $161,330 +3% |
| 2018 | $4,089 +3% | $156,640 +3% |
| 2017 | $3,969 +14% | $152,080 +3% |
| 2016 | $3,481 | $147,660 +3% |
| 2015 | $3,481 +2.7% | $143,360 +459.3% |
| 2014 | $3,390 +466.1% | $25,630 +3% |
| 2013 | $599 -32.7% | $24,890 -39.7% |
| 2012 | $890 | $41,290 |
Find assessor info on the county website
Monthly payment
Est. payment
Payment breakdown
Explore the cost of this home by adjusting the details. Changes won't be saved.Climate risks
Neighborhood: Overlook
Nearby schools
Schools provided by the listing agent
- Elementary: Beach
- Middle: Ockley Green
- High: Jefferson
Source: RMLS (OR). This data may not be complete. We recommend contacting the local school district to confirm school assignments for this home.
- $229,0001 bd1 ba607 sqft1455 N Killingsworth St APT 415, Portland, OR 97213For Sale
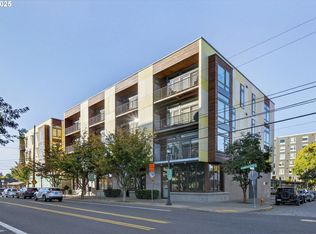
- $359,9002 bd2 ba1.1k sqft1455 N Killingsworth St #316, Portland, OR 97213Sold
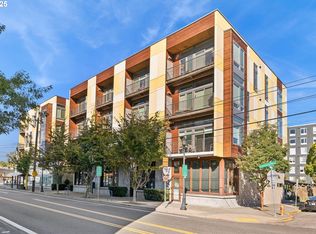
- $355,0002 bd2 ba1.1k sqft1455 N Killingsworth St APT 216, Portland, OR 97217Sold
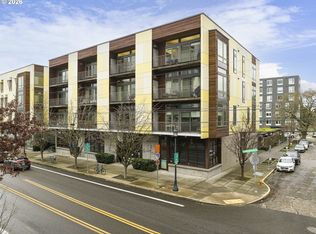
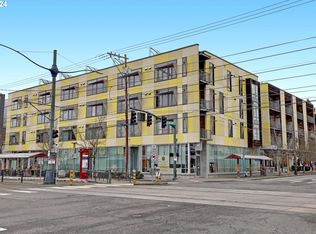
- $320,0001 bd1 ba740 sqft1455 N Killingsworth St APT 311, Portland, OR 97217Sold
Similar homes
- $229,0001 bd1 ba607 sqft1455 N Killingsworth St APT 415, Portland, OR 97213Active
 MLS ID #135701225, David Abrams, Think Real Estate. RMLS (OR)
 - $274,0001 bd1 ba682 sqft1455 N Killingsworth St APT 319, Portland, OR 97217Active
 MLS ID #550793504, Megan Feil, Urban Nest Realty. RMLS (OR)
 - $199,9001 bd1 ba608 sqft1455 N Killingsworth St APT 404, Portland, OR 97217Active
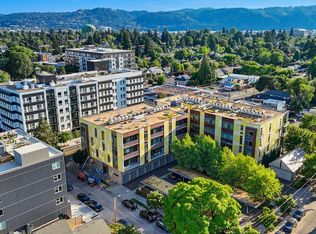 MLS ID #461174053, Zayda Arzen, eXp Realty, LLC. RMLS (OR)
 - $235,0001 bd1 ba580 sqft1310 NW Naito Pkwy Unit 200, Portland, OR 97209Active
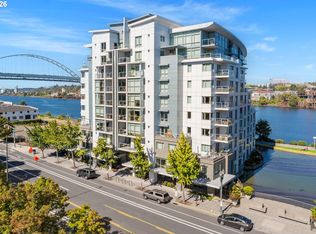 MLS ID #325948640, Christina McChesney, The Agency Lake Oswego. RMLS (OR)
 - $225,0001 bd1 ba698 sqft1926 W Burnside St Unit 1404, Portland, OR 97209ActiveMLS ID #211261947, Robbie Ratkai, Portland's Alternative Inc., Realtors. RMLS (OR)
- $200,7503 bd2 ba940 sqft8120 N Interstate Ave Unit 204, Portland, OR 97217ActiveMLS ID #251678531, Undra Adams, Proud Ground. RMLS (OR)
- $240,0001 bd1 ba742 sqft1221 SW 10th Ave Unit 211, Portland, OR 97205ActiveMLS ID #322475537, Stuart Stevens, Realty Portland. RMLS (OR)
- $198,0001 bd1 ba769 sqft3970 N Interstate Ave Unit 307, Portland, OR 97227ActiveMLS ID #591933738, Marie Conser, John L. Scott. RMLS (OR)
- $240,0001 bd1 ba777 sqft1620 NE Broadway St Ste 206, Portland, OR 97232ActiveMLS ID #198462110, Charity Chesnek, Think Real Estate. RMLS (OR)
- $225,0001 bd1 ba725 sqft730 NW Naito Pkwy APT E10, Portland, OR 97209ActiveMLS ID #653596029, Heather Paris, Paris Group Realty LLC. RMLS (OR)
- $234,5001 bd1 ba858 sqft129 N Hayden Bay Dr #F, Portland, OR 97217ActiveMLS ID #650677219, Cathleen Woodruff, Windermere Realty Trust. RMLS (OR)
- $225,0001 bd1 ba792 sqft606 NW Naito Pkwy APT A9, Portland, OR 97209ActiveMLS ID #327487949, Natalya Oreste, Berkshire Hathaway HomeServices NW Real Estate. RMLS (OR)
- $217,9501 bd1 ba736 sqft533 NE Holladay St APT 409, Portland, OR 97232ActiveMLS ID #446375542, Josh Reiter, Josh Reiter Real Estate. RMLS (OR)
- $297,0002 bd1 ba915 sqft5734 N Montana Ave Unit 2, Portland, OR 97217ActiveMLS ID #444334944, Todd Kinner, Works Real Estate. RMLS (OR)
- $260,0001 bd1 ba678 sqft1234 SW 18th Ave APT 305, Portland, OR 97205ActiveMLS ID #292909956, Kristina Horning, Premiere Property Group, LLC. RMLS (OR)
- $219,0001 bd1 ba544 sqft533 NE Holladay St APT 701, Portland, OR 97232ActiveMLS ID #355886836, Stuart Stevens, Realty Portland. RMLS (OR)
- $195,5001 bd1 ba411 sqft708 N Killingsworth St #14, Portland, OR 97217ActiveMLS ID #364951916, Chris Suarez, Keller Williams Sunset Corridor. RMLS (OR)
- $260,0001 bd1 ba603 sqft1500 SW 11th Ave Unit 1106, Portland, OR 97201ActiveMLS ID #248910029, Tanya Smith, Redfin. RMLS (OR)
- $245,0001 bd1 ba743 sqft12600 SW Crescent St APT 420, Beaverton, OR 97005ActiveMLS ID #530123347, Ronald Milligan, Fiv Realty. RMLS (OR)
- $274,9002 bd1 ba1k sqft325 NE Graham St APT 6, Portland, OR 97212ActiveMLS ID #592095800, Valerie Hunter, H & H Preferred Real Estate. RMLS (OR)
