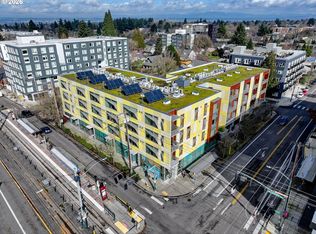
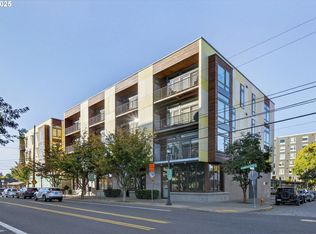
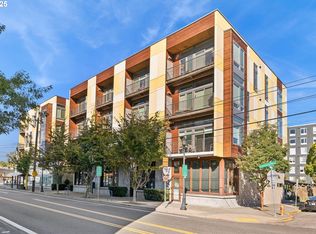
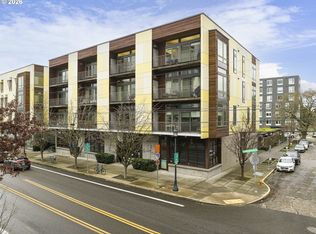
Perched on the top floor of a LEED Platinum-certified building, this vibrant one-bed-room condo offers exceptional natural light, modern design, and unmatched access to Portland’s best amenities.Oversized windows, remote-controlled custom blinds, and a skylight in the bedroom fill the space with all-day sun-shine, while high ceilings and bamboo floors create a sense of openness and ease. The open-concept kitchen features soft-close cabinetry, stainless steel appliances, and generous storage. A walk-in closet and bonus in-unit storage solutions keep everything tidy and tucked away. Enjoy sweeping West Hills views and quiet privacy with no neighbors above you. Nestled in a dynamic neighborhood near bike lanes, local restaurants, food carts, and public transit, this home is ideal for anyone who wants to stay connected to the pulse of Portland living.
Active
Price cut: $20.1K (9/22)
$199,900
1455 N Killingsworth St APT 404, Portland, OR 97217
1beds
608sqft
Residential, Condominium
Built in 2012
-- sqft lot
$-- Zestimate®
$329/sqft
$417/mo HOA
What's special
Modern designSweeping west hills viewsWalk-in closetGenerous storageSkylight in the bedroomHigh ceilingsOversized windows
- 181 days
- 281
- 31
Zillow last checked:
Listing updated:
Listed by:
Zayda Arzen 503-730-9459,
eXp Realty, LLC
Source: RMLS (OR),MLS#: 461174053
Facts & features
Interior
Bedrooms & bathrooms
- Bedrooms: 1
- Bathrooms: 1
- Full bathrooms: 1
- Main level bathrooms: 1
Rooms
- Room types: Entry, Dining Room, Family Room, Kitchen, Living Room, Primary Bedroom
Primary bedroom
- Features: Sliding Doors, Wallto Wall Carpet
- Level: Main
- Area: 140
- Dimensions: 10 x 14
Kitchen
- Features: Pantry, E N E R G Y S T A R Qualified Appliances
- Level: Main
- Area: 91
- Width: 13
Living room
- Features: Builtin Features, Bamboo Floor
- Level: Main
- Area: 169
- Dimensions: 13 x 13
Heating
- Heat Pump, Passive Solar
Cooling
- Heat Pump
Appliances
- Included: Dishwasher, ENERGY STAR Qualified Appliances, Free-Standing Range, Free-Standing Refrigerator, Microwave, Stainless Steel Appliance(s), Washer/Dryer, Solar Hot Water
Features
- High Speed Internet, Closet, Pantry, Built-in Features, Tile
- Flooring: Bamboo, Wall to Wall Carpet
- Doors: Sliding Doors
- Windows: Double Pane Windows, Vinyl Frames
- Basement: None
- Common walls with other units/homes: 1 Common Wall
Interior area
- Total structure area: 608
- Total interior livable area: 608 sqft
Video & virtual tour
Property
Parking
- Parking features: On Street
- Has uncovered spaces: Yes
Accessibility
- Accessibility features: Accessible Hallway, Builtin Lighting, Main Floor Bedroom Bath, Minimal Steps, Natural Lighting, One Level, Accessibility
Features
- Stories: 1
- Entry location: Upper Floor
- Has view: Yes
- View description: City, Territorial
Lot
- Features: Light Rail, On Busline
Details
- Parcel number: R645647
- Other equipment: Air Cleaner
Construction
Type & style
- Home type: Condo
- Architectural style: Contemporary
- Property subtype: Residential, Condominium
Materials
- Other, Wood Composite, Wood Siding
- Foundation: Concrete Perimeter
- Roof: Flat,Other
Condition
- Resale
- New construction: No
- Year built: 2012
Utilities & green energy
- Sewer: Public Sewer
- Water: Public
Community & HOA
Community
- Features: Condo Elevator
- Security: Security Lights
- Subdivision: Overlook
HOA
- Has HOA: Yes
- Amenities included: Commons, Exterior Maintenance, Hot Water, Insurance, Maintenance Grounds, Management, Sewer, Trash, Water
- HOA fee: $417 monthly
Location
- Region: Portland
Financial & listing details
- Price per square foot: $329/sqft
- Annual tax amount: $4,824
- Date on market: 4/23/2026
- Listing terms: Cash,Conventional
- Road surface type: Paved
Estimated market value
Not available
Estimated sales range
Not available
Not available
Price history
| Date | Event | Price |
|---|---|---|
| 9/22/2026 | Price change | $199,900-9.1%$329/sqft |
Source:  RMLS (OR) #461174053 Report a problem RMLS (OR) #461174053 Report a problem | ||
| 8/26/2026 | Price change | $220,000-2.2%$362/sqft |
Source: eXp Realty #461174053 Report a problem | ||
| 7/1/2026 | Price change | $225,000-2.2%$370/sqft |
Source: RMLS (OR) #461174053 Report a problem | ||
| 4/23/2026 | Listed for sale | $230,000+23.7%$378/sqft |
Source: RMLS (OR) #461174053 Report a problem | ||
| 5/24/2012 | Sold | $185,900$306/sqft |
Source: RMLS (OR) #12374965 Report a problem | ||
Public tax history
Tax history is unavailable.
Monthly payment
Est. payment
Payment breakdown
Explore the cost of this home by adjusting the details. Changes won't be saved.Climate risks
Neighborhood: Overlook
Nearby schools
Schools provided by the listing agent
- Elementary: Beach
- Middle: Ockley Green
- High: Jefferson
Source: RMLS (OR). This data may not be complete. We recommend contacting the local school district to confirm school assignments for this home.
- $229,9001 bd1 ba740 sqft1455 N Killingsworth St #211, Portland, OR 97213For Sale
- $229,0001 bd1 ba607 sqft1455 N Killingsworth St APT 415, Portland, OR 97213For Sale
- $359,9002 bd2 ba1.1k sqft1455 N Killingsworth St #316, Portland, OR 97213Sold
- $355,0002 bd2 ba1.1k sqft1455 N Killingsworth St APT 216, Portland, OR 97217Sold
Similar homes
- $199,5001 bd1 ba431 sqft708 N Killingsworth St #12, Portland, OR 97217Active
 MLS ID #167525066, Chris Suarez, Keller Williams Sunset Corridor. RMLS (OR)
 - $225,0002 bd1 ba561 sqft1801 N Rosa Parks Way #201, Portland, OR 97217Active
 MLS ID #359765959, Emily Hetrick, Keller Williams PDX Central. RMLS (OR)
 - $274,0001 bd1 ba682 sqft1455 N Killingsworth St APT 319, Portland, OR 97217Active
 MLS ID #550793504, Megan Feil, Urban Nest Realty. RMLS (OR)
 - $229,0001 bd1 ba607 sqft1455 N Killingsworth St APT 415, Portland, OR 97213ActiveMLS ID #135701225, David Abrams, Think Real Estate. RMLS (OR)
- $199,9991 bd1 ba728 sqft194 N Hayden Bay Dr, Portland, OR 97217ActiveMLS ID #525079426, Chris Suarez, Keller Williams Sunset Corridor. RMLS (OR)
- $198,0001 bd1 ba769 sqft3970 N Interstate Ave Unit 307, Portland, OR 97227ActiveMLS ID #591933738, Marie Conser, John L. Scott. RMLS (OR)
- $229,9001 bd1 ba740 sqft1455 N Killingsworth St #211, Portland, OR 97213ActiveMLS ID #433354695, Tenley Sullivan, Keller Williams PDX Central. RMLS (OR)
- $199,9001 bd1 ba424 sqft1714 NW Couch St APT 7, Portland, OR 97209ActiveMLS ID #198727449, Molly LeBlanc, Keller Williams PDX Central. RMLS (OR)
- $227,9001 bd1 ba858 sqft179 N Hayden Bay Dr, Portland, OR 97217ActiveMLS ID #758017602, Kim Bryson, MORE Realty. RMLS (OR)
- $175,000-- bd1 ba387 sqft1234 SW 18th Ave, Portland, OR 97205For Sale
 MLS ID #846548, NICOLE SHUBA, Manor Realty. WVMLS
 - $235,0001 bd1 ba580 sqft1310 NW Naito Pkwy Unit 200, Portland, OR 97209ActiveMLS ID #325948640, Christina McChesney, The Agency Lake Oswego. RMLS (OR)
- $234,5001 bd1 ba858 sqft129 N Hayden Bay Dr #F, Portland, OR 97217ActiveMLS ID #650677219, Cathleen Woodruff, Windermere Realty Trust. RMLS (OR)
- $190,0001 bd1 ba554 sqft1937 NW Hoyt St #106, Portland, OR 97209ActiveMLS ID #579787655, Ronald Milligan, Fiv Realty. RMLS (OR)
- $239,0001 bd1 ba858 sqft303 N Hayden Bay Dr, Portland, OR 97217ActiveMLS ID #547744635, Stacy Cooper, 45 North Realty. RMLS (OR)
- $204,9001 bd1 ba537 sqft1829 NW Lovejoy St Unit 313, Portland, OR 97209ActiveMLS ID #461178047, Rachel Vezina, Keller Williams PDX Central. RMLS (OR)
- $202,0001 bd1 ba627 sqft1829 NW Lovejoy St Unit 305, Portland, OR 97209ActiveMLS ID #157740696, Amaia Harrington, Where, Inc. RMLS (OR)
- $225,0001 bd1 ba698 sqft1926 W Burnside St Unit 1404, Portland, OR 97209ActiveMLS ID #211261947, Robbie Ratkai, Portland's Alternative Inc., Realtors. RMLS (OR)
- $219,0001 bd1 ba544 sqft533 NE Holladay St APT 701, Portland, OR 97232ActiveMLS ID #355886836, Stuart Stevens, Realty Portland. RMLS (OR)
- $185,0001 bd1 ba707 sqft6625 W Burnside St Unit 234, Portland, OR 97210ActiveMLS ID #524399825, Shey Gladstone, Keller Williams Realty Professionals. RMLS (OR)
- $215,0001 bd1 ba732 sqft620 NW Naito Pkwy APT B7, Portland, OR 97209ActiveMLS ID #276055203, Nikki Gardner, ELEETE Real Estate. RMLS (OR)
