Top floor, modern finishes, balcony with mountain views, deeded covered parking, and a spacious, open plan layout flooded with natural light, this one bed one bath Killingsworth Station condo is the one you’ve been waiting for. The high ceilings, sleek bamboo floors, gourmet kitchen, and in-unit laundry make living here so easy. Killingsworth Station is a LEED Platinum certified building with solar water heating and living roofs along with a secure entrance, elevator, and indoor bike parking. Ideally located near transit, shopping, and dining—this is the perfect place to put down roots in the heart of North Portland.
Active
Price cut: $1K (9/18)
$229,000
1455 N Killingsworth St APT 415, Portland, OR 97213
1beds
607sqft
Residential, Condominium
Built in 2012
-- sqft lot
$228,800 Zestimate®
$377/sqft
$446/mo HOA
What's special
Modern finishesSecure entranceBalcony with mountain viewsTop floorHigh ceilingsDeeded covered parkingGourmet kitchen
- 232 days
- 114
- 10
Zillow last checked:
Listing updated:
Listed by:
David Abrams 503-816-7167,
Think Real Estate
Source: RMLS (OR),MLS#: 135701225
Facts & features
Interior
Bedrooms & bathrooms
- Bedrooms: 1
- Bathrooms: 1
- Full bathrooms: 1
- Main level bathrooms: 1
Rooms
- Room types: Dining Room, Family Room, Kitchen, Living Room, Primary Bedroom
Primary bedroom
- Features: Builtin Features, High Ceilings, Wallto Wall Carpet
- Level: Main
Kitchen
- Features: Gourmet Kitchen, Kitchen Dining Room Combo, Bamboo Floor, High Ceilings
- Level: Main
Heating
- Mini Split, Zoned
Cooling
- Has cooling: Yes
Appliances
- Included: Dishwasher, Free-Standing Refrigerator, Stainless Steel Appliance(s), Washer/Dryer, Solar Hot Water
Features
- High Ceilings, Gourmet Kitchen, Kitchen Dining Room Combo, Built-in Features, Pantry, Tile
- Flooring: Wall to Wall Carpet, Bamboo
- Windows: Double Pane Windows, Vinyl Frames
- Basement: None
Interior area
- Total structure area: 607
- Total interior livable area: 607 sqft
Property
Parking
- Total spaces: 1
- Parking features: Carport, Deeded, Condo Garage (Deeded)
- Garage spaces: 1
- Has carport: Yes
Accessibility
- Accessibility features: Accessible Elevator Installed, Accessible Entrance, Main Floor Bedroom Bath, Minimal Steps, Parking, Accessibility
Features
- Stories: 1
- Entry location: Upper Floor
- Patio & porch: Deck
- Exterior features: On Site Storm water Management
- Has view: Yes
- View description: City, Mountain(s)
Lot
- Features: Corner Lot, Light Rail
Details
- Additional parcels included: R645690
- Parcel number: R645658
- Zoning: CM3
Construction
Type & style
- Home type: Condo
- Architectural style: Contemporary
- Property subtype: Residential, Condominium
Materials
- Cement Siding
- Foundation: Slab
- Roof: Flat
Condition
- Resale
- New construction: No
- Year built: 2012
Utilities & green energy
- Sewer: Public Sewer
- Water: Public
Green energy
- Energy generation: Solar
Community & HOA
Community
- Features: Condo Elevator
- Security: Entry, Fire Sprinkler System, Intercom Entry, Security Lights
- Subdivision: Overlook
HOA
- Has HOA: Yes
- Amenities included: All Landscaping, Commons, Exterior Maintenance, Hot Water, Insurance, Management, Sewer, Trash
- HOA fee: $446 monthly
Location
- Region: Portland
Financial & listing details
- Price per square foot: $377/sqft
- Tax assessed value: $274,010
- Annual tax amount: $4,249
- Date on market: 3/3/2026
- Listing terms: Cash,Conventional,VA Loan
- Road surface type: Paved
Estimated market value
$228,800
$217,000 - $240,000
$1,497/mo
Price history
| Date | Event | Price |
|---|---|---|
| 9/18/2026 | Price change | $229,000-0.4%$377/sqft |
Source:  RMLS (OR) #135701225 Report a problem RMLS (OR) #135701225 Report a problem | ||
| 6/19/2026 | Price change | $230,000-8%$379/sqft |
Source: RMLS (OR) #135701225 Report a problem | ||
| 3/3/2026 | Listed for sale | $250,000+28.5%$412/sqft |
Source: RMLS (OR) #135701225 Report a problem | ||
| 5/25/2012 | Sold | $194,500$320/sqft |
Source: Public Record Report a problem | ||
Public tax history
| Year | Property taxes | Tax assessment |
|---|---|---|
| 2025 | $4,249 +3.7% | $157,700 +3% |
| 2024 | $4,097 +4% | $153,110 +3% |
| 2023 | $3,939 +2.2% | $148,660 +3% |
| 2022 | $3,854 +355.1% | $144,330 +360.8% |
| 2021 | $847 +9% | $31,320 +3% |
| 2020 | $777 +3.8% | $30,410 +3% |
| 2019 | $748 | $29,530 +3% |
| 2018 | $748 +3% | $28,670 +3% |
| 2017 | $726 +14% | $27,840 +3% |
| 2016 | $637 | $27,030 +3% |
| 2015 | $637 +2.7% | $26,250 +3% |
| 2014 | $621 +4.3% | $25,490 +3% |
| 2013 | $595 -32.7% | $24,750 -39.7% |
| 2012 | $885 | $41,030 |
Find assessor info on the county website
Monthly payment
Est. payment
Payment breakdown
Explore the cost of this home by adjusting the details. Changes won't be saved.Climate risks
Neighborhood: Overlook
Nearby schools
Schools provided by the listing agent
- Elementary: Beach
- Middle: Ockley Green
- High: Jefferson
Source: RMLS (OR). This data may not be complete. We recommend contacting the local school district to confirm school assignments for this home.
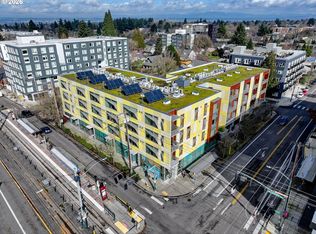
- $229,9001 bd1 ba740 sqft1455 N Killingsworth St #211, Portland, OR 97213For Sale
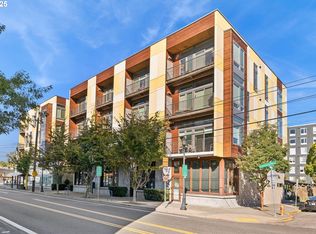
- $359,9002 bd2 ba1.1k sqft1455 N Killingsworth St #316, Portland, OR 97213Sold
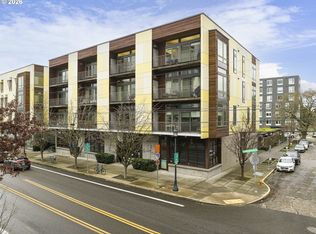
- $355,0002 bd2 ba1.1k sqft1455 N Killingsworth St APT 216, Portland, OR 97217Sold
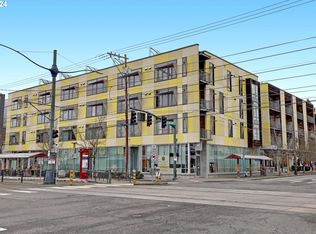
- $320,0001 bd1 ba740 sqft1455 N Killingsworth St APT 311, Portland, OR 97217Sold
Similar homes
- $229,9001 bd1 ba740 sqft1455 N Killingsworth St #211, Portland, OR 97213Active
 MLS ID #433354695, Tenley Sullivan, Keller Williams PDX Central. RMLS (OR)
 - $274,0001 bd1 ba682 sqft1455 N Killingsworth St APT 319, Portland, OR 97217Active
 MLS ID #550793504, Megan Feil, Urban Nest Realty. RMLS (OR)
 - $199,9001 bd1 ba608 sqft1455 N Killingsworth St APT 404, Portland, OR 97217Active
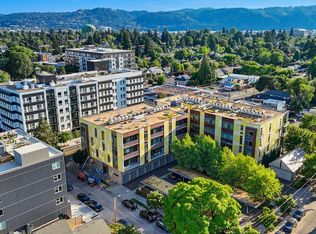 MLS ID #461174053, Zayda Arzen, eXp Realty, LLC. RMLS (OR)
 - $235,0001 bd1 ba580 sqft1310 NW Naito Pkwy Unit 200, Portland, OR 97209Active
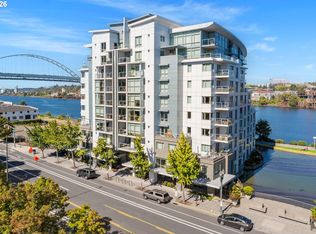 MLS ID #325948640, Christina McChesney, The Agency Lake Oswego. RMLS (OR)
 - $195,0002 bd1 ba561 sqft1801 N Rosa Parks Way #201, Portland, OR 97217ActiveMLS ID #359765959, Emily Hetrick, Keller Williams PDX Central. RMLS (OR)
- $199,5001 bd1 ba431 sqft708 N Killingsworth St #12, Portland, OR 97217ActiveMLS ID #167525066, Chris Suarez, Keller Williams Sunset Corridor. RMLS (OR)
- $219,0001 bd1 ba544 sqft533 NE Holladay St APT 701, Portland, OR 97232ActiveMLS ID #355886836, Stuart Stevens, Realty Portland. RMLS (OR)
- $225,0001 bd1 ba698 sqft1926 W Burnside St Unit 1404, Portland, OR 97209ActiveMLS ID #211261947, Robbie Ratkai, Portland's Alternative Inc., Realtors. RMLS (OR)
- $198,0001 bd1 ba769 sqft3970 N Interstate Ave Unit 307, Portland, OR 97227ActiveMLS ID #591933738, Marie Conser, John L. Scott. RMLS (OR)
- $199,5001 bd1 ba411 sqft708 N Killingsworth St APT 7, Portland, OR 97217ActiveMLS ID #214997210, Chris Suarez, Keller Williams Sunset Corridor. RMLS (OR)
- $195,5001 bd1 ba524 sqft708 N Killingsworth St APT 5, Portland, OR 97217ActiveMLS ID #739559923, Chris Suarez, Keller Williams Sunset Corridor. RMLS (OR)
- $225,0001 bd1 ba725 sqft730 NW Naito Pkwy APT E10, Portland, OR 97209ActiveMLS ID #653596029, Heather Paris, Paris Group Realty LLC. RMLS (OR)
- $195,5001 bd1 ba411 sqft708 N Killingsworth St #14, Portland, OR 97217ActiveMLS ID #364951916, Chris Suarez, Keller Williams Sunset Corridor. RMLS (OR)
- $240,0001 bd1 ba742 sqft1221 SW 10th Ave Unit 211, Portland, OR 97205ActiveMLS ID #322475537, Stuart Stevens, Realty Portland. RMLS (OR)
- $240,0001 bd1 ba777 sqft1620 NE Broadway St Ste 206, Portland, OR 97232ActiveMLS ID #198462110, Charity Chesnek, Think Real Estate. RMLS (OR)
- $260,0001 bd1 ba678 sqft1234 SW 18th Ave APT 305, Portland, OR 97205ActiveMLS ID #292909956, Kristina Horning, Premiere Property Group, LLC. RMLS (OR)
- $260,0001 bd1 ba603 sqft1500 SW 11th Ave Unit 1106, Portland, OR 97201ActiveMLS ID #248910029, Tanya Smith, Redfin. RMLS (OR)
- $217,9501 bd1 ba736 sqft533 NE Holladay St APT 409, Portland, OR 97232ActiveMLS ID #446375542, Josh Reiter, Josh Reiter Real Estate. RMLS (OR)
- $235,0001 bd1 ba783 sqft3601 SE River Pkwy Unit 812, Portland, OR 97239ActiveMLS ID #554079180, Amit Amshalom, The A Realty LLC. RMLS (OR)
- $215,0001 bd1 ba528 sqft1005 SW Park Ave Unit 406, Portland, OR 97205ActiveMLS ID #374290688, Early Hurley, Where Real Estate Collaborative. RMLS (OR)
