A rare opportunity for investors, first-time buyers, or professionals seeking low-maintenance living in Portland’s Overlook neighborhood. This 1-bedroom, 1-bath condo offers 635 sq ft of efficiently designed space, high ceilings, bamboo flooring, and a private outdoor deck. The kitchen features quartz countertops and stainless appliances, complemented by in-unit laundry, built-in shelving, and a contemporary bathroom. The unit includes covered off-street parking, secure bike storage, and access to a well-maintained courtyard. Just blocks from the MAX line, New Seasons Market, and popular restaurants, this location appeals to tenants and homeowners alike. Easy 5-minute drive to downtown Portland. Monthly HOA of $434 includes water, sewer, trash, and exterior maintenance — making this an ideal turnkey property with minimal overhead. Don’t miss out — strong potential for rental income or long-term investment in one of Portland’s most walkable, transit-connected neighborhoods.
Sold
$252,000
1455 N Killingsworth St APT 201, Portland, OR 97217
1beds
635sqft
Residential, Condominium
Built in 2012
-- sqft lot
$251,200 Zestimate®
$397/sqft
$1,660 Estimated rent
Home value
$251,200
$236,000 - $269,000
$1,660/mo
Zestimate® history
Owner options
List your home for rent
$1,660/mo
Rent Zestimate®
Find your next renter with Zillow Rental Manager. Plus, with online applications, you can quickly screen prospective tenants – for free.
$1,660/mo
Rent Zestimate®
Refinance and save
$2,045/mo
Est. payment
Refinancing to a lower rate could help reduce your monthly payments and save thousands over the life of the loan.
$2,045/mo
Est. payment
Explore your selling options
Work with a Zillow partner agent
Leverage their expertise and Zillow's premium Showcase listings to get your home seen by more buyers.
Get startedList with your own agent
Get your home in front of millions of buyers by listing it on Zillow.
Learn how to do itSell it yourself
Take full control of how buyers see your home on Zillow by listing For Sale by Owner (FSBO).
List your homeWhat's special
Contemporary bathroomPrivate outdoor deckHigh ceilingsBuilt-in shelvingBamboo flooringIn-unit laundryCovered off-street parking
Zillow last checked:
Listing updated:
Listed by:
Marcel Dolak 425-466-5870,
Engel & Voelkers Bend
Bought with:
Kemper Woodruff, 201247716
Reger Homes, LLC
Source: RMLS (OR),MLS#: 457664944
Facts & features
Interior
Bedrooms & bathrooms
- Bedrooms: 1
- Bathrooms: 1
- Full bathrooms: 1
- Main level bathrooms: 1
Rooms
- Room types: Storage, Dining Room, Family Room, Kitchen, Living Room, Primary Bedroom
Primary bedroom
- Features: Closet Organizer, Closet
- Level: Main
Dining room
- Features: Bamboo Floor, High Ceilings
- Level: Main
Kitchen
- Features: Bamboo Floor, E N E R G Y S T A R Qualified Appliances
- Level: Main
Living room
- Features: Builtin Features, Builtin Range, Builtin Refrigerator, Dishwasher, Gourmet Kitchen, Microwave, Bamboo Floor, Builtin Oven, High Ceilings
- Level: Main
Heating
- Forced Air 90, Heat Pump
Cooling
- Heat Pump
Appliances
- Included: Built In Oven, Built-In Refrigerator, Convection Oven, Dishwasher, Disposal, ENERGY STAR Qualified Appliances, Free-Standing Range, Microwave, Washer/Dryer, Built-In Range, Solar Hot Water
- Laundry: Laundry Room
Features
- High Ceilings, High Speed Internet, Quartz, Shower, Built-in Features, Gourmet Kitchen, Closet Organizer, Closet, Pantry, Tile
- Flooring: Bamboo, Wall to Wall Carpet
- Windows: Double Pane Windows
- Basement: None
- Common walls with other units/homes: 1 Common Wall
Interior area
- Total structure area: 635
- Total interior livable area: 635 sqft
Property
Parking
- Total spaces: 1
- Parking features: Carport, Covered, Condo Garage (Attached), Detached
- Garage spaces: 1
- Has carport: Yes
Accessibility
- Accessibility features: Natural Lighting, One Level, Parking, Accessibility, Handicap Access
Features
- Stories: 1
- Entry location: Upper Floor
- Patio & porch: Deck
- Has view: Yes
- View description: City, Territorial
Lot
- Features: Corner Lot, Level, Light Rail, On Busline, Street Car
Details
- Parcel number: R645606
Construction
Type & style
- Home type: Condo
- Property subtype: Residential, Condominium
Materials
- Hard Concrete Stucco, Wood Composite, Wood Siding
- Foundation: Concrete Perimeter
- Roof: Flat
Condition
- Resale
- New construction: No
- Year built: 2012
Utilities & green energy
- Sewer: Public Sewer
- Water: Public
- Utilities for property: DSL
Community & HOA
Community
- Features: Condo Elevator
- Security: Entry, Fire Sprinkler System, Sidewalk
- Subdivision: Killingsworth Station Condo
HOA
- Has HOA: Yes
- Amenities included: Commons, Exterior Maintenance, Maintenance Grounds, Sewer, Trash, Water
- HOA fee: $462 monthly
Location
- Region: Portland
Financial & listing details
- Price per square foot: $397/sqft
- Annual tax amount: $4,668
- Date on market: 2/28/2025
- Cumulative days on market: 328 days
- Listing terms: Cash,Conventional
- Road surface type: Paved
Price history
| Date | Event | Price |
|---|---|---|
| 3/2/2026 | Sold | $252,000+0.8%$397/sqft |
Source:  RMLS (OR) #457664944 Report a problem RMLS (OR) #457664944 Report a problem | ||
| 1/23/2026 | Pending sale | $249,900$394/sqft |
Source: RMLS (OR) #457664944 Report a problem | ||
| 12/19/2025 | Price change | $249,900-5.3%$394/sqft |
Source: RMLS (OR) #457664944 Report a problem | ||
| 10/11/2025 | Price change | $264,000-8.7%$416/sqft |
Source: RMLS (OR) #457664944 Report a problem | ||
| 3/1/2025 | Listed for sale | $289,000-6.8%$455/sqft |
Source: RMLS (OR) #457664944 Report a problem | ||
| 8/13/2021 | Sold | $310,000-4.6%$488/sqft |
Source: RMLS (OR) #21228609 Report a problem | ||
| 6/29/2021 | Pending sale | $325,000$512/sqft |
Source: RMLS (OR) #21228609 Report a problem | ||
| 6/2/2021 | Listed for sale | $325,000+1.6%$512/sqft |
Source: RMLS (OR) #21228609 Report a problem | ||
| 3/31/2017 | Sold | $320,000$504/sqft |
Source: RMLS (OR) #17665819 Report a problem | ||
Public tax history
Tax history is unavailable.
Neighborhood: Overlook
Nearby homes
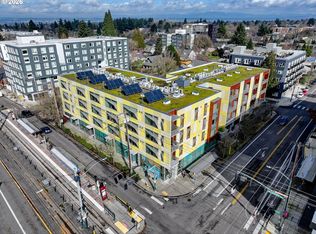
- $239,9001 bd1 ba740 sqft1455 N Killingsworth St #211, Portland, OR 97213For Sale
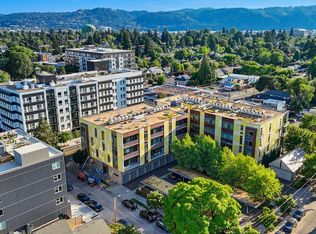
- $225,0001 bd1 ba608 sqft1455 N Killingsworth St APT 404, Portland, OR 97213For Sale
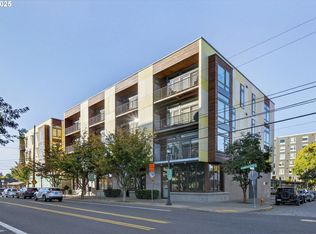
- $230,0001 bd1 ba607 sqft1455 N Killingsworth St APT 415, Portland, OR 97213For Sale
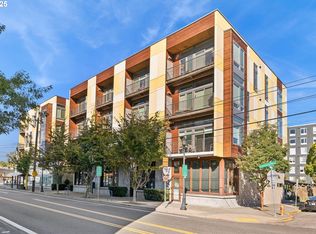
- $359,9002 bd2 ba1.1k sqft1455 N Killingsworth St #316, Portland, OR 97213Sold
- $355,0002 bd2 ba1.1k sqft1455 N Killingsworth St APT 216, Portland, OR 97217Sold
- $320,0001 bd1 ba740 sqft1455 N Killingsworth St APT 311, Portland, OR 97217Sold
- $279,0001 bd1 ba682 sqft1455 N Killingsworth St APT 319, Portland, OR 97217For Sale
- $219,9991 bd1 ba608 sqft1455 N Killingsworth St APT 313, Portland, OR 97217Pending
Nearby schools
GreatSchools rating
- 9/10Beach Elementary SchoolGrades: PK-5Distance: 0.4 mi
- 8/10Ockley GreenGrades: 6-8Distance: 0.3 mi
- 5/10Jefferson High SchoolGrades: 9-12Distance: 0.5 mi
Schools provided by the listing agent
- Elementary: Beach
- Middle: Ockley Green
- High: Jefferson
Source: RMLS (OR). This data may not be complete. We recommend contacting the local school district to confirm school assignments for this home.
Get a cash offer in 3 minutes
Find out how much your home could sell for in as little as 3 minutes with a no-obligation cash offer.
Estimated market value
$251,200
Get a cash offer in 3 minutes
Find out how much your home could sell for in as little as 3 minutes with a no-obligation cash offer.
Estimated market value
$251,200
- Oregon
- Multnomah County
- Portland
- 97217
- Overlook
- 1455 N Killingsworth St Apartment 201
Nearby cities
Nearby neighborhoods
Nearby zip codes
Other Portland Topics
