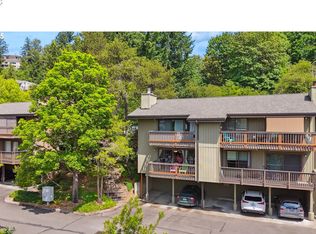
Revised Version (Paragraph Format)Welcome to The Quintet, a private gated community nestled in Portland's scenic West Hills. This well-maintained 1-bedroom, 1-bathroom condo combines comfort, functionality, and privacy in a serene setting. A gas fireplace anchors the living space, while large windows frame tree-lined views and flood the open floor plan with natural light. The seamlessly connected kitchen and living areas create an inviting atmosphere, and in-unit laundry adds daily convenience. Step onto your private patio to enjoy peaceful mornings or quiet evenings surrounded by natural beauty. Elevator access means stair-free living, while two deeded parking spaces—one secured, one street-level—offer rare flexibility. The community features resort-style amenities including manicured grounds with walking paths and water features, a clubhouse, indoor pool, fitness center, sauna, and hot tub. Ideally located minutes from downtown Portland via Highway 26 or 217, this home offers immediate access to transit with a bus stop at the entrance and the Sunset Transit Center nearby for MAX light rail service. Shopping, dining, and St. Vincent Hospital are all close at hand, making this a rare opportunity to enjoy low-maintenance living with privacy, natural beauty, and exceptional convenience in one of Portland's most unique communities.
Active
Price cut: $14K (8/5)
$185,000
6625 W Burnside St Unit 234, Portland, OR 97210
1beds
707sqft
Residential, Condominium
Built in 1996
-- sqft lot
$-- Zestimate®
$262/sqft
$748/mo HOA
What's special
Gas fireplaceTree-lined viewsLarge windowsOpen floor planIn-unit laundryPrivate patio
- 204 days
- 182
- 7
Zillow last checked:
Listing updated:
Listed by:
Shey Gladstone 503-919-1676,
Keller Williams Realty Professionals
Source: RMLS (OR),MLS#: 524399825
Facts & features
Interior
Bedrooms & bathrooms
- Bedrooms: 1
- Bathrooms: 1
- Full bathrooms: 1
- Main level bathrooms: 1
Rooms
- Room types: Storage, Laundry, Entry, Dining Room, Family Room, Kitchen, Living Room, Primary Bedroom
Primary bedroom
- Features: Sliding Doors, Closet, Wallto Wall Carpet
- Level: Main
- Area: 182
- Dimensions: 13 x 14
Dining room
- Features: Fireplace, Wood Floors
- Level: Main
- Area: 78
- Dimensions: 13 x 6
Kitchen
- Features: Eat Bar, Wood Floors
- Level: Main
- Area: 64
- Width: 8
Living room
- Features: Living Room Dining Room Combo, Wood Floors
- Level: Main
- Area: 182
- Dimensions: 13 x 14
Heating
- Forced Air, Fireplace(s)
Cooling
- Central Air
Appliances
- Included: Built In Oven, Dishwasher, Disposal, Free-Standing Refrigerator, Microwave, Electric Water Heater
- Laundry: Hookup Available, Laundry Room
Features
- Eat Bar, Living Room Dining Room Combo, Closet
- Flooring: Wood, Wall to Wall Carpet
- Doors: Sliding Doors
- Number of fireplaces: 1
- Fireplace features: Gas
- Common walls with other units/homes: 1 Common Wall
Interior area
- Total structure area: 707
- Total interior livable area: 707 sqft
Video & virtual tour
Property
Parking
- Total spaces: 1
- Parking features: Deeded, Secured, Condo Garage (Deeded), Tuck Under
- Garage spaces: 1
Accessibility
- Accessibility features: Accessible Elevator Installed, Accessible Hallway, Garage On Main, Main Floor Bedroom Bath, Minimal Steps, One Level, Parking, Utility Room On Main, Accessibility
Features
- Levels: One
- Stories: 1
- Entry location: Upper Floor
- Patio & porch: Deck
- Spa features: Association
- Has view: Yes
- View description: Seasonal, Territorial, Trees/Woods
- Waterfront features: Pond
Lot
- Features: Gated, Seasonal, Secluded, Trees, Wooded
Details
- Parcel number: R2057212
Construction
Type & style
- Home type: Condo
- Property subtype: Residential, Condominium
Materials
- Block
Condition
- Resale
- New construction: No
- Year built: 1996
Utilities & green energy
- Sewer: Public Sewer
- Water: Public
Community & HOA
Community
- Features: Condo Elevator
- Security: Fire Sprinkler System, Intercom Entry, Security Gate
- Subdivision: Quintet Condominiums
HOA
- Has HOA: Yes
- Amenities included: Central Air, Commons, Electricity, Exterior Maintenance, Gated, Gym, Insurance, Lap Pool, Library, Maintenance Grounds, Management, Meeting Room, Party Room, Pool, Recreation Facilities, Sauna, Sewer, Spa Hot Tub, Tennis Court, Utilities, Water, Weight Room
- HOA fee: $748 monthly
Location
- Region: Portland
Financial & listing details
- Price per square foot: $262/sqft
- Tax assessed value: $256,070
- Annual tax amount: $3,387
- Date on market: 3/26/2026
- Listing terms: Cash,Conventional,FHA,VA Loan
- Road surface type: Paved
Estimated market value
Not available
Estimated sales range
Not available
Not available
Price history
| Date | Event | Price |
|---|---|---|
| 8/5/2026 | Price change | $185,000-7%$262/sqft |
Source:  RMLS (OR) #524399825 Report a problem RMLS (OR) #524399825 Report a problem | ||
| 3/28/2026 | Listed for sale | $199,000+18.5%$281/sqft |
Source: RMLS (OR) #524399825 Report a problem | ||
| 3/24/2021 | Listing removed | -- |
Source: Owner Report a problem | ||
| 8/20/2014 | Sold | $168,000$238/sqft |
Source: Public Record Report a problem | ||
| 8/13/2014 | Listed for sale | $168,000$238/sqft |
Source: Owner Report a problem | ||
| 7/30/2014 | Pending sale | $168,000$238/sqft |
Source: Owner Report a problem | ||
| 6/4/2014 | Price change | $168,000-4.3%$238/sqft |
Source: Owner Report a problem | ||
| 4/6/2014 | Listed for sale | $175,500+6.8%$248/sqft |
Source: Owner Report a problem | ||
| 11/10/2009 | Sold | $164,250+33.6%$232/sqft |
Source: Public Record Report a problem | ||
| 11/23/2004 | Sold | $122,950+17.2%$174/sqft |
Source: Public Record Report a problem | ||
| 5/17/1996 | Sold | $104,900$148/sqft |
Source: Public Record Report a problem | ||
Public tax history
| Year | Property taxes | Tax assessment |
|---|---|---|
| 2025 | $3,388 +4.4% | $179,260 +3% |
| 2024 | $3,246 +6.5% | $174,040 +3% |
| 2023 | $3,049 +3.3% | $168,980 +3% |
| 2022 | $2,950 +3.7% | $164,060 |
| 2021 | $2,844 +3.1% | -- |
| 2020 | $2,758 +3.4% | $154,660 +3% |
| 2019 | $2,668 +3.4% | $150,160 |
| 2018 | $2,581 | $150,160 +6.1% |
| 2017 | $2,581 +7.6% | $141,550 +3% |
| 2016 | $2,399 | $137,430 +3% |
| 2015 | $2,399 +4% | $133,430 +3% |
| 2014 | $2,307 +11.6% | $129,550 +3% |
| 2013 | $2,066 +14.2% | $125,780 +11.4% |
| 2012 | $1,810 -8.5% | $112,920 -10.1% |
| 2011 | $1,977 +2.6% | $125,660 -18.8% |
| 2010 | $1,928 +2.1% | $154,800 -9.7% |
| 2009 | $1,888 +8.4% | $171,460 -6.3% |
| 2008 | $1,742 +2.5% | $183,050 +7.7% |
| 2007 | $1,699 +11.6% | $169,920 +4.5% |
| 2006 | $1,522 -6.8% | $162,590 +32.4% |
| 2005 | $1,633 +7.3% | $122,840 +18.3% |
| 2004 | $1,522 +2% | $103,860 +3.1% |
| 2003 | $1,493 +4.1% | $100,730 +1% |
| 2002 | $1,433 +2.9% | $99,730 -2% |
| 2001 | $1,393 +10.4% | $101,800 -3.1% |
| 2000 | $1,261 | $105,060 |
Find assessor info on the county website
Monthly payment
Est. payment
Payment breakdown
Explore the cost of this home by adjusting the details. Changes won't be saved.Climate risks
Neighborhood: West Haven-Sylvan
Nearby schools
Schools provided by the listing agent
- Elementary: Ainsworth
- Middle: West Sylvan
- High: Lincoln
Source: RMLS (OR). This data may not be complete. We recommend contacting the local school district to confirm school assignments for this home.
- $376,0002 bd2 ba1k sqft6625 W Burnside St #237, Portland, OR 97210Sold
- $204,6001 bd1 ba707 sqft6665 W Burnside Rd 425 #425, Portland, OR 97210Sold
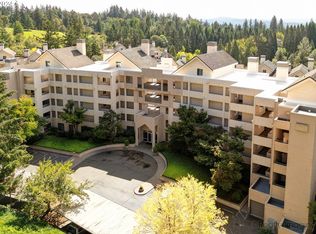
- $265,5002 bd2 ba1k sqft6625 W Burnside Rd UNIT 221, Portland, OR 97210Off Market
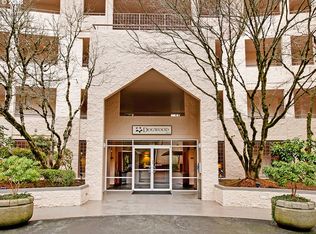
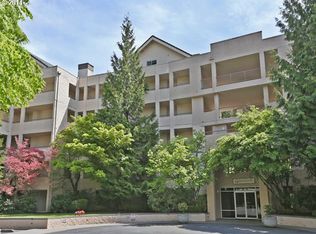
- $199,5001 bd1 ba707 sqft6625 W Burnside Rd UNIT 243, Portland, OR 97210Off Market
Similar homes
- $155,0001 bd1 ba707 sqft6685 W Burnside St Unit 343, Portland, OR 97210Active

 MLS ID #450174438, Daniel Mal, Mal & Seitz. RMLS (OR)
 - $205,0001 bd1 ba567 sqft2533 NW Marshall St APT 103, Portland, OR 97210Active
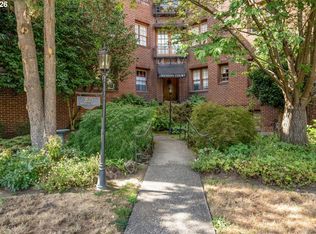 MLS ID #718214292, Michele DesCombes, Keller Williams Realty Professionals. RMLS (OR)
 - $188,9001 bd1 ba572 sqft7538 SW Barnes Rd Unit H, Portland, OR 97225Active
 MLS ID #554804320, Laurie Bornstein, Eleete Real Estate. RMLS (OR)
 - $179,0001 bd1 ba598 sqft7522 SW Barnes Rd APT E, Portland, OR 97225Active
 MLS ID #789874772, Sonja Christiansen, Move Real Estate Inc. RMLS (OR)
 - $185,0002 bd2 ba812 sqft12612 NW Barnes Rd APT 6, Portland, OR 97229ActiveMLS ID #756365798, Angela Stevens, Keller Williams Realty Professionals. RMLS (OR)
- $179,9501 bd1 ba712 sqft7937 SW 40th Ave APT I, Portland, OR 97219ActiveMLS ID #379344760, Mallory Kaus, Windermere Realty Trust. RMLS (OR)
- $190,0001 bd1 ba554 sqft1937 NW Hoyt St #106, Portland, OR 97209ActiveMLS ID #579787655, Ronald Milligan, Fiv Realty. RMLS (OR)
- $202,0001 bd1 ba662 sqft1132 SW 19th Ave Unit 309, Portland, OR 97205ActiveMLS ID #534048925, Christopher Hayes, MORE Realty. RMLS (OR)
- $189,0002 bd1 ba962 sqft12330 SE Main St, Portland, OR 97233ActiveMLS ID #617450704, Jessica Hur, RE/MAX Equity Group. RMLS (OR)
- $162,9001 bd1 ba500 sqft2109 NW Irving St Unit 304, Portland, OR 97210ActiveMLS ID #359928652, Kathryn King, KJK Properties PC. RMLS (OR)
- $165,0002 bd1 ba812 sqft12638 NW Barnes Rd APT 5, Portland, OR 97229ActiveMLS ID #142074529, Lindsay Fiarito, MORE Realty. RMLS (OR)
- $199,9001 bd1 ba608 sqft1455 N Killingsworth St APT 404, Portland, OR 97217ActiveMLS ID #461174053, Zayda Arzen, eXp Realty, LLC. RMLS (OR)
- $169,9001 bd1 ba630 sqft709 SW 16th Ave Unit 505, Portland, OR 97205ActiveMLS ID #459294800, Jackie Wu, Oregon First. RMLS (OR)
- $198,0001 bd1 ba769 sqft3970 N Interstate Ave Unit 307, Portland, OR 97227ActiveMLS ID #591933738, Marie Conser, John L. Scott. RMLS (OR)
- $225,0001 bd1 ba712 sqft7736 SW Barnes Rd Unit B, Portland, OR 97225ActiveMLS ID #463172463, Caitlin Terry, Real Broker. RMLS (OR)
- $189,0001 bd1 ba550 sqft84 Galen St, Lake Oswego, OR 97035ActiveMLS ID #543371275, Yi Liu, Kozy Real Estate Group. RMLS (OR)
- $219,0002 bd2 ba851 sqft650 SW Meadow Dr APT 117, Beaverton, OR 97006ActiveMLS ID #231929479, Dana Terhune, Premiere Property Group, LLC. RMLS (OR)
- $199,9991 bd1 ba728 sqft194 N Hayden Bay Dr, Portland, OR 97217ActiveMLS ID #525079426, Chris Suarez, Keller Williams Sunset Corridor. RMLS (OR)
- $204,9001 bd1 ba537 sqft1829 NW Lovejoy St Unit 313, Portland, OR 97209ActiveMLS ID #461178047, Rachel Vezina, Keller Williams PDX Central. RMLS (OR)
- $159,0001 bd1 ba579 sqft1205 SW Cardinell Dr Unit 202, Portland, OR 97201ActiveMLS ID #547473615, Marissa Sainz, Living Room Realty. RMLS (OR)
