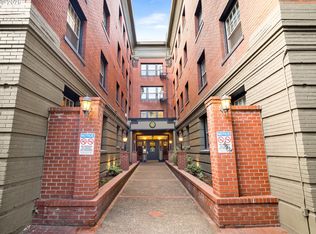
Adorable vintage charmer in heart of the Alphabet District! They don't build them like this anymore! BUYERS- Take advantage of a no cost rate buy down with a preferred lender—enjoy a lower mortgage rate for the first year, saving you money upfront! Ask us for details! This one bedroom cutie has so much to offer, The LOCATION, but also- hardwood floors, vintage built-ins, tile bathroom, remodeled kitchen with dining area, multiple huge closets, in-unit laundry (W/D combo) and it is filled with natural light in every room! You don't want to miss this one, units rarely come up for sale in this building. Feels like you are living in a European flat, a perfect pied-et-terre! Highly desirable neighborhood, walking or rolling distance to NW 23rd, Portland Streetcar and Trimet, Good Sam and other medical facilities. Enjoy Chapman Park, coffee shops, bars, markets, boutiques and simply all the fun and charm this classic Northwest Portland neighborhood has on offer!
Active
$205,000
2533 NW Marshall St APT 103, Portland, OR 97210
1beds
567sqft
Residential, Condominium
Built in 1930
-- sqft lot
$-- Zestimate®
$362/sqft
$609/mo HOA
What's special
Vintage charmerMultiple huge closetsVintage built-insHardwood floorsTile bathroom
- 63 days
- 901
- 72
Zillow last checked:
Listing updated:
Listed by:
Michele DesCombes 971-414-3494,
Keller Williams Realty Professionals
Source: RMLS (OR),MLS#: 718214292
Facts & features
Interior
Bedrooms & bathrooms
- Bedrooms: 1
- Bathrooms: 1
- Full bathrooms: 1
- Main level bathrooms: 1
Rooms
- Room types: Dining Room, Family Room, Kitchen, Living Room, Primary Bedroom
Primary bedroom
- Features: Ceiling Fan, Hardwood Floors, Double Closet, High Ceilings
- Level: Main
- Area: 130
- Dimensions: 10 x 13
Dining room
- Features: Builtin Features, Hardwood Floors, Living Room Dining Room Combo, High Ceilings
- Level: Main
- Area: 42
- Dimensions: 7 x 6
Kitchen
- Features: Dishwasher, Hardwood Floors, Kitchen Dining Room Combo, Free Standing Range, Free Standing Refrigerator, Granite
- Level: Main
- Area: 63
- Width: 9
Living room
- Features: Builtin Features, Hardwood Floors, Closet, High Ceilings
- Level: Main
- Area: 208
- Dimensions: 13 x 16
Heating
- Hot Water, Radiant, Zoned
Appliances
- Included: Dishwasher, Disposal, Free-Standing Range, Free-Standing Refrigerator, Microwave, Gas Water Heater, Other Water Heater
- Laundry: Common Area
Features
- Ceiling Fan(s), Granite, High Ceilings, Built-in Features, Living Room Dining Room Combo, Kitchen Dining Room Combo, Closet, Double Closet
- Flooring: Hardwood, Tile
- Windows: Wood Frames
- Basement: Finished
- Common walls with other units/homes: 1 Common Wall
Interior area
- Total structure area: 567
- Total interior livable area: 567 sqft
Property
Parking
- Parking features: On Street
- Has uncovered spaces: Yes
Accessibility
- Accessibility features: Main Floor Bedroom Bath, Accessibility
Features
- Stories: 1
- Entry location: Ground Floor
- Patio & porch: Patio
- Exterior features: Garden, Yard
Lot
- Features: Level, Trees
Details
- Parcel number: R610298
Construction
Type & style
- Home type: Condo
- Property subtype: Residential, Condominium
Materials
- Brick
- Foundation: Concrete Perimeter
- Roof: Flat
Condition
- Resale
- New construction: No
- Year built: 1930
Utilities & green energy
- Gas: Gas
- Sewer: Public Sewer
- Water: Public
- Utilities for property: Cable Connected
Community & HOA
Community
- Security: Entry, Fire Escape, Sidewalk
HOA
- Has HOA: Yes
- Amenities included: Commons, Exterior Maintenance, Heat, Hot Water, Insurance, Laundry, Maintenance Grounds, Sewer, Trash
- HOA fee: $609 monthly
Location
- Region: Portland
Financial & listing details
- Price per square foot: $362/sqft
- Tax assessed value: $233,250
- Annual tax amount: $4,252
- Date on market: 8/14/2026
- Listing terms: Cash,Conventional
- Road surface type: Paved
Estimated market value
Not available
Estimated sales range
Not available
Not available
Price history
| Date | Event | Price |
|---|---|---|
| 9/19/2026 | Listed for sale | $205,000$362/sqft |
Source:  RMLS (OR) #718214292 Report a problem RMLS (OR) #718214292 Report a problem | ||
| 9/1/2026 | Listing removed | $205,000$362/sqft |
Source: RMLS (OR) #718214292 Report a problem | ||
| 8/24/2026 | Pending sale | $205,000$362/sqft |
Source: RMLS (OR) #718214292 Report a problem | ||
| 8/14/2026 | Listed for sale | $205,000-6.8%$362/sqft |
Source: RMLS (OR) #718214292 Report a problem | ||
| 10/28/2021 | Sold | $220,000-2.2%$388/sqft |
Source: RMLS (OR) #21215559 Report a problem | ||
| 10/2/2021 | Pending sale | $225,000$397/sqft |
Source: RMLS (OR) #21215559 Report a problem | ||
| 9/23/2021 | Price change | $225,000-10%$397/sqft |
Source: RMLS (OR) #21215559 Report a problem | ||
| 8/24/2021 | Price change | $250,000-9.1%$441/sqft |
Source: RMLS (OR) #21215559 Report a problem | ||
| 7/18/2021 | Listed for sale | $275,000+43.2%$485/sqft |
Source: RMLS (OR) #21215559 Report a problem | ||
| 6/22/2011 | Sold | $192,000-11.7%$339/sqft |
Source: Public Record Report a problem | ||
| 3/14/2008 | Sold | $217,400$383/sqft |
Source: Public Record Report a problem | ||
Public tax history
| Year | Property taxes | Tax assessment |
|---|---|---|
| 2025 | $4,253 +7.4% | $183,120 +3% |
| 2024 | $3,959 +2.5% | $177,790 +3% |
| 2023 | $3,861 -7.5% | $172,620 +3% |
| 2022 | $4,175 -5% | $167,600 +3% |
| 2021 | $4,395 +9% | $162,720 +3% |
| 2020 | $4,032 +3.8% | $157,990 +3% |
| 2019 | $3,884 | $153,390 +3% |
| 2018 | $3,884 +3% | $148,930 +3% |
| 2017 | $3,770 +14% | $144,600 +3% |
| 2016 | $3,307 | $140,390 +3% |
| 2015 | $3,307 +2.7% | $136,310 +3% |
| 2014 | $3,220 +7.7% | $132,340 +3% |
| 2013 | $2,990 +17.3% | $128,490 +3% |
| 2012 | $2,549 -1.3% | $124,750 +3% |
| 2011 | $2,583 +1.1% | $121,120 +3% |
| 2010 | $2,555 +2.7% | $117,600 +3% |
| 2009 | $2,488 +5.9% | $114,180 +3% |
| 2008 | $2,348 | $110,860 |
Find assessor info on the county website
Monthly payment
Est. payment
Payment breakdown
Explore the cost of this home by adjusting the details. Changes won't be saved.Climate risks
Neighborhood: Northwest
Nearby schools
Schools provided by the listing agent
- Elementary: Chapman
- Middle: West Sylvan
- High: Lincoln
Source: RMLS (OR). This data may not be complete. We recommend contacting the local school district to confirm school assignments for this home.
- $309,800-- bd1 ba667 sqft2533 NW Marshall St APT 307, Portland, OR 97210Off Market
- $261,900-- bd1 ba638 sqft2533 NW Marshall St APT 201, Portland, OR 97210Off Market
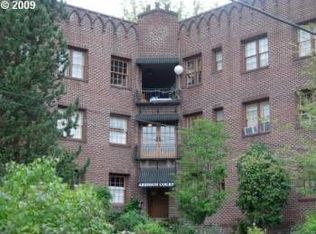
- $187,700-- bd1 ba400 sqft2533 NW Marshall St APT 102, Portland, OR 97210Off Market
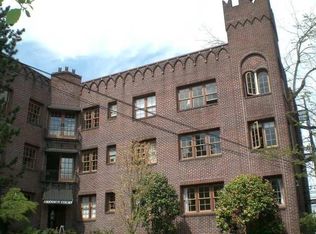
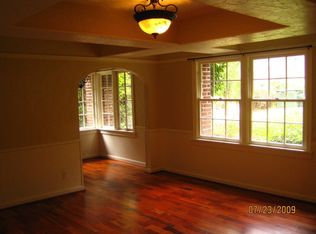
- $213,700-- bd1 ba468 sqft2533 NW Marshall St APT 100, Portland, OR 97210Off Market
Similar homes
- $199,9001 bd1 ba424 sqft1714 NW Couch St APT 7, Portland, OR 97209Active

 MLS ID #198727449, Molly LeBlanc, Keller Williams PDX Central. RMLS (OR)
 - $192,5001 bd1 ba592 sqft2109 NW Irving St Unit 102, Portland, OR 97210Active
 MLS ID #117001720, Douglas Kierulff, Realty of America, LLC. RMLS (OR)
 - $180,0001 bd1 ba393 sqft2087 NW Overton St Unit 204, Portland, OR 97209Active
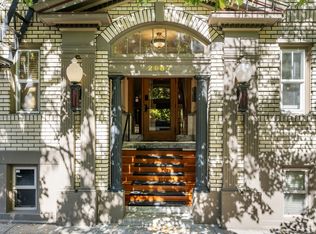 MLS ID #742529196, Andrea Guest, Keller Williams Realty Professionals. RMLS (OR)
 - $189,0001 bd1 ba488 sqft2109 NW Irving St Unit 101, Portland, OR 97210Active
 MLS ID #219936325, Reg Martocci, Wood Land Realty. RMLS (OR)
 - $162,9001 bd1 ba500 sqft2109 NW Irving St Unit 304, Portland, OR 97210ActiveMLS ID #359928652, Kathryn King, KJK Properties PC. RMLS (OR)
- $200,0001 bd1 ba548 sqft1811 NW Couch St APT 302, Portland, OR 97209ActiveMLS ID #478584780, Linda Cohn, Coldwell Banker Bain. RMLS (OR)
- $204,9001 bd1 ba537 sqft1829 NW Lovejoy St Unit 313, Portland, OR 97209ActiveMLS ID #461178047, Rachel Vezina, Keller Williams PDX Central. RMLS (OR)
- $160,0001 bd1 ba513 sqft2109 NW Irving St Unit 407, Portland, OR 97210ActiveMLS ID #635525797, Kathryn King, KJK Properties PC. RMLS (OR)
- $202,0001 bd1 ba627 sqft1829 NW Lovejoy St Unit 305, Portland, OR 97209ActiveMLS ID #157740696, Amaia Harrington, Where, Inc. RMLS (OR)
- $155,0001 bd1 ba707 sqft6685 W Burnside St Unit 343, Portland, OR 97210ActiveMLS ID #450174438, Daniel Mal, Mal & Seitz. RMLS (OR)
- $202,0001 bd1 ba662 sqft1132 SW 19th Ave Unit 309, Portland, OR 97205ActiveMLS ID #534048925, Christopher Hayes, MORE Realty. RMLS (OR)
- $190,0001 bd1 ba554 sqft1937 NW Hoyt St #106, Portland, OR 97209ActiveMLS ID #579787655, Ronald Milligan, Fiv Realty. RMLS (OR)
- $215,0001 bd1 ba528 sqft1005 SW Park Ave Unit 406, Portland, OR 97205ActiveMLS ID #374290688, Early Hurley, Where Real Estate Collaborative. RMLS (OR)
- $185,0001 bd1 ba707 sqft6625 W Burnside St Unit 234, Portland, OR 97210ActiveMLS ID #524399825, Shey Gladstone, Keller Williams Realty Professionals. RMLS (OR)
- $189,0001 bd1 ba539 sqft1631 NW Everett St APT 406, Portland, OR 97209ActiveMLS ID #396839380, Liz Ellis, Redfin. RMLS (OR)
- $205,0001 bd1 ba551 sqft255 NE 61st Ave Unit 19, Portland, OR 97213ActiveMLS ID #608091020, Jules Fedota, Windermere Realty Trust. RMLS (OR)
- $137,9001 bd1 ba437 sqft2109 NW Irving St Unit 211, Portland, OR 97210ActiveMLS ID #620380498, Kathryn King, KJK Properties PC. RMLS (OR)
- $169,9001 bd1 ba630 sqft709 SW 16th Ave Unit 505, Portland, OR 97205ActiveMLS ID #459294800, Jackie Wu, Oregon First. RMLS (OR)
- $205,0001 bd1 ba721 sqft416 NW 13th Ave APT 303, Portland, OR 97209ActiveMLS ID #790328356, Alexander Phan, Keller Williams Realty Professionals. RMLS (OR)
- $199,0001 bd1 ba569 sqft925 NE 68th Ave, Portland, OR 97213ActiveMLS ID #470299944, Renee Espinosa, MORE Realty. RMLS (OR)
