Open House Saturday 11/7 from 11am-1pm! Must see this charming, updated one-bedroom, one-bath condo in the historic William Overton building, meticulously restored in 2007 and ideally located in Portland's popular NW District. The inviting home features original hardwood floors, high ceilings, wood-wrapped windows, and a remodeled kitchen with stainless steel appliances, penny tile backsplash, and beautiful countertops. Enjoy in-unit laundry, low dues, and a large private storage room in the basement. With Walk and Bike Scores of 96+, this Slabtown location is just blocks from New Seasons, Trader Joes, coffee shops, galleries, restaurants, and the shops and nightlife of NW 21s and NW 23rd, with the streetcar only one block away!
Active
$180,000
2087 NW Overton St Unit 204, Portland, OR 97209
1beds
393sqft
Residential, Condominium
Built in 1915
-- sqft lot
$-- Zestimate®
$458/sqft
$435/mo HOA
What's special
Remodeled kitchenHigh ceilingsWood-wrapped windowsOriginal hardwood floorsStainless steel appliancesIn-unit laundryPenny tile backsplash
- 28 days
- 1,995
- 192
Zillow last checked:
Listing updated:
Listed by:
Andrea Guest 503-395-4191,
Keller Williams Realty Professionals,
Michael Weir 503-330-7423,
Keller Williams Realty Professionals
Source: RMLS (OR),MLS#: 742529196
Facts & features
Interior
Bedrooms & bathrooms
- Bedrooms: 1
- Bathrooms: 1
- Full bathrooms: 1
- Main level bathrooms: 1
Rooms
- Room types: Storage, Dining Room, Family Room, Kitchen, Living Room, Primary Bedroom
Primary bedroom
- Features: Hardwood Floors
- Level: Main
- Area: 60
- Dimensions: 10 x 6
Kitchen
- Features: Dishwasher, Hardwood Floors, Free Standing Range, Free Standing Refrigerator, Washer Dryer
- Level: Main
- Area: 88
- Width: 8
Living room
- Features: Fireplace, Hardwood Floors
- Level: Main
- Area: 168
- Dimensions: 14 x 12
Heating
- Zoned, Fireplace(s)
Appliances
- Included: Dishwasher, Free-Standing Range, Free-Standing Refrigerator, Stainless Steel Appliance(s), Washer/Dryer, Gas Water Heater
Features
- High Ceilings, Tile
- Flooring: Hardwood, Tile, Wood
- Windows: Vinyl Frames
- Basement: Storage Space
- Number of fireplaces: 1
- Fireplace features: Wood Burning
- Common walls with other units/homes: 1 Common Wall
Interior area
- Total structure area: 393
- Total interior livable area: 393 sqft
Property
Parking
- Parking features: On Street
- Has uncovered spaces: Yes
Features
- Stories: 1
- Entry location: Ground Floor
Details
- Parcel number: R613031
Construction
Type & style
- Home type: Condo
- Property subtype: Residential, Condominium
Materials
- Brick, Stone
Condition
- Updated/Remodeled
- New construction: No
- Year built: 1915
Utilities & green energy
- Sewer: Public Sewer
- Water: Public
Community & HOA
Community
- Security: Intercom Entry
HOA
- Has HOA: Yes
- Amenities included: Commons, Exterior Maintenance, Gas, Hot Water, Management, Sewer, Trash, Water
- HOA fee: $435 monthly
Location
- Region: Portland
Financial & listing details
- Price per square foot: $458/sqft
- Tax assessed value: $230,040
- Annual tax amount: $4,099
- Date on market: 10/7/2026
- Listing terms: Cash,Conventional
Estimated market value
Not available
Estimated sales range
Not available
Not available
Price history
| Date | Event | Price |
|---|---|---|
| 10/8/2026 | Listed for sale | $180,000$458/sqft |
Source:  RMLS (OR) #742529196 Report a problem | ||
| 10/10/2022 | Listing removed | -- |
Source: Zillow Rental Manager Report a problem | ||
| 9/28/2022 | Price change | $2,005-6.5%$5/sqft |
Source: Zillow Rental Manager Report a problem | ||
| 9/5/2022 | Listed for rent | $2,145$5/sqft |
Source: Zillow Rental Manager Report a problem | ||
| 3/28/2022 | Listing removed | -- |
Source: Zillow Rental Manager Report a problem | ||
| 3/20/2022 | Listed for rent | $2,145$5/sqft |
Source: Zillow Rental Manager Report a problem | ||
Public tax history
| Year | Property taxes | Tax assessment |
|---|---|---|
| 2025 | $4,100 +4.9% | $157,660 +3% |
| 2024 | $3,907 +2.5% | $153,070 +3% |
| 2023 | $3,812 -1% | $148,620 +3% |
| 2022 | $3,850 +1.7% | $144,300 +3% |
| 2021 | $3,784 +9% | $140,100 +3% |
| 2020 | $3,472 +3.8% | $136,020 +3% |
| 2019 | $3,344 | $132,060 +3% |
| 2018 | $3,344 +3% | $128,220 +3% |
| 2017 | $3,246 +14% | $124,490 +3% |
| 2016 | $2,847 | $120,870 +3% |
| 2015 | $2,847 +2.7% | $117,350 +3% |
| 2014 | $2,772 +11.6% | $113,940 +3% |
| 2013 | $2,483 +12.8% | $110,630 +3% |
| 2012 | $2,201 -1.3% | $107,410 +3% |
| 2011 | $2,231 +1.4% | $104,290 +3% |
| 2010 | $2,200 +2.7% | $101,260 +3% |
| 2009 | $2,142 +5.6% | $98,320 +2.7% |
| 2008 | $2,029 | $95,760 |
Find assessor info on the county website
Monthly payment
Est. payment
Payment breakdown
Explore the cost of this home by adjusting the details. Changes won't be saved.Climate risks
Neighborhood: Northwest
Nearby schools
Schools provided by the listing agent
- Elementary: Chapman
- Middle: Skyline
- High: Lincoln
Source: RMLS (OR). This data may not be complete. We recommend contacting the local school district to confirm school assignments for this home.
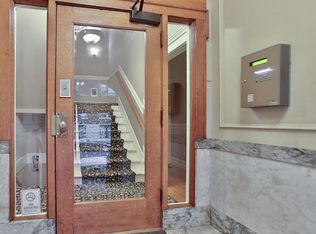
- $160,0001 bd1 ba444 sqft2087 NW Overton St UNIT 101, Portland, OR 97209Off Market
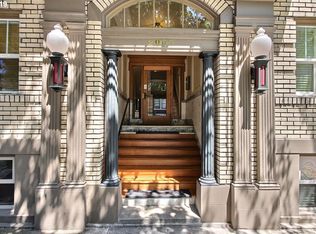
- $174,100-- bd1 ba436 sqft2087 NW Overton St UNIT 302, Portland, OR 97209Off Market
- $211,0001 bd1 ba468 sqft2087 NW Overton St UNIT 404, Portland, OR 97209Off Market
- $228,3001 bd1 ba534 sqft2087 NW Overton St UNIT 401, Portland, OR 97209Off Market
Similar homes
- $199,9001 bd1 ba424 sqft1714 NW Couch St APT 7, Portland, OR 97209Active

 MLS ID #198727449, Molly LeBlanc, Keller Williams PDX Central. RMLS (OR)
- $189,0001 bd1 ba539 sqft1631 NW Everett St APT 406, Portland, OR 97209Active
 MLS ID #396839380, Liz Ellis, Redfin. RMLS (OR)
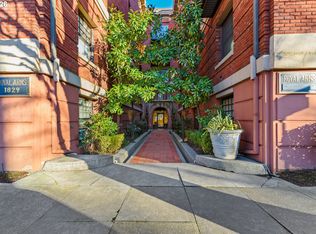
- $204,9001 bd1 ba537 sqft1829 NW Lovejoy St Unit 313, Portland, OR 97209Active
 MLS ID #461178047, Rachel Vezina, Keller Williams PDX Central. RMLS (OR)
- $190,0001 bd1 ba554 sqft1937 NW Hoyt St #106, Portland, OR 97209Active
 MLS ID #579787655, Ronald Milligan, Fiv Realty. RMLS (OR)
- $200,0001 bd1 ba548 sqft1811 NW Couch St APT 302, Portland, OR 97209ActiveMLS ID #478584780, Linda Cohn, Coldwell Banker Bain. RMLS (OR)
- $159,0001 bd1 ba579 sqft1205 SW Cardinell Dr Unit 202, Portland, OR 97201ActiveMLS ID #547473615, Marissa Sainz, Living Room Realty. RMLS (OR)
- $162,9001 bd1 ba500 sqft2109 NW Irving St Unit 304, Portland, OR 97210ActiveMLS ID #359928652, Kathryn King, KJK Properties PC. RMLS (OR)
- $205,0001 bd1 ba567 sqft2533 NW Marshall St APT 103, Portland, OR 97210ActiveMLS ID #718214292, Michele DesCombes, Keller Williams Realty Professionals. RMLS (OR)
- $160,0001 bd1 ba513 sqft2109 NW Irving St Unit 407, Portland, OR 97210ActiveMLS ID #635525797, Kathryn King, KJK Properties PC. RMLS (OR)
- $175,000-- bd1 ba387 sqft1234 SW 18th Ave, Portland, OR 97205For Sale
 MLS ID #846548, NICOLE SHUBA, Manor Realty. WVMLS
- $165,0001 bd1 ba488 sqft2109 NW Irving St Unit 101, Portland, OR 97210ActiveMLS ID #219936325, Reg Martocci, Wood Land Realty. RMLS (OR)
- $149,9001 bd1 ba452 sqft1005 SW Park Ave Unit 703, Portland, OR 97205ActiveMLS ID #389604262, Stuart Stevens, Realty Portland. RMLS (OR)
- $110,0001 bd1 ba313 sqft20 NW 16th Ave APT 208, Portland, OR 97209ActiveMLS ID #795709108, Reed Bright, Matin Real Estate. RMLS (OR)
- $124,9991 bd1 ba558 sqft20 NW 16th Ave APT 8, Portland, OR 97209ActiveMLS ID #409902445, Maddy Keo, Premiere Property Group, LLC. RMLS (OR)
- $119,9001 bd1 ba444 sqft20 NW 16th Ave APT 212, Portland, OR 97209ActiveMLS ID #702704802, Kimberly Parmon, Living Room Realty. RMLS (OR)
- $137,9001 bd1 ba437 sqft2109 NW Irving St Unit 211, Portland, OR 97210ActiveMLS ID #620380498, Kathryn King, KJK Properties PC. RMLS (OR)
- $235,0001 bd1 ba580 sqft1310 NW Naito Pkwy Unit 200, Portland, OR 97209ActiveMLS ID #325948640, Christina McChesney, The Agency Lake Oswego. RMLS (OR)
- $215,0001 bd1 ba528 sqft1005 SW Park Ave Unit 406, Portland, OR 97205ActiveMLS ID #256911718, Early Hurley, Where, Inc. RMLS (OR)
- $199,5001 bd1 ba509 sqft1234 SW 18th Ave APT 301, Portland, OR 97205ActiveMLS ID #202679946, James Laster, Knipe Realty ERA Powered. RMLS (OR)
- $150,0001 bd1 ba533 sqft1205 SW Cardinell Dr Unit 607, Portland, OR 97201ActiveMLS ID #390176989, Michele DesCombes, Keller Williams Realty Professionals. RMLS (OR)
