Fantastic corner unit w/ privacy & lush green views. AMAZING location above PSU and downtown. BUYERS: Take advantage of a no cost rate buydown with a preferred lender—enjoy a lower mortgage rate for the first year, saving you money upfront! Super efficient floor plan w/ spacious kitchen, gas cooking, granite, eat-bar, ample living room & separate bedroom area. BRAND NEW floors! In unit laundry, updated bathroom. Great storage w/ 2 large closets + Laundry AND a storage unit that can fit a bike! Great location, steps from PSU, art museum, public transportation, west hills walking trails & more. Must see! Photos are from previous listing, currently vacant and sparkling clean!
Active
$150,000
1205 SW Cardinell Dr Unit 607, Portland, OR 97201
1beds
533sqft
Residential, Condominium
Built in 1951
-- sqft lot
$-- Zestimate®
$281/sqft
$739/mo HOA
What's special
Updated bathroomSuper efficient floor planSeparate bedroom areaSparkling cleanCorner unitSpacious kitchenBrand new floors
- 27 days
- 284
- 10
Zillow last checked:
Listing updated:
Listed by:
Michele DesCombes 971-414-3494,
Keller Williams Realty Professionals
Source: RMLS (OR),MLS#: 390176989
Facts & features
Interior
Bedrooms & bathrooms
- Bedrooms: 1
- Bathrooms: 1
- Full bathrooms: 1
- Main level bathrooms: 1
Rooms
- Room types: Entry, Dining Room, Family Room, Kitchen, Living Room, Primary Bedroom
Primary bedroom
- Features: Closet, Laminate Flooring
- Level: Main
Kitchen
- Features: Eat Bar, Granite, Vinyl Floor
- Level: Main
Living room
- Features: Laminate Flooring
- Level: Main
Heating
- Mini Split
Cooling
- Wall Unit(s)
Appliances
- Included: Dishwasher, Free-Standing Range, Free-Standing Refrigerator, Gas Appliances, Gas Water Heater
Features
- Elevator, Granite, Hookup Available, Eat Bar, Closet
- Flooring: Vinyl, Wall to Wall Carpet, Laminate
- Windows: Double Pane Windows
- Common walls with other units/homes: 1 Common Wall
Interior area
- Total structure area: 533
- Total interior livable area: 533 sqft
Property
Parking
- Parking features: On Street
- Has uncovered spaces: Yes
Accessibility
- Accessibility features: One Level, Accessibility
Features
- Levels: One
- Stories: 1
- Entry location: Upper Floor
- Has view: Yes
- View description: City, Trees/Woods
Lot
- Features: Commons, Trees
Details
- Additional structures: HookupAvailable
- Parcel number: R603131
Construction
Type & style
- Home type: Condo
- Property subtype: Residential, Condominium
Materials
- Brick, Other
Condition
- Resale
- New construction: No
- Year built: 1951
Utilities & green energy
- Sewer: Public Sewer
- Water: Public
Community & HOA
Community
- Features: Condo Elevator
HOA
- Has HOA: Yes
- Amenities included: Commons, Exterior Maintenance, Hot Water, Insurance, Maintenance Grounds, Management, Sewer, Trash, Water
- HOA fee: $739 monthly
Location
- Region: Portland
Financial & listing details
- Price per square foot: $281/sqft
- Tax assessed value: $198,200
- Annual tax amount: $3,548
- Date on market: 10/7/2026
- Listing terms: Cash,Conventional
Estimated market value
Not available
Estimated sales range
Not available
Not available
Price history
| Date | Event | Price |
|---|---|---|
| 10/8/2026 | Listed for sale | $150,000-21.1%$281/sqft |
Source:  RMLS (OR) #390176989 Report a problem | ||
| 3/23/2018 | Sold | $190,000+81%$356/sqft |
Source: RMLS (OR) #18654877 Report a problem | ||
| 6/25/2012 | Sold | $105,000$197/sqft |
Source: RMLS (OR) #12423884 Report a problem | ||
Public tax history
| Year | Property taxes | Tax assessment |
|---|---|---|
| 2025 | $3,549 +0.8% | $139,840 +3% |
| 2024 | $3,521 +2.6% | $135,770 +3% |
| 2023 | $3,431 +0.5% | $131,820 +3% |
| 2022 | $3,414 +4.4% | $127,990 +3% |
| 2021 | $3,269 +6.2% | $124,270 +3% |
| 2020 | $3,080 +3.8% | $120,660 +3% |
| 2019 | $2,966 | $117,150 +3% |
| 2018 | $2,966 +3% | $113,740 +3% |
| 2017 | $2,879 +18.6% | $110,430 +3% |
| 2016 | $2,428 | $107,220 +3% |
| 2015 | $2,428 +9.3% | $104,100 +3% |
| 2014 | $2,222 +5.9% | $101,070 +3% |
| 2013 | $2,099 +18.2% | $98,130 +3% |
| 2012 | $1,775 -1.3% | $95,280 +3% |
| 2011 | $1,798 +4.6% | $92,510 +3% |
| 2010 | $1,720 -0.5% | $89,820 +3% |
| 2009 | $1,728 -3.7% | $87,210 +3% |
| 2008 | $1,794 +175.2% | $84,670 +182.8% |
| 2007 | $652 | $29,940 |
Find assessor info on the county website
Monthly payment
Est. payment
Payment breakdown
Explore the cost of this home by adjusting the details. Changes won't be saved.Climate risks
Neighborhood: Goose Hollow
Nearby schools
Schools provided by the listing agent
- Elementary: Ainsworth
- Middle: West Sylvan
- High: Lincoln
Source: RMLS (OR). This data may not be complete. We recommend contacting the local school district to confirm school assignments for this home.
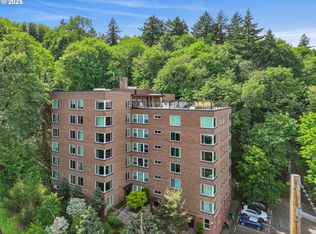
- $102,500-- bd1 ba367 sqft1205 SW Cardinell Dr UNIT 604, Portland, OR 97201Sold
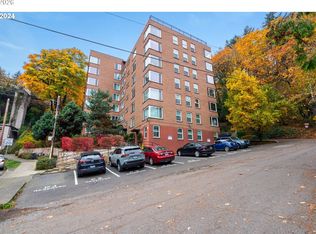
- $215,0002 bd2 ba1.4k sqft1205 SW Cardinell Dr UNIT 802, Portland, OR 97201Sold
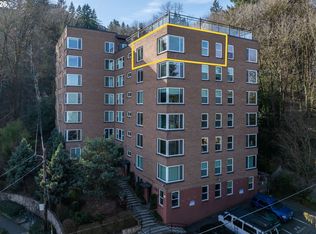
- $174,900-- bd1 ba601 sqft1205 SW Cardinell Dr UNIT 702, Portland, OR 97201Sold
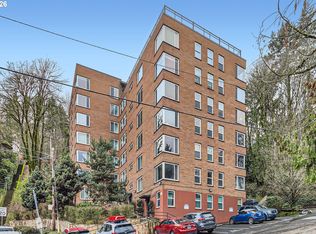
- $159,0001 bd1 ba579 sqft1205 SW Cardinell Dr UNIT 202, Portland, OR 97201For Sale
Similar homes
- $159,0001 bd1 ba579 sqft1205 SW Cardinell Dr Unit 202, Portland, OR 97201Active
 MLS ID #547473615, Marissa Sainz, Living Room Realty. RMLS (OR)
- $149,0001 bd1 ba756 sqft1134 SW Jefferson St APT 509, Portland, OR 97201Active
 MLS ID #389206859, Kate Barclift, Coldwell Banker Bain. RMLS (OR)
- $149,9001 bd1 ba452 sqft1005 SW Park Ave Unit 703, Portland, OR 97205Active
 MLS ID #389604262, Stuart Stevens, Realty Portland. RMLS (OR)
- $169,0001 bd1 ba606 sqft255 SW Harrison St APT 15C, Portland, OR 97201Active
 MLS ID #463472046, Stephen FitzMaurice, eXp Realty, LLC. RMLS (OR)
- $179,9001 bd1 ba731 sqft255 SW Harrison St APT 14B, Portland, OR 97201ActiveMLS ID #723719625, Kevin May, Coldwell Banker Bain. RMLS (OR)
- $149,5001 bd1 ba679 sqft709 SW 16th Ave Unit 304, Portland, OR 97205ActiveMLS ID #392242285, Sarah Freeman, Premiere Property Group, LLC. RMLS (OR)
- $120,0001 bd1 ba756 sqft1134 SW Jefferson St APT 309, Portland, OR 97201ActiveMLS ID #24242336, Stuart Stevens, Realty Portland. RMLS (OR)
- $187,5001 bd1 ba773 sqft1535 SW Clay St APT 239, Portland, OR 97201ActiveMLS ID #325714798, Mimi McCaslin, LUXE Forbes Global Properties. RMLS (OR)
- $175,000-- bd1 ba387 sqft1234 SW 18th Ave, Portland, OR 97205For Sale
 MLS ID #846548, NICOLE SHUBA, Manor Realty. WVMLS
- $165,0001 bd1 ba488 sqft2109 NW Irving St Unit 101, Portland, OR 97210ActiveMLS ID #219936325, Reg Martocci, Wood Land Realty. RMLS (OR)
- $124,9991 bd1 ba558 sqft20 NW 16th Ave APT 8, Portland, OR 97209ActiveMLS ID #409902445, Maddy Keo, Premiere Property Group, LLC. RMLS (OR)
- $160,0001 bd1 ba513 sqft2109 NW Irving St Unit 407, Portland, OR 97210ActiveMLS ID #635525797, Kathryn King, KJK Properties PC. RMLS (OR)
- $180,0001 bd1 ba393 sqft2087 NW Overton St Unit 204, Portland, OR 97209ActiveMLS ID #742529196, Andrea Guest, Keller Williams Realty Professionals. RMLS (OR)
- $162,9001 bd1 ba500 sqft2109 NW Irving St Unit 304, Portland, OR 97210ActiveMLS ID #359928652, Kathryn King, KJK Properties PC. RMLS (OR)
- $219,9001 bd1 ba647 sqft255 SW Harrison St APT 21C, Portland, OR 97201ActiveMLS ID #24391032, Pam Blair, YogaBug Real Estate LLC. RMLS (OR)
- $129,9001 bd1 ba700 sqft410 NW 18th Ave APT 7, Portland, OR 97209ActiveMLS ID #125871536, Valerie Hunter, H & H Preferred Real Estate. RMLS (OR)
- $137,9001 bd1 ba437 sqft2109 NW Irving St Unit 211, Portland, OR 97210ActiveMLS ID #620380498, Kathryn King, KJK Properties PC. RMLS (OR)
- $119,9001 bd1 ba444 sqft20 NW 16th Ave APT 212, Portland, OR 97209ActiveMLS ID #702704802, Kimberly Parmon, Living Room Realty. RMLS (OR)
- $214,0001 bd1 ba582 sqft1535 SW Clay St APT 134, Portland, OR 97201ActiveMLS ID #238679660, Rick Brainard, Premiere Property Group, LLC. RMLS (OR)
