Tucked away behind PSU, yet just moments from everything, this condo is a perfect blend of urban convenience and quiet comfort. Enjoy easy access to the PSU Farmers Market, the Cultural District, downtown, freeways, the street car, an abundance of restaurants and shops all within walking distance. This unit has many new updates including fresh paint, new floors & backsplash, making it move in ready! Step inside to open-concept living, bathed in natural light and offering peaceful city views on one side and a lush green space on the other. Relax or entertain with ease, you’re even close enough to watch PSU football games from the comfort of your own home! The kitchen features full-size appliances, granite countertops, and a charming eat-in bar that seamlessly connects the kitchen and living areas. Huge walk in closet with washer & dryer. The well-maintained HOA includes water, sewer, garbage, gas, insurance, and building maintenance, plus recent upgrades like a newer roof and an energy-efficient mini-split heating & cooling system. This condo also offers in-unit washer & dryer, a separate secure storage unit, and easy street parking with a Zone B permit for just $100/year. Perfect for first-time buyers, PSU faculty or students, or anyone seeking a downtown pied-à-terre, this condo is also an excellent option for investors (no rental cap). Don’t miss the opportunity to make this urban gem your own!
Active
Price cut: $5K (9/23)
$114,900
1205 SW Cardinell Dr Unit 609, Portland, OR 97201
--beds
574sqft
Residential, Condominium
Built in 1951
-- sqft lot
$-- Zestimate®
$200/sqft
$748/mo HOA
What's special
Open-concept livingFresh paintPeaceful city viewsNew floorsCharming eat-in barBathed in natural lightFull-size appliances
- 70 days
- 282
- 12
Zillow last checked:
Listing updated:
Listed by:
Chris Suarez 503-890-6527,
Keller Williams Sunset Corridor,
Whitney Bishop 503-804-0084,
Keller Williams Sunset Corridor
Source: RMLS (OR),MLS#: 240301232
Facts & features
Interior
Bedrooms & bathrooms
- Bathrooms: 1
- Full bathrooms: 1
- Main level bathrooms: 1
Rooms
- Room types: Dining Room, Family Room, Kitchen, Living Room, Primary Bedroom
Primary bedroom
- Level: Main
Dining room
- Level: Main
Kitchen
- Level: Main
Heating
- Mini Split
Cooling
- Has cooling: Yes
Appliances
- Included: Free-Standing Range, Free-Standing Refrigerator, Washer/Dryer
Features
- Granite
- Flooring: Vinyl
Interior area
- Total structure area: 574
- Total interior livable area: 574 sqft
Property
Parking
- Parking features: On Street
- Has uncovered spaces: Yes
Features
- Stories: 1
- Entry location: Upper Floor
- Has view: Yes
- View description: City, Trees/Woods
Lot
- Features: Corner Lot, Trees, Wooded
Details
- Parcel number: R603133
Construction
Type & style
- Home type: Condo
- Architectural style: Traditional
- Property subtype: Residential, Condominium
Materials
- Brick
- Foundation: Concrete Perimeter
- Roof: Flat
Condition
- Resale
- New construction: No
- Year built: 1951
Utilities & green energy
- Sewer: Public Sewer
- Water: Public
Community & HOA
Community
- Features: Condo Elevator
- Security: Entry
- Subdivision: Goose Hollow / Southwest Hills
HOA
- Has HOA: Yes
- Amenities included: Commons, Exterior Maintenance, Hot Water, Insurance, Maintenance Grounds, Management, Sewer, Trash, Water
- HOA fee: $748 monthly
Location
- Region: Portland
Financial & listing details
- Price per square foot: $200/sqft
- Tax assessed value: $204,230
- Annual tax amount: $3,557
- Date on market: 7/29/2026
- Listing terms: Cash,Conventional
- Road surface type: Paved
Estimated market value
Not available
Estimated sales range
Not available
Not available
Price history
| Date | Event | Price |
|---|---|---|
| 9/23/2026 | Price change | $114,900-4.2%$200/sqft |
Source:  RMLS (OR) #240301232 Report a problem RMLS (OR) #240301232 Report a problem | ||
| 9/9/2026 | Price change | $119,900-4.1%$209/sqft |
Source: RMLS (OR) #240301232 Report a problem | ||
| 7/29/2026 | Listed for sale | $125,000-26%$218/sqft |
Source: RMLS (OR) #240301232 Report a problem | ||
| 8/20/2019 | Listing removed | $169,000$294/sqft |
Source: Oregon Realty Co. #19325807 Report a problem | ||
| 7/13/2019 | Price change | $169,000-5.6%$294/sqft |
Source: Oregon Realty Co. #19325807 Report a problem | ||
| 7/5/2019 | Price change | $179,000-5.5%$312/sqft |
Source: Oregon Realty Co. #19325807 Report a problem | ||
| 6/5/2019 | Price change | $189,500-2.8%$330/sqft |
Source: CENTURY 21 Wright & Assoc. Inc. #19473982 Report a problem | ||
| 4/4/2019 | Listed for sale | $195,000-9.3%$340/sqft |
Source: Century 21 Wright & Assoc. #19473982 Report a problem | ||
| 9/18/2018 | Listing removed | $215,000$375/sqft |
Source: CENTURY 21 Wright & Assoc. Inc. #18650753 Report a problem | ||
| 6/21/2018 | Listed for sale | $215,000+39.6%$375/sqft |
Source: Century 21 Wright & Assoc. #18650753 Report a problem | ||
| 6/25/2015 | Sold | $154,000+33.9%$268/sqft |
Source: RMLS (OR) #15271976 Report a problem | ||
| 1/25/2013 | Sold | $115,000-27.7%$200/sqft |
Source: RMLS (OR) #12139903 Report a problem | ||
| 10/3/2008 | Sold | $159,000$277/sqft |
Source: Public Record Report a problem | ||
Public tax history
| Year | Property taxes | Tax assessment |
|---|---|---|
| 2025 | $3,557 +3.1% | $132,990 +3% |
| 2024 | $3,451 +4% | $129,120 +3% |
| 2023 | $3,319 +2.2% | $125,360 +3% |
| 2022 | $3,247 +1.7% | $121,710 +3% |
| 2021 | $3,192 +9% | $118,170 +3% |
| 2020 | $2,928 +3.8% | $114,730 +3% |
| 2019 | $2,820 | $111,390 +3% |
| 2018 | $2,820 +3% | $108,150 +3% |
| 2017 | $2,738 +14% | $105,000 +3% |
| 2016 | $2,401 | $101,950 +3% |
| 2015 | $2,401 +5.6% | $98,990 +3% |
| 2014 | $2,275 +5.9% | $96,110 +3% |
| 2013 | $2,147 +17.8% | $93,320 +3% |
| 2012 | $1,822 -1.3% | $90,610 +3% |
| 2011 | $1,846 +0.3% | $87,980 +3% |
| 2010 | $1,841 +12% | $85,420 +3% |
| 2009 | $1,643 -3.7% | $82,940 +3% |
| 2008 | $1,706 +137.2% | $80,530 +143.7% |
| 2007 | $719 | $33,040 |
Find assessor info on the county website
Monthly payment
Est. payment
Payment breakdown
Explore the cost of this home by adjusting the details. Changes won't be saved.Climate risks
Neighborhood: Goose Hollow
Nearby schools
Schools provided by the listing agent
- Elementary: Ainsworth
- Middle: West Sylvan
- High: Lincoln
Source: RMLS (OR). This data may not be complete. We recommend contacting the local school district to confirm school assignments for this home.
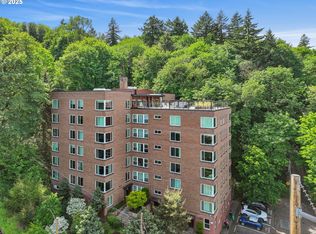
- $102,500-- bd1 ba367 sqft1205 SW Cardinell Dr UNIT 604, Portland, OR 97201Sold
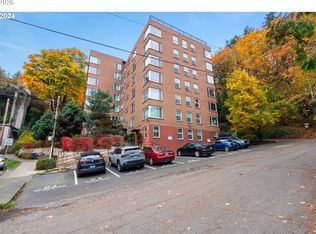
- $215,0002 bd2 ba1.4k sqft1205 SW Cardinell Dr UNIT 802, Portland, OR 97201Sold
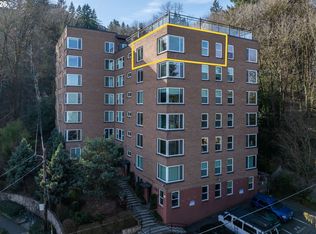
- $174,900-- bd1 ba601 sqft1205 SW Cardinell Dr UNIT 702, Portland, OR 97201Sold
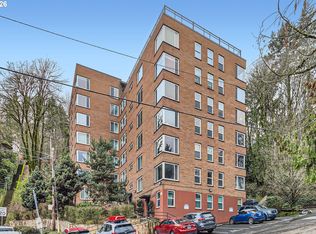
- $159,0001 bd1 ba579 sqft1205 SW Cardinell Dr UNIT 202, Portland, OR 97201For Sale
Similar homes
- $125,000-- bd1 ba581 sqft1205 SW Cardinell Dr Unit 706, Portland, OR 97201Active

 MLS ID #654249700, Michele Montoya, MORE Realty. RMLS (OR)
 - $---- bd1 ba477 sqft1134 SW Jefferson St APT 208, Portland, OR 97201Auction
 Auction.com 2
 - $125,000-- bd1 ba368 sqft1205 SW Cardinell Dr Unit 704, Portland, OR 97201Active
 MLS ID #225322684, Travis Carver, The Agency Lake Oswego. RMLS (OR)
 - $120,0001 bd1 ba756 sqft1134 SW Jefferson St APT 309, Portland, OR 97201Active
 MLS ID #24242336, Stuart Stevens, Realty Portland. RMLS (OR)
 - $130,000-- bd1 ba481 sqft1134 SW Jefferson St APT 204, Portland, OR 97201ActiveMLS ID #451045728, Marissa Sainz, Living Room Realty. RMLS (OR)
- $139,000-- bd1 ba408 sqft1714 NW Couch St APT 1, Portland, OR 97209ActiveMLS ID #119833865, Daniel Mal, Mal & Seitz. RMLS (OR)
- $119,9001 bd1 ba444 sqft20 NW 16th Ave APT 212, Portland, OR 97209ActiveMLS ID #702704802, Kimberly Parmon, Living Room Realty. RMLS (OR)
- $115,0001 bd1 ba367 sqft1829 NW Lovejoy St Unit 106, Portland, OR 97209ActiveMLS ID #305300228, Stephen FitzMaurice, eXp Realty, LLC. RMLS (OR)
- $110,0001 bd1 ba313 sqft20 NW 16th Ave APT 208, Portland, OR 97209ActiveMLS ID #795709108, Reed Bright, Matin Real Estate. RMLS (OR)
- $124,9991 bd1 ba558 sqft20 NW 16th Ave APT 8, Portland, OR 97209ActiveMLS ID #409902445, Maddy Keo, Premiere Property Group, LLC. RMLS (OR)
- $159,0001 bd1 ba579 sqft1205 SW Cardinell Dr Unit 202, Portland, OR 97201ActiveMLS ID #547473615, Marissa Sainz, Living Room Realty. RMLS (OR)
- $145,000-- bd1 ba322 sqft1811 NW Couch St APT 407, Portland, OR 97209ActiveMLS ID #334603281, Chris Suarez, Keller Williams Sunset Corridor. RMLS (OR)
- $105,000-- bd1 ba304 sqft20 NW 16th Ave, Portland, OR 97209ActiveMLS ID #111315612, Delia Slattery, John L. Scott. RMLS (OR)
- $149,0001 bd1 ba756 sqft1134 SW Jefferson St APT 509, Portland, OR 97201ActiveMLS ID #389206859, Kate Barclift, Coldwell Banker Bain. RMLS (OR)
- $170,0001 bd1 ba600 sqft255 SW Harrison St APT 5C, Portland, OR 97201ActiveMLS ID #205980598, Amy Minister, Keller Williams Premier Partners. RMLS (OR)
- $169,0001 bd1 ba606 sqft255 SW Harrison St APT 15C, Portland, OR 97201ActiveMLS ID #463472046, Stephen FitzMaurice, eXp Realty, LLC. RMLS (OR)
- $99,000-- bd1 ba312 sqft20 NW 16th Ave APT 407, Portland, OR 97209ActiveMLS ID #357422473, Gregory Dunlap, Diamond Group Properties, Inc.. RMLS (OR)
- $169,000-- bd1 ba421 sqft2015 NW Flanders St APT 513, Portland, OR 97209ActiveMLS ID #156204412, Sara Ferrito, Urban Nest Realty. RMLS (OR)
- $149,5001 bd1 ba679 sqft709 SW 16th Ave Unit 304, Portland, OR 97205ActiveMLS ID #392242285, Sarah Freeman, Premiere Property Group, LLC. RMLS (OR)
