Condo perfection at the Cardinell View Lofts! This corner condo soaks in big city views and golden hour light through oversized windows. The city becomes your backdrop, day to night.The updated kitchen brings ease and function with granite countertops, updated cabinetry, and custom lighting that sets the mood whether you are cooking dinner or entertianing. The spacious alcove bedroom offers generous closet space and just enough separation for cozy vibes. An updated bathroom and in unit washer and dryer keep daily life effortless.Big bonus points: a new building roof and a large storage unit for all your extras.Step outside and you are moments from PSU, the Cultural District, downtown dining, coffee spots, and nightlife. Leave the car. Grab your keys. This is urban living done right.
Active
$159,000
1205 SW Cardinell Dr Unit 202, Portland, OR 97201
1beds
579sqft
Residential, Condominium
Built in 1951
-- sqft lot
$-- Zestimate®
$275/sqft
$748/mo HOA
What's special
Updated kitchenUpdated bathroomBig city viewsUpdated cabinetryCorner condoGenerous closet spaceSpacious alcove bedroom
- 236 days
- 172
- 6
Zillow last checked:
Listing updated:
Listed by:
Marissa Sainz 512-736-6111,
Living Room Realty
Source: RMLS (OR),MLS#: 547473615
Facts & features
Interior
Bedrooms & bathrooms
- Bedrooms: 1
- Bathrooms: 1
- Full bathrooms: 1
- Main level bathrooms: 1
Rooms
- Room types: Dining Room, Family Room, Kitchen, Living Room, Primary Bedroom
Primary bedroom
- Features: Closet, Wallto Wall Carpet
- Level: Main
- Area: 120
- Dimensions: 12 x 10
Kitchen
- Features: Free Standing Refrigerator, Granite
- Level: Main
- Area: 91
- Width: 13
Living room
- Features: Eating Area, Wallto Wall Carpet
- Level: Main
- Area: 208
- Dimensions: 16 x 13
Heating
- Mini Split
Cooling
- Has cooling: Yes
Appliances
- Included: Dishwasher, Free-Standing Range, Free-Standing Refrigerator, Gas Appliances, Washer/Dryer, Other Water Heater
- Laundry: Laundry Room
Features
- Elevator, Granite, Eat-in Kitchen, Closet
- Flooring: Laminate, Wall to Wall Carpet
- Windows: Double Pane Windows, Vinyl Frames
Interior area
- Total structure area: 579
- Total interior livable area: 579 sqft
Video & virtual tour
Property
Parking
- Parking features: On Street
- Has uncovered spaces: Yes
Features
- Stories: 1
- Entry location: Upper Floor
- Has view: Yes
- View description: City
Lot
- Features: Commons
Details
- Parcel number: R603092
Construction
Type & style
- Home type: Condo
- Architectural style: Traditional
- Property subtype: Residential, Condominium
Materials
- Other
- Roof: Built-Up
Condition
- Resale
- New construction: No
- Year built: 1951
Utilities & green energy
- Sewer: Public Sewer
- Water: Public
Community & HOA
Community
- Features: Condo Elevator
- Security: Intercom Entry, Security Lights
- Subdivision: Southwest Hills
HOA
- Has HOA: Yes
- Amenities included: Commons, Exterior Maintenance, Insurance, Management, Sewer, Trash, Water
- HOA fee: $748 monthly
Location
- Region: Portland
Financial & listing details
- Price per square foot: $275/sqft
- Tax assessed value: $204,960
- Annual tax amount: $3,688
- Date on market: 2/13/2026
- Listing terms: Cash,Conventional
- Road surface type: Paved
Estimated market value
Not available
Estimated sales range
Not available
Not available
Price history
| Date | Event | Price |
|---|---|---|
| 9/29/2026 | Listed for sale | $159,000-3%$275/sqft |
Source:  RMLS (OR) #547473615 Report a problem RMLS (OR) #547473615 Report a problem | ||
| 4/2/2026 | Price change | $164,000-2.4%$283/sqft |
Source: RMLS (OR) #547473615 Report a problem | ||
| 2/14/2026 | Listed for sale | $168,000-9.2%$290/sqft |
Source: RMLS (OR) #547473615 Report a problem | ||
| 3/7/2017 | Sold | $185,000+31.2%$320/sqft |
Source: RMLS (OR) #17038301 Report a problem | ||
| 11/6/2014 | Sold | $141,000-23.8%$244/sqft |
Source: RMLS (OR) #14071136 Report a problem | ||
| 8/30/2007 | Sold | $185,000$320/sqft |
Source: Public Record Report a problem | ||
Public tax history
| Year | Property taxes | Tax assessment |
|---|---|---|
| 2025 | $3,689 +0.8% | $149,190 +3% |
| 2024 | $3,659 +2.5% | $144,850 +3% |
| 2023 | $3,570 -0.8% | $140,640 +3% |
| 2022 | $3,598 +5.7% | $136,550 +3% |
| 2021 | $3,403 +4.6% | $132,580 +3% |
| 2020 | $3,253 +2.8% | $128,720 +3% |
| 2019 | $3,165 | $124,980 +3% |
| 2018 | $3,165 +3% | $121,340 +3% |
| 2017 | $3,071 +22% | $117,810 +3% |
| 2016 | $2,517 | $114,380 +3% |
| 2015 | $2,517 +9.3% | $111,050 +3% |
| 2014 | $2,304 +5.9% | $107,820 +3% |
| 2013 | $2,176 +18.3% | $104,680 +3% |
| 2012 | $1,839 -1.3% | $101,640 +3% |
| 2011 | $1,862 +4.5% | $98,680 +3% |
| 2010 | $1,782 -3.3% | $95,810 +3% |
| 2009 | $1,843 -3.7% | $93,020 +3% |
| 2008 | $1,913 +183.7% | $90,320 +191.5% |
| 2007 | $675 | $30,980 |
Find assessor info on the county website
Monthly payment
Est. payment
Payment breakdown
Explore the cost of this home by adjusting the details. Changes won't be saved.Climate risks
Neighborhood: Goose Hollow
Nearby schools
Schools provided by the listing agent
- Elementary: Ainsworth
- Middle: West Sylvan
- High: Lincoln
Source: RMLS (OR). This data may not be complete. We recommend contacting the local school district to confirm school assignments for this home.
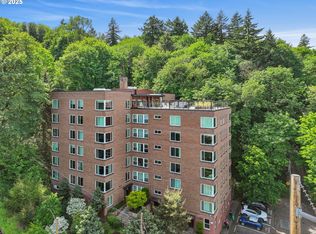
- $102,500-- bd1 ba367 sqft1205 SW Cardinell Dr UNIT 604, Portland, OR 97201Sold
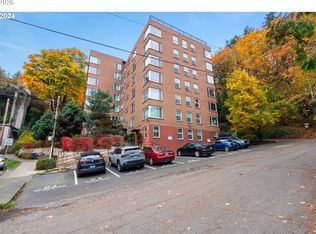
- $215,0002 bd2 ba1.4k sqft1205 SW Cardinell Dr UNIT 802, Portland, OR 97201Sold
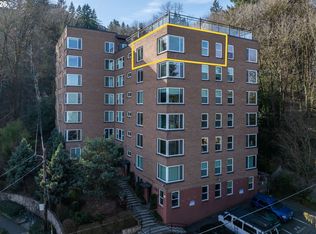
- $174,900-- bd1 ba601 sqft1205 SW Cardinell Dr UNIT 702, Portland, OR 97201Sold
- $140,0001 bd1 ba581 sqft1205 SW Cardinell Dr UNIT 606, Portland, OR 97201Sold

Similar homes
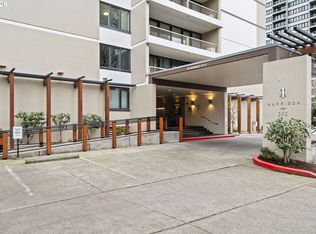
- $170,0001 bd1 ba600 sqft255 SW Harrison St APT 5C, Portland, OR 97201Active
 MLS ID #205980598, Amy Minister, Keller Williams Premier Partners. RMLS (OR)
 - $179,9001 bd1 ba731 sqft255 SW Harrison St APT 14B, Portland, OR 97201Active
 MLS ID #723719625, Kevin May, Coldwell Banker Bain. RMLS (OR)
 - $149,0001 bd1 ba756 sqft1134 SW Jefferson St APT 509, Portland, OR 97201Active
 MLS ID #389206859, Kate Barclift, Coldwell Banker Bain. RMLS (OR)
 - $157,9001 bd1 ba443 sqft1005 SW Park Ave Unit 605, Portland, OR 97205Active
 MLS ID #270201339, Pam Blair, YogaBug Real Estate LLC. RMLS (OR)
 - $149,9001 bd1 ba441 sqft1005 SW Park Ave Unit 703, Portland, OR 97205ActiveMLS ID #646508296, Dylan Siebers, Urban Pacific Real Estate. RMLS (OR)
- $169,0001 bd1 ba618 sqft1829 NW Lovejoy St Unit 103, Portland, OR 97209ActiveMLS ID #538385298, Deb Kemp, Vetiver Street Real Estate. RMLS (OR)
- $169,9001 bd1 ba630 sqft709 SW 16th Ave Unit 505, Portland, OR 97205ActiveMLS ID #459294800, Jackie Wu, Oregon First. RMLS (OR)
- $165,0001 bd1 ba617 sqft100 Kerr Pkwy APT 6, Lake Oswego, OR 97035ActiveMLS ID #157549901, Tracy Anderson, eXp Realty, LLC. RMLS (OR)
- $144,9001 bd1 ba700 sqft410 NW 18th Ave APT 7, Portland, OR 97209ActiveMLS ID #125871536, Valerie Hunter, H & H Preferred Real Estate. RMLS (OR)
- $170,0001 bd1 ba513 sqft2109 NW Irving St Unit 407, Portland, OR 97210ActiveMLS ID #635525797, Kathryn King, KJK Properties PC. RMLS (OR)
- $189,0001 bd1 ba694 sqft940 NW Naito Pkwy APT L15, Portland, OR 97209ActiveMLS ID #224583275, Morgan Braze, Kelly Right Real Estate of Portland, LLC. RMLS (OR)
- $197,5001 bd1 ba773 sqft1535 SW Clay St APT 239, Portland, OR 97201ActiveMLS ID #325714798, Mimi McCaslin, LUXE Forbes Global Properties. RMLS (OR)
- $120,0001 bd1 ba756 sqft1134 SW Jefferson St APT 309, Portland, OR 97201ActiveMLS ID #24242336, Stuart Stevens, Realty Portland. RMLS (OR)
- $219,9001 bd1 ba647 sqft255 SW Harrison St APT 21C, Portland, OR 97201ActiveMLS ID #24391032, Pam Blair, YogaBug Real Estate LLC. RMLS (OR)
- $190,0001 bd1 ba554 sqft1937 NW Hoyt St #106, Portland, OR 97209ActiveMLS ID #579787655, Ronald Milligan, Fiv Realty. RMLS (OR)
- $179,0001 bd1 ba598 sqft7522 SW Barnes Rd APT E, Portland, OR 97225ActiveMLS ID #789874772, Sonja Christiansen, Move Real Estate Inc. RMLS (OR)
- $172,9001 bd1 ba500 sqft2109 NW Irving St Unit 304, Portland, OR 97210ActiveMLS ID #359928652, Kathryn King, KJK Properties PC. RMLS (OR)
- $225,0002 bd2 ba867 sqft839 SW Broadway Dr APT 74, Portland, OR 97201ActiveMLS ID #310396402, Nathan Jones, Berkshire Hathaway HomeServices NW Real Estate. RMLS (OR)
- $202,0001 bd1 ba662 sqft1132 SW 19th Ave Unit 309, Portland, OR 97205ActiveMLS ID #534048925, Christopher Hayes, MORE Realty. RMLS (OR)
- $192,5001 bd1 ba592 sqft2109 NW Irving St Unit 102, Portland, OR 97210ActiveMLS ID #117001720, Douglas Kierulff, Realty of America, LLC. RMLS (OR)
