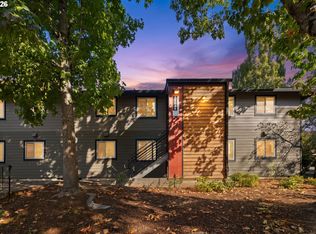
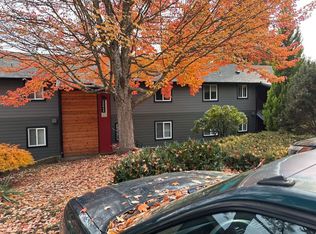
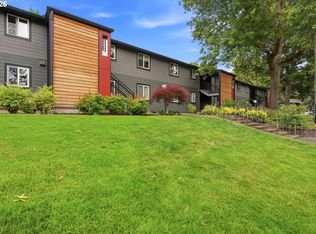
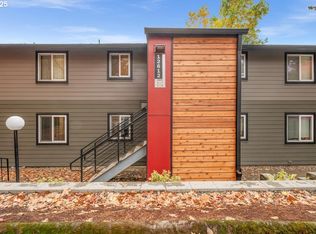
One-bedroom condo with a garage! Evenings here start with a wood-burning fire and no footsteps overhead. This second-level, one-bedroom condo in Westlake Village sits above the ground floor, so the quiet comes with the floor plan. Open the door to your covered balcony and let the day wind down to the sound of rain instead of traffic. Westlake Village is an established Cedar Mill condominium community set around a pond and walking paths. Start the morning with a loop around the water and, in summer, a swim in the pool. Tennis / pickleball courts, a gym and clubhouse round out the amenities. The 596 sqft layout is efficient and easy to live in. The living room centers on the fireplace and opens to the covered balcony, a true second room in every season, with a storage closet for seasonal gear. In the summer months stay cool with the included, portable AC unit. What sets this condo apart is the private detached garage: park out of the rain and gain extra room for storage. Laundry is on site in the community’s resident laundry facility. What do the HOA dues cover? The monthly dues include water, sewer, trash, exterior maintenance, the pool, court, gym, clubhouse and walking paths. Westlake Village also recently completed a community-wide replacement of the exterior building envelope, with new siding, windows and doors on every building. You get a Portland address with Washington County property taxes in 97229. Highway 26 is minutes away, with quick access to downtown Portland, Beaverton, Nike and Intel, and Providence St. Vincent Medical Center is close by. Sunset Transit Center offers MAX Red and Blue Line service, and Market of Choice, Life Time, Portland Rock Gym, the Cedar Mill Library and neighborhood coffee shops are all nearby. Schedule a private showing and see how quiet the second floor really is.
Active
$165,000
12634 NW Barnes Rd APT 3, Portland, OR 97229
1beds
596sqft
Residential, Condominium
Built in 1979
-- sqft lot
$168,300 Zestimate®
$277/sqft
$505/mo HOA
What's special
Wood-burning fireCovered balconyPond and walking pathsSwim in the poolGym and clubhousePrivate detached garage
- 2 days
- 118
- 8
Zillow last checked:
Listing updated:
Listed by:
Chris Hoem 503-577-2892,
Soldera Properties, Inc,
Julie Hoem 503-577-2893,
Soldera Properties, Inc
Source: RMLS (OR),MLS#: 179474130
Facts & features
Interior
Bedrooms & bathrooms
- Bedrooms: 1
- Bathrooms: 1
- Full bathrooms: 1
- Main level bathrooms: 1
Rooms
- Room types: Dining Room, Family Room, Kitchen, Living Room, Primary Bedroom
Primary bedroom
- Features: Wallto Wall Carpet
- Level: Main
- Area: 110
- Dimensions: 11 x 10
Dining room
- Features: Laminate Flooring
- Level: Main
- Area: 49
- Dimensions: 7 x 7
Kitchen
- Features: Dishwasher, Microwave, Pantry, Free Standing Range, Free Standing Refrigerator, Laminate Flooring, Quartz
- Level: Main
- Area: 63
- Width: 7
Living room
- Features: Fireplace, Wallto Wall Carpet
- Level: Main
- Area: 165
- Dimensions: 11 x 15
Heating
- Baseboard, Fireplace(s)
Cooling
- Other
Appliances
- Included: Dishwasher, Disposal, Free-Standing Range, Free-Standing Refrigerator, Microwave, Electric Water Heater
- Laundry: Common Area
Features
- Pantry, Quartz
- Flooring: Laminate, Wall to Wall Carpet
- Windows: Vinyl Frames
- Basement: None
- Number of fireplaces: 1
- Fireplace features: Wood Burning
- Common walls with other units/homes: 1 Common Wall
Interior area
- Total structure area: 596
- Total interior livable area: 596 sqft
Property
Parking
- Total spaces: 1
- Parking features: Covered, Deeded, Garage Door Opener, Condo Garage (Other), Detached
- Garage spaces: 1
Features
- Levels: One
- Stories: 1
- Entry location: Upper Floor
- Patio & porch: Covered Patio, Patio
- Has view: Yes
- View description: Seasonal, Territorial, Trees/Woods
- Waterfront features: Pond
Lot
- Features: Commons, Level, On Busline, Seasonal, Trees
Details
- Parcel number: R1031500
Construction
Type & style
- Home type: Condo
- Property subtype: Residential, Condominium
Materials
- Lap Siding, Wood Siding
- Foundation: Slab
- Roof: Composition
Condition
- Resale
- New construction: No
- Year built: 1979
Utilities & green energy
- Sewer: Public Sewer
- Water: Public
Community & HOA
Community
- Security: Security Lights
- Subdivision: Westlake Village
HOA
- Has HOA: Yes
- Amenities included: All Landscaping, Commons, Exterior Maintenance, Gym, Insurance, Laundry, Maintenance Grounds, Management, Party Room, Pool, Sewer, Tennis Court, Trash, Weight Room
- HOA fee: $505 monthly
Location
- Region: Portland
Financial & listing details
- Price per square foot: $277/sqft
- Tax assessed value: $195,990
- Annual tax amount: $1,502
- Date on market: 11/9/2026
- Listing terms: Call Listing Agent,Cash,Conventional,FHA,VA Loan
- Road surface type: Paved
Estimated market value
$168,300
$157,000 - $180,000
$1,345/mo
Price history
| Date | Event | Price |
|---|---|---|
| 11/9/2026 | Listed for sale | $165,000-9.8%$277/sqft |
Source:  RMLS (OR) #179474130 Report a problem | ||
| 8/3/2022 | Sold | $183,000-8.5%$307/sqft |
Source: RMLS (OR) #22041666 Report a problem | ||
| 7/17/2022 | Pending sale | $199,900$335/sqft |
Source: RMLS (OR) #22041666 Report a problem | ||
| 6/22/2022 | Price change | $199,900-4.8%$335/sqft |
Source: RMLS (OR) #22041666 Report a problem | ||
| 6/17/2022 | Listed for sale | $210,000+65.8%$352/sqft |
Source: RMLS (OR) #22041666 Report a problem | ||
| 5/8/2020 | Sold | $126,652-2.6%$213/sqft |
Source: RMLS (OR) #20080406 Report a problem | ||
| 4/19/2018 | Sold | $130,000-7.1%$218/sqft |
Source: RMLS (OR) #17270903 Report a problem | ||
| 2/25/2018 | Pending sale | $140,000$235/sqft |
Source: Cascade Sotheby's International Realty #17270903 Report a problem | ||
| 1/22/2018 | Listed for sale | $140,000$235/sqft |
Source: Cascade Sotheby's International Realty #17270903 Report a problem | ||
| 1/15/2018 | Pending sale | $140,000$235/sqft |
Source: Cascade Sotheby's International Realty #17270903 Report a problem | ||
| 12/11/2017 | Price change | $140,000-3.4%$235/sqft |
Source: Cascade Sotheby's International Realty #17270903 Report a problem | ||
| 11/18/2017 | Listed for sale | $145,000+4733.3%$243/sqft |
Source: Cascade Sothebys International Realty #17270903 Report a problem | ||
| 9/6/2017 | Sold | $3,000-97.5%$5/sqft |
Source: Public Record Report a problem | ||
| 6/13/2017 | Listed for sale | -- |
Source: Auction.com Report a problem | ||
| 4/10/2007 | Sold | $118,450+188.9%$199/sqft |
Source: Public Record Report a problem | ||
| 10/9/1996 | Sold | $41,000$69/sqft |
Source: Public Record Report a problem | ||
Public tax history
| Year | Property taxes | Tax assessment |
|---|---|---|
| 2025 | $1,502 +4.3% | $79,500 +3% |
| 2024 | $1,440 +6.5% | $77,190 +3% |
| 2023 | $1,352 +3.3% | $74,950 +3% |
| 2022 | $1,308 +3.7% | $72,770 |
| 2021 | $1,261 +3.1% | -- |
| 2020 | $1,224 +3.4% | $68,610 +3% |
| 2019 | $1,184 +3.4% | $66,620 |
| 2018 | $1,145 | $66,620 +6.1% |
| 2017 | $1,145 +7.5% | $62,800 +3% |
| 2016 | $1,065 | $60,980 +3% |
| 2015 | $1,065 +4% | $59,210 +3% |
| 2014 | $1,024 +5.6% | $57,490 +3% |
| 2013 | $970 +10.7% | $55,820 +3% |
| 2012 | $876 +2.8% | $54,200 -27.3% |
| 2011 | $852 +2.6% | $74,580 -20.1% |
| 2010 | $831 +2.1% | $93,310 -4.1% |
| 2009 | $814 +8.4% | $97,300 -11.1% |
| 2008 | $751 +2.5% | $109,430 +17.2% |
| 2007 | $732 +11.6% | $93,360 +13.1% |
| 2006 | $656 -10.3% | $82,580 +28.9% |
| 2005 | $731 +11.5% | $64,070 +0.9% |
| 2004 | $656 -6.5% | $63,510 +9.9% |
| 2003 | $702 +13.6% | $57,810 +2.6% |
| 2002 | $618 +2.9% | $56,350 -2% |
| 2001 | $600 +10.4% | $57,480 -2.6% |
| 2000 | $544 | $59,030 |
Find assessor info on the county website
Monthly payment
Est. payment
Payment breakdown
Explore the cost of this home by adjusting the details. Changes won't be saved.Climate risks
Neighborhood: Cedar Mill
Nearby schools
Schools provided by the listing agent
- Elementary: Bonny Slope
- High: Sunset
Source: RMLS (OR). This data may not be complete. We recommend contacting the local school district to confirm school assignments for this home.


Similar homes
- $167,9001 bd1 ba596 sqft12634 NW Barnes Rd APT 5, Portland, OR 97229Active
 MLS ID #546798260, Ross Seligman, Real Broker. RMLS (OR)
- $--2 bd1 ba812 sqft12614 NW Barnes Rd APT 3, Portland, OR 97229Auction
 Xome
- $154,0002 bd1 ba812 sqft12638 NW Barnes Rd APT 5, Portland, OR 97229Active
 MLS ID #142074529, Lindsay Fiarito, MORE Realty. RMLS (OR)
- $185,0002 bd2 ba812 sqft12612 NW Barnes Rd APT 6, Portland, OR 97229Active
 MLS ID #756365798, Angela Stevens, Keller Williams Realty Professionals. RMLS (OR)
- $175,0001 bd1 ba596 sqft11044 SW Greenburg Rd APT 321, Tigard, OR 97223ActiveMLS ID #680817565, Rachel Vezina, Keller Williams PDX Central. RMLS (OR)
- $185,0002 bd1 ba812 sqft5005 SW Mitchell St #11, Portland, OR 97221For Sale
 MLS ID #847261, DAVE SMITH, Tradition Real Estate Partners. WVMLS
- $159,9502 bd1 ba776 sqft9999 SW 85th Ave #103, Portland, OR 97223ActiveMLS ID #163006532, Jennifer Bass, Dwell Realty. RMLS (OR)
- $212,0002 bd1 ba812 sqft12638 NW Barnes Rd APT 11, Portland, OR 97229ActiveMLS ID #480408238, Kristina Opsahl, Where, Inc. RMLS (OR)
- $179,9002 bd1 ba736 sqft5484 SW Alger Ave #G-12, Beaverton, OR 97005ActiveMLS ID #263243740, Darryl Bodle, Keller Williams Realty Portland Premiere. RMLS (OR)
- $169,5001 bd1 ba630 sqft5470 SW Alger Ave #A-3, Beaverton, OR 97005ActiveMLS ID #247790383, Traci Blackwell, MORE Realty. RMLS (OR)
- $168,5001 bd1 ba660 sqft8651 SW Brightfield Cir, Tigard, OR 97223ActiveMLS ID #117654765, Michael Beirwagen, Berkshire Hathaway HomeServices NW Real Estate. RMLS (OR)
- $159,0001 bd1 ba579 sqft1205 SW Cardinell Dr Unit 202, Portland, OR 97201ActiveMLS ID #547473615, Marissa Sainz, Living Room Realty. RMLS (OR)
- $185,0001 bd1 ba650 sqft720 NW 185th Ave Unit 103, Beaverton, OR 97006ActiveMLS ID #348398111, Clint Currin, RE/MAX Equity Group. RMLS (OR)
- $174,5002 bd2 ba851 sqft650 SW Meadow Dr, Beaverton, OR 97006ActiveMLS ID #549449085, John Velez, Keller Williams Realty Portland Premiere. RMLS (OR)
- $179,0001 bd1 ba598 sqft7522 SW Barnes Rd APT E, Portland, OR 97225ActiveMLS ID #789874772, Sonja Christiansen, Move Real Estate Inc. RMLS (OR)
- $165,0001 bd1 ba630 sqft5488 SW Alger Ave #I10, Beaverton, OR 97005ActiveMLS ID #340874922, Jasmine Hill, Oregon First. RMLS (OR)
- $170,0002 bd1 ba736 sqft5488 SW Alger Ave APT 12, Beaverton, OR 97005ActiveMLS ID #361104378, Nick Shivers, eXp Realty, LLC. RMLS (OR)
- $175,0001 bd1 ba732 sqft13155 SW Allen Blvd APT 24, Beaverton, OR 97005ActiveMLS ID #246612889, Claire Paris, Paris Group Realty LLC. RMLS (OR)
