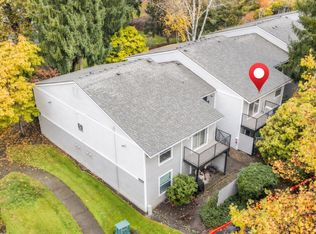
Easy living in the heart of Beaverton! This upper-floor, one-bedroom condo offers just the right amount of space and a comfortable place to land at the end of the day. There’s room to have a few friends over, a deck for morning coffee or an evening outside, and a location that keeps shopping, dining, parks, and everyday essentials within easy reach.Step inside to a dedicated entry where shoes and coats have somewhere to land. From there, the home opens into a surprisingly spacious living room with plenty of room to settle in for a movie, stretch out with a book, or gather around the coffee table for game night. Large glass sliders bring in natural light and lead to an oversized covered wood deck with room for a table, chairs, and a few favorite plants—your own outdoor spot for coffee, dinner, or a little fresh air.The kitchen keeps things simple and functional with plenty of cupboard space, tile counters and floors, and opens to the dining area. A large window brightens the space, making it an easy spot for breakfast or popping open your laptop.The bedroom offers generous closet space, and the roomy bathroom includes a tub/shower and plenty of countertop area. Two on-site laundry rooms, deeded parking, additional guest parking, and common green space round out the practical extras.And when you’re ready to head out, you’re right where you want to be. Parks, shopping, restaurants, everyday errands, and Hwy 217 are all close by, making it easy to spend less time getting where you’re going and more time doing what you actually want to do.Enjoy your comfortable home base with the right amount of space you need, an outdoor spot of your own, and Central Beaverton right outside your door.
Active
$175,000
13155 SW Allen Blvd APT 24, Beaverton, OR 97005
1beds
732sqft
Residential, Condominium
Built in 1967
-- sqft lot
$-- Zestimate®
$239/sqft
$480/mo HOA
What's special
One-bedroom condoDedicated entryCommon green spaceTile counters and floors
- 41 days
- 170
- 5
Zillow last checked:
Listing updated:
Listed by:
Claire Paris 503-998-4878,
Paris Group Realty LLC
Source: RMLS (OR),MLS#: 246612889
Facts & features
Interior
Bedrooms & bathrooms
- Bedrooms: 1
- Bathrooms: 1
- Full bathrooms: 1
- Main level bathrooms: 1
Rooms
- Room types: Dining Room, Family Room, Kitchen, Living Room, Primary Bedroom
Primary bedroom
- Features: Ceiling Fan, Closet, Wallto Wall Carpet
- Level: Main
- Area: 154
- Dimensions: 11 x 14
Dining room
- Features: Tile Floor
- Level: Main
Kitchen
- Features: Dishwasher, Free Standing Range, Free Standing Refrigerator, Tile Floor
- Level: Main
- Area: 144
- Width: 16
Living room
- Features: Deck, Sliding Doors, Wallto Wall Carpet
- Level: Main
- Area: 216
- Dimensions: 12 x 18
Heating
- Baseboard
Cooling
- Wall Unit(s)
Appliances
- Included: Free-Standing Range, Free-Standing Refrigerator, Range Hood, Dishwasher, Electric Water Heater
- Laundry: Pay for Use
Features
- Ceiling Fan(s), Closet, Tile
- Flooring: Laminate, Tile, Wall to Wall Carpet
- Doors: Sliding Doors
- Common walls with other units/homes: 1 Common Wall
Interior area
- Total structure area: 732
- Total interior livable area: 732 sqft
Property
Parking
- Parking features: Deeded, On Street, Condo Garage (Deeded)
- Has uncovered spaces: Yes
Features
- Levels: One
- Stories: 1
- Entry location: Upper Floor
- Patio & porch: Deck
Lot
- Features: On Busline
Details
- Parcel number: R2044307
Construction
Type & style
- Home type: Condo
- Property subtype: Residential, Condominium
Materials
- Brick, T111 Siding
- Roof: Composition
Condition
- Resale
- New construction: No
- Year built: 1967
Utilities & green energy
- Sewer: Public Sewer
- Water: Public
Community & HOA
HOA
- Has HOA: Yes
- Amenities included: All Landscaping, Maintenance Grounds, Trash, Water
- HOA fee: $480 monthly
Location
- Region: Beaverton
Financial & listing details
- Price per square foot: $239/sqft
- Tax assessed value: $204,200
- Annual tax amount: $1,964
- Date on market: 10/1/2026
- Listing terms: Cash,Conventional
- Road surface type: Paved
Estimated market value
Not available
Estimated sales range
Not available
Not available
Price history
| Date | Event | Price |
|---|---|---|
| 10/1/2026 | Listed for sale | $175,000$239/sqft |
Source:  RMLS (OR) #246612889 Report a problem | ||
| 2/24/2022 | Sold | $175,000-5.4%$239/sqft |
Source: RMLS (OR) #22420890 Report a problem | ||
| 1/30/2022 | Pending sale | $184,900$253/sqft |
Source: RMLS (OR) #22420890 Report a problem | ||
| 1/26/2022 | Listed for sale | $184,900+111.8%$253/sqft |
Source: RMLS (OR) #22420890 Report a problem | ||
| 7/14/2006 | Sold | $87,300+30.5%$119/sqft |
Source: Public Record Report a problem | ||
| 5/28/1999 | Sold | $66,900+29.9%$91/sqft |
Source: Public Record Report a problem | ||
| 6/21/1995 | Sold | $51,500$70/sqft |
Source: Public Record Report a problem | ||
Public tax history
| Year | Property taxes | Tax assessment |
|---|---|---|
| 2025 | $1,964 +4.1% | $89,420 +3% |
| 2024 | $1,887 +5.9% | $86,820 +3% |
| 2023 | $1,782 +4.5% | $84,300 +3% |
| 2022 | $1,705 +3.6% | $81,850 |
| 2021 | $1,646 +3.1% | -- |
| 2020 | $1,596 +3.3% | $77,160 +3% |
| 2019 | $1,545 +3.3% | $74,920 |
| 2018 | $1,496 | $74,920 +6.1% |
| 2017 | $1,496 +7.6% | $70,630 +3% |
| 2016 | $1,390 | $68,580 +3% |
| 2015 | $1,390 +3.9% | $66,590 +3% |
| 2014 | $1,339 +7.8% | $64,660 +3% |
| 2013 | $1,242 +7.7% | $62,780 +3% |
| 2012 | $1,153 +3.2% | $60,960 -17.4% |
| 2011 | $1,117 +2.6% | $73,760 -14.1% |
| 2010 | $1,089 +2.3% | $85,850 -4.8% |
| 2009 | $1,064 +8.3% | $90,200 -12.4% |
| 2008 | $983 +1% | $102,960 +2.8% |
| 2007 | $973 +10.1% | $100,180 -2.2% |
| 2006 | $884 -7.3% | $102,480 +38.4% |
| 2005 | $953 +10.1% | $74,020 +6.7% |
| 2004 | $866 -4% | $69,370 -0.6% |
| 2003 | $903 +13.7% | $69,760 +14.8% |
| 2002 | $794 +4.8% | $60,760 -6.6% |
| 2001 | $758 +6.8% | $65,080 +1.8% |
| 2000 | $710 | $63,940 |
Find assessor info on the county website
Monthly payment
Est. payment
Payment breakdown
Explore the cost of this home by adjusting the details. Changes won't be saved.Climate risks
Neighborhood: Central Beaverton
Nearby schools
Schools provided by the listing agent
- Elementary: Vose
- Middle: Whitford
- High: Beaverton
Source: RMLS (OR). This data may not be complete. We recommend contacting the local school district to confirm school assignments for this home.


Similar homes
- $179,9002 bd1 ba736 sqft5484 SW Alger Ave #G-12, Beaverton, OR 97005Active
 MLS ID #263243740, Darryl Bodle, Keller Williams Realty Portland Premiere. RMLS (OR)
- $169,5001 bd1 ba630 sqft5470 SW Alger Ave #A-3, Beaverton, OR 97005Active
 MLS ID #247790383, Traci Blackwell, MORE Realty. RMLS (OR)
- $199,9003 bd1 ba914 sqft13320 SW Allen Blvd APT 208, Beaverton, OR 97005Active
 MLS ID #727987979, Jordan McAllister, MORE Realty. RMLS (OR)
- $170,0002 bd1 ba736 sqft5488 SW Alger Ave APT 12, Beaverton, OR 97005Active
 MLS ID #361104378, Nick Shivers, eXp Realty, LLC. RMLS (OR)
- $185,0001 bd1 ba630 sqft5482 SW Alger Ave Unit 15-F15, Beaverton, OR 97005ActiveMLS ID #640110318, Hector Rosales Diaz, United Real Estate Properties. RMLS (OR)
- $185,0001 bd1 ba630 sqft5484 SW Alger Ave Unit 7-G7, Beaverton, OR 97005ActiveMLS ID #528608399, Jenny Troy, Move Real Estate Inc. RMLS (OR)
- $165,0001 bd1 ba630 sqft5488 SW Alger Ave #I10, Beaverton, OR 97005ActiveMLS ID #340874922, Jasmine Hill, Oregon First. RMLS (OR)
- $185,0002 bd1 ba812 sqft5005 SW Mitchell St #11, Portland, OR 97221For Sale
 MLS ID #847261, DAVE SMITH, Tradition Real Estate Partners. WVMLS
- $175,0001 bd1 ba596 sqft11044 SW Greenburg Rd APT 321, Tigard, OR 97223ActiveMLS ID #680817565, Rachel Vezina, Keller Williams PDX Central. RMLS (OR)
- $165,0001 bd1 ba596 sqft12634 NW Barnes Rd APT 3, Portland, OR 97229ActiveMLS ID #179474130, Chris Hoem, Soldera Properties, Inc. RMLS (OR)
- $174,5002 bd2 ba851 sqft650 SW Meadow Dr, Beaverton, OR 97006ActiveMLS ID #549449085, John Velez, Keller Williams Realty Portland Premiere. RMLS (OR)
- $199,9001 bd1 ba676 sqft14633 SW Grayling Ln, Beaverton, OR 97007ActiveMLS ID #315031907, Eddie Chanez, All Professionals Real Estate. RMLS (OR)
- $180,0001 bd1 ba676 sqft14720 SW Grayling Ln, Beaverton, OR 97007ActiveMLS ID #604237696, Donald Clemons, JMG - Jason Mitchell Group. RMLS (OR)
- $168,5001 bd1 ba660 sqft8651 SW Brightfield Cir, Tigard, OR 97223ActiveMLS ID #117654765, Michael Beirwagen, Berkshire Hathaway HomeServices NW Real Estate. RMLS (OR)
- $185,0001 bd1 ba650 sqft720 NW 185th Ave Unit 103, Beaverton, OR 97006ActiveMLS ID #348398111, Clint Currin, RE/MAX Equity Group. RMLS (OR)
- $159,9502 bd1 ba776 sqft9999 SW 85th Ave #103, Portland, OR 97223ActiveMLS ID #163006532, Jennifer Bass, Dwell Realty. RMLS (OR)
- $209,9001 bd1 ba676 sqft14523 SW Grayling Ln, Beaverton, OR 97007ActiveMLS ID #171155675, LeeAnn Pack, Pack 1st Properties, Inc.. RMLS (OR)
- $194,7501 bd1 ba630 sqft5482 SW Alger Ave Unit 19-F-19, Beaverton, OR 97005ActiveMLS ID #106030151, Christopher Lawrence, Trillionaire Realty. RMLS (OR)
