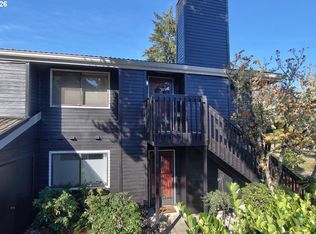
This well-kept second-floor condo gives you three spacious bedrooms, Pergo floors, and an open-concept kitchen with plenty of cabinet space. The bedrooms are surprisingly roomy, the washer and dryer are inside the unit, and you get not one—but two parking spaces. Yep, two! Remodeled in 2008 from the studs in, including new roofing, new siding, new plumbing, new electric, new flooring, new cabinets, and new appliances. The well-run HOA covers water, garbage, landscaping, and common-area maintenance, helping make everyday living simple. Hello, park view! Step through the living room sliding glass door onto the deck to immerse yourself in the trees, grass, and greenery of a neighboring city park. Comfortable, convenient, and full of natural beauty—this condo packs a lot into one easy place to call home.
Active
$215,000
13320 SW Allen Blvd APT 208, Beaverton, OR 97005
3beds
914sqft
Residential, Condominium
Built in 1968
-- sqft lot
$-- Zestimate®
$235/sqft
$350/mo HOA
What's special
Park viewNew electricNew flooringNew appliancesNew cabinetsThree spacious bedroomsPergo floors
- 13 days
- 318
- 20
Likely to sell faster than
Zillow last checked:
Listing updated:
Listed by:
Jordan McAllister 503-320-6219,
MORE Realty
Source: RMLS (OR),MLS#: 727987979
Facts & features
Interior
Bedrooms & bathrooms
- Bedrooms: 3
- Bathrooms: 1
- Full bathrooms: 1
- Main level bathrooms: 1
Rooms
- Room types: Bedroom 2, Bedroom 3, Dining Room, Family Room, Kitchen, Living Room, Primary Bedroom
Primary bedroom
- Level: Main
- Area: 130
- Dimensions: 13 x 10
Bedroom 2
- Level: Main
- Area: 120
- Dimensions: 12 x 10
Bedroom 3
- Level: Main
- Area: 130
- Dimensions: 13 x 10
Dining room
- Features: Living Room Dining Room Combo
- Level: Main
- Area: 104
- Dimensions: 8 x 13
Kitchen
- Features: Builtin Range, Dishwasher, Free Standing Refrigerator
- Level: Main
- Area: 72
- Width: 9
Living room
- Features: Deck
- Level: Main
- Area: 169
- Dimensions: 13 x 13
Heating
- Wall Furnace, Zoned
Cooling
- None
Appliances
- Included: Dishwasher, Disposal, Free-Standing Range, Free-Standing Refrigerator, Washer/Dryer, Built-In Range, Electric Water Heater
Features
- High Speed Internet, Living Room Dining Room Combo
- Flooring: Hardwood
- Windows: Vinyl Frames
Interior area
- Total structure area: 914
- Total interior livable area: 914 sqft
Property
Parking
- Parking features: Parking Pad, Condo Garage (Attached)
- Has uncovered spaces: Yes
Accessibility
- Accessibility features: Parking, Accessibility
Features
- Stories: 1
- Entry location: Upper Floor
- Patio & porch: Covered Patio, Deck
- Has view: Yes
- View description: Park/Greenbelt, Trees/Woods
Lot
- Features: Level, On Busline, Trees
Details
- Parcel number: R2159164
Construction
Type & style
- Home type: Condo
- Architectural style: Traditional
- Property subtype: Residential, Condominium
Materials
- Cement Siding, Lap Siding
- Foundation: Slab
- Roof: Flat
Condition
- Resale
- New construction: No
- Year built: 1968
Utilities & green energy
- Sewer: Public Sewer
- Water: Public
Community & HOA
HOA
- Has HOA: Yes
- Amenities included: All Landscaping, Commons, Exterior Maintenance, Trash, Water
- HOA fee: $350 monthly
Location
- Region: Beaverton
Financial & listing details
- Price per square foot: $235/sqft
- Tax assessed value: $268,290
- Annual tax amount: $2,821
- Date on market: 9/22/2026
- Listing terms: Cash,Conventional
- Road surface type: Paved
Estimated market value
Not available
Estimated sales range
Not available
Not available
Price history
| Date | Event | Price |
|---|---|---|
| 9/22/2026 | Listed for sale | $215,000+33.5%$235/sqft |
Source:  RMLS (OR) #727987979 Report a problem RMLS (OR) #727987979 Report a problem | ||
| 3/4/2008 | Sold | $161,000$176/sqft |
Source: Public Record Report a problem | ||
Public tax history
| Year | Property taxes | Tax assessment |
|---|---|---|
| 2025 | $2,822 +4.1% | $128,430 +3% |
| 2024 | $2,710 +5.9% | $124,690 +3% |
| 2023 | $2,558 +4.5% | $121,060 +3% |
| 2022 | $2,449 +3.6% | $117,540 |
| 2021 | $2,363 +3.1% | -- |
| 2020 | $2,291 +3.3% | $110,800 +3% |
| 2019 | $2,219 +3.3% | $107,580 |
| 2018 | $2,148 | $107,580 +6.1% |
| 2017 | $2,148 +7.6% | $101,410 +3% |
| 2016 | $1,996 | $98,460 +3% |
| 2015 | $1,996 +4.1% | $95,600 +3% |
| 2014 | $1,917 +12% | $92,820 +3% |
| 2013 | $1,711 +4.7% | $90,120 +3% |
| 2012 | $1,635 +1.5% | $87,500 -9.2% |
| 2011 | $1,610 +2.6% | $96,330 -17.1% |
| 2010 | $1,569 +2.3% | $116,250 -4.9% |
| 2009 | $1,533 +63.2% | $122,200 +7.4% |
| 2008 | $940 | $113,760 |
Find assessor info on the county website
Monthly payment
Est. payment
Payment breakdown
Explore the cost of this home by adjusting the details. Changes won't be saved.Climate risks
Neighborhood: Highland
Nearby schools
Schools provided by the listing agent
- Elementary: Fir Grove
- Middle: Highland Park
- High: Beaverton
Source: RMLS (OR). This data may not be complete. We recommend contacting the local school district to confirm school assignments for this home.
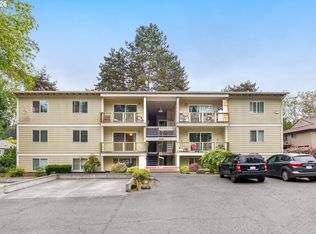
- $253,0003 bd1 ba975 sqft13320 SW Allen Blvd APT 206, Beaverton, OR 97005Sold
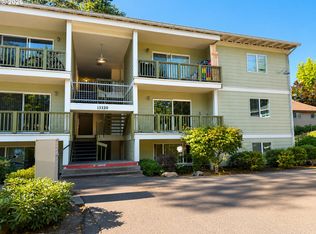
- $235,0002 bd1 ba771 sqft13320 SW Allen Blvd APT 205, Beaverton, OR 97005For Sale
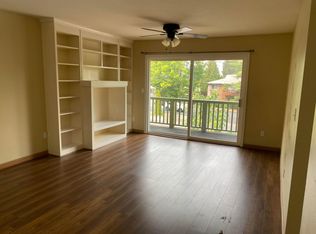
- $210,1003 bd1 ba975 sqft13320 SW Allen Blvd APT 310, Beaverton, OR 97005Off Market
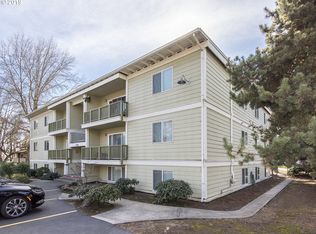
- $215,9003 bd1 ba955 sqft13320 SW Allen Blvd APT 103, Beaverton, OR 97005Off Market
Similar homes
- $235,0002 bd1 ba771 sqft13320 SW Allen Blvd APT 205, Beaverton, OR 97005Active
 MLS ID #241892229, Jordan McAllister, MORE Realty. RMLS (OR)
 - $175,0001 bd1 ba732 sqft13155 SW Allen Blvd APT 24, Beaverton, OR 97005Active
 MLS ID #246612889, Claire Paris, Paris Group Realty LLC. RMLS (OR)
 - $209,9001 bd1 ba676 sqft14523 SW Grayling Ln, Beaverton, OR 97007Active
 MLS ID #171155675, LeeAnn Pack, Pack 1st Properties, Inc.. RMLS (OR)
 - $210,0002 bd2 ba1k sqft7144 SW Murray Blvd, Beaverton, OR 97008Active
 MLS ID #243429771, Valerie Hunter, H & H Preferred Real Estate. RMLS (OR)
 - $225,0002 bd2 ba1k sqft7146 SW Murray Blvd #207, Beaverton, OR 97008ActiveMLS ID #338270665, Jennifer Turner, Lovejoy Real Estate. RMLS (OR)
- $199,9001 bd1 ba676 sqft14633 SW Grayling Ln, Beaverton, OR 97007ActiveMLS ID #315031907, Eddie Chanez, All Professionals Real Estate. RMLS (OR)
- $260,0002 bd2 ba1k sqft11776 SW Boones Bend Dr, Beaverton, OR 97008ActiveMLS ID #342696731, Sharon Parmenter, Opendoor Brokerage LLC. RMLS (OR)
- $199,9001 bd1 ba630 sqft5484 SW Alger Ave Unit 7-G7, Beaverton, OR 97005ActiveMLS ID #528608399, Jenny Troy, Move Real Estate Inc. RMLS (OR)
- $229,9002 bd1 ba893 sqft10690 SW Davies Rd #48, Beaverton, OR 97008ActiveMLS ID #440294230, Marc Angelo, RE/MAX Equity Group. RMLS (OR)
- $170,0002 bd1 ba736 sqft5488 SW Alger Ave APT 12, Beaverton, OR 97005ActiveMLS ID #361104378, Nick Shivers, eXp Realty, LLC. RMLS (OR)
- $215,0002 bd2 ba960 sqft13775 SW Scholls Ferry Rd APT 23, Beaverton, OR 97008ActiveMLS ID #369205347, Whitney Robison, Keller Williams Realty Portland Premiere. RMLS (OR)
- $233,5002 bd2 ba1k sqft7134 SW Murray Blvd, Beaverton, OR 97008ActiveMLS ID #720007391, Gary Potts, John L. Scott. RMLS (OR)
- $219,0002 bd2 ba851 sqft650 SW Meadow Dr APT 117, Beaverton, OR 97006ActiveMLS ID #231929479, Dana Terhune, Premiere Property Group, LLC. RMLS (OR)
- $219,9001 bd1 ba841 sqft4460 SW Scholls Ferry Rd APT 8, Portland, OR 97225ActiveMLS ID #662748312, Peter Cutile, Modern Realty. RMLS (OR)
- $234,9002 bd1 ba1k sqft10163 SW Trapper Ter, Beaverton, OR 97008ActiveMLS ID #329225289, Valerie Hunter, H & H Preferred Real Estate. RMLS (OR)
- $250,0002 bd2 ba1.1k sqft9912 SW Trapper Ter, Beaverton, OR 97008ActiveMLS ID #390130180, Bryant Cahill, Premiere Property Group, LLC. RMLS (OR)
- $249,0003 bd2 ba1k sqft650 SW Meadow Dr APT 209, Beaverton, OR 97006ActiveMLS ID #452545549, Sharon Parmenter, Opendoor Brokerage LLC. RMLS (OR)
- $209,9002 bd1 ba842 sqft5160 SW 180th Ave Unit 6, Aloha, OR 97078ActiveMLS ID #492454871, Russell Xay, Matin Real Estate. RMLS (OR)
- $184,5002 bd2 ba851 sqft650 SW Meadow Dr, Beaverton, OR 97006ActiveMLS ID #549449085, John Velez, Keller Williams Realty Portland Premiere. RMLS (OR)
