Simple, bright, and right in the Beaverton mix. This 1-bedroom, 1-bath condo offers natural lighting, a practical layout, and a manageable footprint with room for updates and repairs. Located near Cedar Hills Crossing, Beaverton City Park, Tualatin Hills Nature Park, local shops, dining, and everyday services, this property keeps area conveniences within reach while offering a straightforward space to refresh over time.
Active
Price cut: $9.7K (7/2)
Est. $215,775
5482 SW Alger Ave Unit 19-F-19, Beaverton, OR 97005
1beds
630sqft
Residential, Condominium, Townhouse
Built in 1977
-- sqft lot
$-- Zestimate®
$343/sqft
$366/mo HOA
What's special
Natural lightingPractical layoutManageable footprint
- 89 days
- 104
- 1
Zillow last checked:
Listing updated:
Listed by:
Christopher Lawrence 877-410-2037,
Trillionaire Realty
Source: RMLS (OR),MLS#: 106030151
Facts & features
Interior
Bedrooms & bathrooms
- Bedrooms: 1
- Bathrooms: 1
- Full bathrooms: 1
- Main level bathrooms: 1
Rooms
- Room types: Dining Room, Family Room, Kitchen, Living Room, Primary Bedroom
Primary bedroom
- Level: Main
- Area: 192
- Dimensions: 12 x 16
Kitchen
- Features: Builtin Range, Kitchen Dining Room Combo
- Level: Main
- Area: 90
- Width: 9
Living room
- Level: Main
- Area: 143
- Dimensions: 11 x 13
Heating
- Other
Cooling
- Central Air
Appliances
- Included: Built-In Range
Features
- Kitchen Dining Room Combo
- Flooring: Wall to Wall Carpet
Interior area
- Total structure area: 630
- Total interior livable area: 630 sqft
Property
Parking
- Parking features: Condo Garage (Other)
Features
- Stories: 1
- Entry location: Main Level
- Patio & porch: Covered Patio
- Has view: Yes
- View description: City
Lot
- Features: Level, Private
Details
- Parcel number: R1181081
Construction
Type & style
- Home type: Townhouse
- Property subtype: Residential, Condominium, Townhouse
Materials
- Wood Siding
Condition
- Resale
- New construction: No
- Year built: 1977
Utilities & green energy
- Sewer: Public Sewer
- Water: Public
Community & HOA
Community
- Security: Sidewalk
HOA
- Has HOA: Yes
- HOA fee: $366 monthly
Location
- Region: Beaverton
Financial & listing details
- Price per square foot: $343/sqft
- Tax assessed value: $202,520
- Annual tax amount: $1,555
- Date on market: 6/4/2026
- Listing terms: Cash,Conventional,FHA,VA Loan
- Road surface type: Paved
Foreclosure details
Estimated market value
Not available
Estimated sales range
Not available
$1,481/mo
Price history
| Date | Event | Price |
|---|---|---|
| 7/2/2026 | Price change | $215,775-4.3%$343/sqft |
Source:  RMLS (OR) #106030151 Report a problem RMLS (OR) #106030151 Report a problem | ||
| 6/5/2026 | Listed for sale | $225,500+57.1%$358/sqft |
Source: RMLS (OR) #106030151 Report a problem | ||
| 3/18/2026 | Sold | $143,500-14.3%$228/sqft |
Source: Public Record Report a problem | ||
| 6/2/2021 | Sold | $167,500$266/sqft |
Source: RMLS (OR) #21132761 Report a problem | ||
Public tax history
| Year | Property taxes | Tax assessment |
|---|---|---|
| 2025 | $1,555 +4.1% | $70,790 +3% |
| 2024 | $1,494 +5.9% | $68,730 +3% |
| 2023 | $1,410 +4.5% | $66,730 +3% |
| 2022 | $1,350 +3.6% | $64,790 |
| 2021 | $1,303 +3.1% | -- |
| 2020 | $1,263 +3.3% | $61,080 +3% |
| 2019 | $1,223 +3.3% | $59,310 |
| 2018 | $1,184 | $59,310 +6.1% |
| 2017 | $1,184 +7.6% | $55,920 +3% |
| 2016 | $1,101 | $54,300 +3% |
| 2015 | $1,101 +3.9% | $52,720 +3% |
| 2014 | $1,060 +12.9% | $51,190 +3% |
| 2013 | $939 +2.8% | $49,700 +3% |
| 2012 | $913 +3.2% | $48,260 -17.5% |
| 2011 | $885 +2.6% | $58,530 -20.4% |
| 2010 | $862 +2.3% | $73,550 -12.7% |
| 2009 | $843 +8.3% | $84,210 +9.7% |
| 2008 | $778 +1% | $76,770 +11.2% |
| 2007 | $771 +10.1% | $69,030 +14.2% |
| 2006 | $700 -7.3% | $60,440 +13.5% |
| 2005 | $755 +10.1% | $53,260 +0.9% |
| 2004 | $686 -4% | $52,790 +6.8% |
| 2003 | $715 +13.7% | $49,410 +2.9% |
| 2002 | $629 +4.8% | $48,020 -8.4% |
| 2001 | $600 +6.7% | $52,440 +5.3% |
| 2000 | $562 | $49,810 |
Find assessor info on the county website
Monthly payment
Climate risks
Neighborhood: Vose
Nearby schools
Schools provided by the listing agent
- Elementary: Vose
- Middle: Whitford
- High: Beaverton
Source: RMLS (OR). This data may not be complete. We recommend contacting the local school district to confirm school assignments for this home.
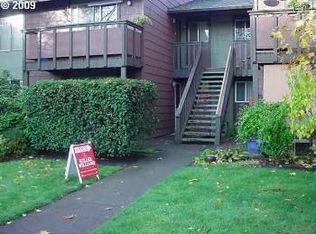
- $215,0001 bd1 ba630 sqft5482 SW Alger Ave #17, Beaverton, OR 97005For Sale

- $199,9001 bd1 ba630 sqft5482 SW Alger Ave APT 12, Beaverton, OR 97005Pending

- $202,0001 bd1 ba630 sqft5482 SW Alger Ave #2-UNIT 2-F, Beaverton, OR 97005Off Market
- $163,6001 bd1 ba630 sqft5482 SW Alger Ave UNIT 3-F3, Beaverton, OR 97005Off Market
Similar homes
- $215,0001 bd1 ba630 sqft5482 SW Alger Ave #17, Beaverton, OR 97005Active
 MLS ID #279638128, Rachelle Kammann, Kevin Morris Realty. RMLS (OR)
 - $204,9901 bd1 ba630 sqft5484 SW Alger Ave Unit 7-G7, Beaverton, OR 97005Active
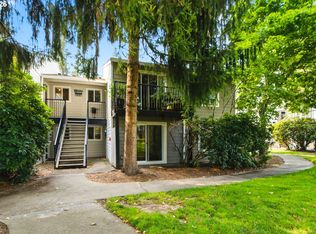 MLS ID #528608399, Jenny Troy, Move Real Estate Inc. RMLS (OR)
 - $195,0002 bd1 ba736 sqft5488 SW Alger Ave APT 12, Beaverton, OR 97005Active
 MLS ID #361104378, Nick Shivers, eXp Realty, LLC. RMLS (OR)
 - $225,0002 bd1 ba864 sqft12078 SW Conestoga Dr, Beaverton, OR 97008Active
 MLS ID #188971788, Marlon Bump, Uptown Properties, LLC. RMLS (OR)
 - $179,9992 bd1 ba810 sqft12622 NW Barnes Rd APT 6, Portland, OR 97229ActiveMLS ID #464886336, Allan Polendey, Weichert, Realtors on Main Street. RMLS (OR)
- $215,0002 bd2 ba896 sqft11995 SE Holgate Blvd, Portland, OR 97266ActiveMLS ID #188192765, Cary Minden, CJM Realty. RMLS (OR)
- $215,0001 bd1 ba712 sqft7937 SW 40th Ave APT I, Portland, OR 97219ActiveMLS ID #379344760, Mallory Kaus, Windermere Realty Trust. RMLS (OR)
- $214,0002 bd1 ba812 sqft12638 NW Barnes Rd APT 6, Portland, OR 97229ActiveMLS ID #267854039, Kevin Strasser, Keller Williams Realty Portland Central. RMLS (OR)
- $210,0002 bd1 ba891 sqft11355 SW Springwood Dr, Tigard, OR 97223ActiveMLS ID #500712156, Estuardo Perez, JMG - Jason Mitchell Group. RMLS (OR)
- $279,9002 bd1 ba936 sqft5590 SW Murray Blvd, Beaverton, OR 97005ActiveMLS ID #695720112, Jennifer Cosenza, MORE Realty. RMLS (OR)
- $194,9002 bd2 ba870 sqft839 SW Broadway Dr APT 71, Portland, OR 97201ActiveMLS ID #688594626, Daniel Mal, Mal & Seitz. RMLS (OR)
- $225,0001 bd1 ba712 sqft7736 SW Barnes Rd Unit B, Portland, OR 97225ActiveMLS ID #463172463, Caitlin Terry, Real Broker. RMLS (OR)
- $192,8001 bd1 ba622 sqft2680 SW 87th Ave APT 3, Portland, OR 97225ActiveMLS ID #567764675, Carina Liu, Berkshire Hathaway HomeServices NW Real Estate. RMLS (OR)
- $199,0001 bd1 ba550 sqft84 Galen St, Lake Oswego, OR 97035ActiveMLS ID #543371275, Yi Liu, Kozy Real Estate Group. RMLS (OR)
- $180,0001 bd1 ba676 sqft14720 SW Grayling Ln, Beaverton, OR 97007ActiveMLS ID #604237696, Donald Clemons, JMG - Jason Mitchell Group. RMLS (OR)
- $219,9001 bd1 ba841 sqft4460 SW Scholls Ferry Rd APT 8, Portland, OR 97225ActiveMLS ID #662748312, Peter Cutile, Modern Realty. RMLS (OR)
- $199,9001 bd1 ba650 sqft720 NW 185th Ave Unit 306, Beaverton, OR 97006ActiveMLS ID #531615085, Tracie Smith, MORE Realty. RMLS (OR)
- $219,9002 bd2 ba896 sqft11953 SE Holgate Blvd, Portland, OR 97266ActiveMLS ID #129193420, Cassandra Skelley, PDX Dwellings LLC. RMLS (OR)
- $215,0001 bd1 ba732 sqft10805 NE Red Wing Way #101, Hillsboro, OR 97006ActiveMLS ID #144545603, Genie Shook, John L. Scott. RMLS (OR)
