PRICED TO SELL!!!!!!A completely renovated convenient upper level one-bedroom condo in a park-like setting of Sequoia Park. The new galley kitchen has all stainless steel appliances and custom tile backsplash. The dining and living room have brand NEW laminate wood floors that lead to the slider and a deck overlooking the lawn area. NEW PAINT throughout- The primary bedroom has an extra large walk-in closet with loads of storage and a newer washer and dryer. The bathroom is spa like with gorgeous tile and a glass walk in shower. Swimming pool and room for large gatherings available. Manicured landscaping with trees. Close to Beaverton shopping. . Assigned parking and ample guest parking for pool and bbq summer fun! HOA includes sewer, water, garbage, landscaping, pool & rec facility. No current assessments-Extensive exterior renovation in 2019- a PERFECT first time buyer or downsizer opportunity- no rental cap- wonderful investment potential- Building F- unit 12.
Active
Price cut: $15K (7/31)
$199,900
5482 SW Alger Ave APT 12, Beaverton, OR 97005
1beds
630sqft
Residential, Condominium
Built in 1977
-- sqft lot
$-- Zestimate®
$317/sqft
$425/mo HOA
What's special
Swimming poolNew paint throughoutCompletely renovatedManicured landscaping with treesNew galley kitchenAll stainless steel appliancesNewer washer and dryer
- 81 days |
- 109 |
- 5 |
Zillow last checked:
Listing updated:
Listed by:
Carrie Wellhouser 503-267-6687,
Real Broker
Source: RMLS (OR),MLS#: 614551593
Facts & features
Interior
Bedrooms & bathrooms
- Bedrooms: 1
- Bathrooms: 1
- Full bathrooms: 1
- Main level bathrooms: 1
Rooms
- Room types: Dining Room, Family Room, Kitchen, Living Room, Primary Bedroom
Primary bedroom
- Level: Main
- Area: 168
- Dimensions: 14 x 12
Dining room
- Level: Main
- Area: 36
- Dimensions: 6 x 6
Kitchen
- Level: Main
- Area: 88
- Width: 11
Living room
- Level: Main
- Area: 225
- Dimensions: 15 x 15
Heating
- Baseboard
Cooling
- None
Appliances
- Included: Built In Oven, Cooktop, Dishwasher, Disposal, Free-Standing Refrigerator, Stainless Steel Appliance(s), Washer/Dryer, Electric Water Heater
- Laundry: Laundry Room
Features
- Ceiling Fan(s), Granite, High Speed Internet
- Flooring: Engineered Hardwood, Tile
- Windows: Vinyl Frames
- Common walls with other units/homes: 1 Common Wall
Interior area
- Total structure area: 630
- Total interior livable area: 630 sqft
Property
Parking
- Parking features: Off Street, Condo Garage (Undeeded)
Accessibility
- Accessibility features: Walkin Shower, Accessibility
Features
- Stories: 1
- Entry location: Upper Floor
- Patio & porch: Deck
- Has private pool: Yes
- Has view: Yes
- View description: Park/Greenbelt, Trees/Woods
Details
- Parcel number: R1181018
- Zoning: R1
Construction
Type & style
- Home type: Condo
- Property subtype: Residential, Condominium
Materials
- Wood Composite, Wood Siding
- Roof: Composition
Condition
- Resale
- New construction: No
- Year built: 1977
Utilities & green energy
- Sewer: Public Sewer
- Water: Public
- Utilities for property: Cable Connected
Community & HOA
Community
- Subdivision: Sequoia Park Condos
HOA
- Has HOA: Yes
- Amenities included: Commons, Exterior Maintenance, Management, Pool, Sewer, Trash, Water
- HOA fee: $425 monthly
Location
- Region: Beaverton
Financial & listing details
- Price per square foot: $317/sqft
- Annual tax amount: $1,555
- Date on market: 6/5/2026
- Listing terms: Cash,Conventional
- Road surface type: Concrete, Paved
Estimated market value
Not available
Estimated sales range
Not available
Not available
Price history
| Date | Event | Price |
|---|---|---|
| 7/31/2026 | Price change | $199,900-7%$317/sqft |
Source:  RMLS (OR) #614551593 Report a problem RMLS (OR) #614551593 Report a problem | ||
| 6/5/2026 | Listed for sale | $214,900$341/sqft |
Source: RMLS (OR) #614551593 Report a problem | ||
Public tax history
Tax history is unavailable.
Monthly payment
Est. payment
Payment breakdown
Explore the cost of this home by adjusting the details. Changes won't be saved.Climate risks
Neighborhood: Vose
Nearby schools
GreatSchools rating
- 5/10Vose Elementary SchoolGrades: PK-5Distance: 0.8 mi
- 5/10Whitford Middle SchoolGrades: 6-8Distance: 1.3 mi
- 7/10Beaverton High SchoolGrades: 9-12Distance: 0.9 mi
Schools provided by the listing agent
- Elementary: Vose
- Middle: Whitford
- High: Beaverton
Source: RMLS (OR). This data may not be complete. We recommend contacting the local school district to confirm school assignments for this home.
- $215,0001 bd1 ba630 sqft5482 SW Alger Ave #17, Beaverton, OR 97005For Sale

- $215,7751 bd1 ba630 sqft5482 SW Alger Ave UNIT 19-F-19, Beaverton, OR 97005For Sale
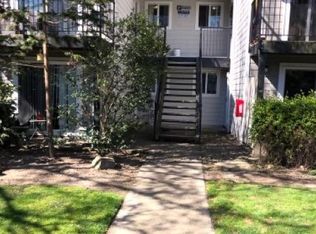
- $204,3001 bd1 ba630 sqft5482 SW Alger Ave #2-UNIT 2-F, Beaverton, OR 97005Off Market
- $164,9001 bd1 ba630 sqft5482 SW Alger Ave UNIT 3-F3, Beaverton, OR 97005Off Market
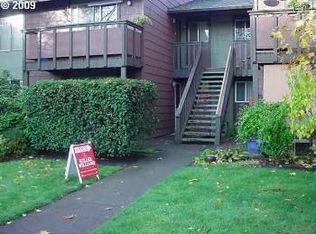
- $165,4001 bd1 ba630 sqft5482 SW Alger Ave UNIT 4-F4, Beaverton, OR 97005Off Market
- $166,1001 bd1 ba630 sqft5482 SW Alger Ave #5-UNIT 5-F, Beaverton, OR 97005Off Market
- $175,9001 bd1 ba630 sqft5482 SW Alger Ave UNIT 6-F-6, Beaverton, OR 97005Off Market
- $165,3001 bd1 ba630 sqft5482 SW Alger Ave UNIT 7-F7, Beaverton, OR 97005Off Market
A local agent can set up tours, give advice and negotiate with sellers.
Similar homes
- $200,0002 bd1 ba736 sqft5488 SW Alger Ave APT 12, Beaverton, OR 97005Active

 MLS ID #361104378, Nick Shivers, eXp Realty, LLC. RMLS (OR)
 - $204,9901 bd1 ba630 sqft5484 SW Alger Ave Unit 7-G7, Beaverton, OR 97005Active
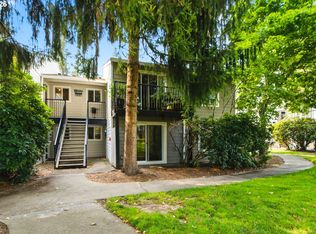 MLS ID #528608399, Jenny Troy, Move Real Estate Inc. RMLS (OR)
 - $175,0001 bd1 ba630 sqft5488 SW Alger Ave #I10, Beaverton, OR 97005Active
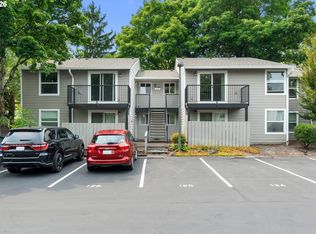 MLS ID #340874922, Jasmine Hill, Oregon First. RMLS (OR)
 - $209,9002 bd1 ba842 sqft5160 SW 180th Ave Unit 6, Aloha, OR 97078Active
 MLS ID #492454871, Russell Xay, Matin Real Estate. RMLS (OR)
 - $192,8001 bd1 ba622 sqft2680 SW 87th Ave APT 3, Portland, OR 97225ActiveMLS ID #567764675, Carina Liu, Berkshire Hathaway HomeServices NW Real Estate. RMLS (OR)
- $219,0002 bd2 ba851 sqft650 SW Meadow Dr APT 117, Beaverton, OR 97006ActiveMLS ID #231929479, Dana Terhune, Premiere Property Group, LLC. RMLS (OR)
- $180,0001 bd1 ba676 sqft14720 SW Grayling Ln, Beaverton, OR 97007ActiveMLS ID #604237696, Donald Clemons, JMG - Jason Mitchell Group. RMLS (OR)
- $225,0001 bd1 ba753 sqft9490 SW 146th Ter APT R8, Beaverton, OR 97007ActiveMLS ID #364686846, Richard Wold, Reger Homes, LLC. RMLS (OR)
- $225,0001 bd1 ba753 sqft9340 SW 146th Ter APT K8, Beaverton, OR 97007ActiveMLS ID #555544891, Lauren Sheehan, eXp Realty, LLC. RMLS (OR)
- $188,9001 bd1 ba572 sqft7538 SW Barnes Rd Unit H, Portland, OR 97225ActiveMLS ID #554804320, Laurie Bornstein, Eleete Real Estate. RMLS (OR)
- $189,9002 bd1 ba750 sqft3925 SW Multnomah Blvd #201, Portland, OR 97219ActiveMLS ID #387230925, Jamie Girvin, Coldwell Banker Bain. RMLS (OR)
- $219,5002 bd1 ba812 sqft12638 NW Barnes Rd APT 11, Portland, OR 97229ActiveMLS ID #480408238, Kristina Opsahl, Where, Inc. RMLS (OR)
- $199,9001 bd1 ba768 sqft8720 SW Tualatin Rd APT 303, Tualatin, OR 97062ActiveMLS ID #492562503, Jenny Quirie, Berkshire Hathaway HomeServices NW Real Estate. RMLS (OR)
- $199,9502 bd1 ba727 sqft8833 N Syracuse St APT 12, Portland, OR 97203ActiveMLS ID #628044609, Shanon Adamson-John, MORE Realty. RMLS (OR)
- $219,0002 bd1 ba812 sqft12638 NW Barnes Rd APT 6, Portland, OR 97229ActiveMLS ID #267854039, Kevin Strasser, Keller Williams Realty Portland Central. RMLS (OR)
- $215,0001 bd1 ba712 sqft7937 SW 40th Ave APT I, Portland, OR 97219ActiveMLS ID #379344760, Mallory Kaus, Windermere Realty Trust. RMLS (OR)
- $245,0001 bd1 ba753 sqft9455 SW 146th Ter APT 5, Beaverton, OR 97007ActiveMLS ID #292374283, Linette Chance, Redfin. RMLS (OR)
- $220,0002 bd1 ba856 sqft11046 SW Greenburg Rd APT 128, Tigard, OR 97223ActiveMLS ID #147440559, Carrie Welch, Oregon First. RMLS (OR)
- $197,5001 bd1 ba773 sqft1535 SW Clay St APT 239, Portland, OR 97201ActiveMLS ID #325714798, Mimi McCaslin, LUXE Forbes Global Properties. RMLS (OR)
- $169,9001 bd1 ba656 sqft12602 NW Barnes Rd Unit 8, Portland, OR 97229ActiveMLS ID #234668065, Jeff Cooke, Keller Williams Realty Portland Premiere. RMLS (OR)
