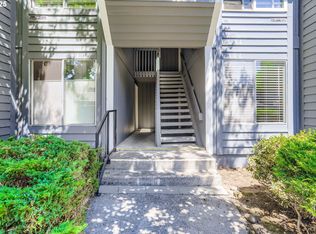
Two bedroom, one and a half bath ground-level condo near Nike Campus, parks and more! Community pool in complex. Vinyl siding throughout. Wood burning fireplace in living room. Stainless steel kitchen appliances. Dining area with sliding glass door leading out to partially covered back patio area, which includes an outdoor closet for extra storage. Washer and dryer included. Don't let this opportunity pass you by, this could be the place you've been looking to call home!
Active
$199,500
650 SW Meadow Dr, Beaverton, OR 97006
2beds
851sqft
Residential, Condominium
Built in 1981
-- sqft lot
$194,100 Zestimate®
$234/sqft
$587/mo HOA
What's special
Vinyl siding throughoutCommunity pool in complexStainless steel kitchen appliancesWasher and dryer includedTwo bedroom
- 31 days
- 397
- 17
Likely to sell faster than
Zillow last checked:
Listing updated:
Listed by:
John Velez 503-625-0284,
Keller Williams Realty Portland Premiere
Source: RMLS (OR),MLS#: 549449085
Facts & features
Interior
Bedrooms & bathrooms
- Bedrooms: 2
- Bathrooms: 2
- Full bathrooms: 1
- Partial bathrooms: 1
- Main level bathrooms: 2
Rooms
- Room types: Bedroom 2, Dining Room, Family Room, Kitchen, Living Room, Primary Bedroom
Primary bedroom
- Features: Closet, Vinyl Floor
- Level: Main
Bedroom 2
- Features: Closet, Vinyl Floor
- Level: Main
Dining room
- Features: Sliding Doors, Vinyl Floor
- Level: Main
Kitchen
- Features: Dishwasher, Free Standing Range, Free Standing Refrigerator, Vinyl Floor
- Level: Main
Living room
- Features: Fireplace, Vinyl Floor
- Level: Main
Heating
- Fireplace(s)
Cooling
- None
Appliances
- Included: Dishwasher, Free-Standing Range, Free-Standing Refrigerator, Range Hood, Washer/Dryer, Electric Water Heater
- Laundry: Laundry Room
Features
- Closet
- Flooring: Vinyl
- Doors: Sliding Doors
- Basement: Crawl Space
- Number of fireplaces: 1
- Fireplace features: Wood Burning
Interior area
- Total structure area: 851
- Total interior livable area: 851 sqft
Property
Parking
- Parking features: Off Street, Condo Garage (Undeeded)
Accessibility
- Accessibility features: Ground Level, One Level, Accessibility
Features
- Levels: One
- Stories: 1
- Entry location: Ground Floor
- Patio & porch: Covered Patio
- Has view: Yes
- View description: Territorial
Lot
- Features: Level
Details
- Parcel number: R1231250
Construction
Type & style
- Home type: Condo
- Property subtype: Residential, Condominium
Materials
- Cement Siding
- Foundation: Concrete Perimeter
- Roof: Composition
Condition
- Resale
- New construction: No
- Year built: 1981
Utilities & green energy
- Sewer: Public Sewer
- Water: Public
Community & HOA
Community
- Security: None
- Subdivision: Shelby Park
HOA
- Has HOA: Yes
- Amenities included: Commons, Exterior Maintenance, Insurance, Management, Pool
- HOA fee: $587 monthly
- Second HOA fee: $150 one time
Location
- Region: Beaverton
Financial & listing details
- Price per square foot: $234/sqft
- Annual tax amount: $2,061
- Date on market: 8/31/2026
- Listing terms: Cash,Conventional,FHA,VA Loan
- Road surface type: Paved
Estimated market value
$194,100
$184,000 - $204,000
$1,877/mo
Price history
| Date | Event | Price |
|---|---|---|
| 9/14/2026 | Listed for sale | $199,500+2.3%$234/sqft |
Source:  RMLS (OR) #549449085 Report a problem RMLS (OR) #549449085 Report a problem | ||
| 5/15/2020 | Sold | $195,000+78.9%$229/sqft |
Source: RMLS (OR) #20169590 Report a problem | ||
| 8/9/2016 | Sold | $109,000+13.5%$128/sqft |
Source: RMLS (OR) #16379881 Report a problem | ||
| 9/27/2013 | Sold | $96,000$113/sqft |
Source: RMLS (OR) #13551571 Report a problem | ||
Public tax history
Tax history is unavailable.
Monthly payment
Est. payment
Payment breakdown
Explore the cost of this home by adjusting the details. Changes won't be saved.Climate risks
Neighborhood: Marlene Village
Nearby schools
Schools provided by the listing agent
- Elementary: Barnes
- Middle: Meadow Park
- High: Sunset
Source: RMLS (OR). This data may not be complete. We recommend contacting the local school district to confirm school assignments for this home.

Similar homes
- $249,0003 bd2 ba1k sqft650 SW Meadow Dr APT 209, Beaverton, OR 97006Active

 MLS ID #452545549, Sharon Parmenter, Opendoor Brokerage LLC. RMLS (OR)
 - $210,0002 bd2 ba1k sqft7144 SW Murray Blvd, Beaverton, OR 97008Active
 MLS ID #243429771, Valerie Hunter, H & H Preferred Real Estate. RMLS (OR)
 - $150,0002 bd2 ba1k sqft1572 NW Tanasbrook Ct, Beaverton, OR 97006Active
 MLS ID #149350754, John Velez, Keller Williams Realty Portland Premiere. RMLS (OR)
 - $215,0002 bd1 ba710 sqft8906 NE Brentford Way, Hillsboro, OR 97006Active
 MLS ID #329435998, Melaney Dittler, MORE Realty. RMLS (OR)
 - $192,5001 bd1 ba650 sqft720 NW 185th Ave Unit 306, Beaverton, OR 97006ActiveMLS ID #531615085, Tracie Smith, MORE Realty. RMLS (OR)
- $234,9002 bd1 ba1k sqft10163 SW Trapper Ter, Beaverton, OR 97008ActiveMLS ID #329225289, Valerie Hunter, H & H Preferred Real Estate. RMLS (OR)
- $235,0002 bd2 ba1.1k sqft9925 SW Trapper Ter, Beaverton, OR 97008For Sale
 MLS ID #220226234, Christopher Trotter, Oregon Adventure Realty. Oregon Datashare
 - $160,0002 bd2 ba922 sqft6220 SW Capitol Hwy APT 7, Portland, OR 97239ActiveMLS ID #441507208, Cassandra Skelley, PDX Dwellings LLC. RMLS (OR)
- $169,0002 bd1 ba737 sqft12642 NW Barnes Rd APT 3, Portland, OR 97229ActiveMLS ID #531308071, Sharon Parmenter, Opendoor Brokerage LLC. RMLS (OR)
- $225,0002 bd2 ba896 sqft5264 NE 121st Ave, Vancouver, WA 98682ActiveMLS ID #654097952, Caralee Angell, Coldwell Banker Bain. RMLS (OR)
- $181,9001 bd1 ba596 sqft12634 NW Barnes Rd APT 6, Portland, OR 97229ActiveMLS ID #777155987, Gary Horton, RE/MAX Equity Group. RMLS (OR)
- $210,0002 bd1 ba891 sqft11355 SW Springwood Dr, Tigard, OR 97223ActiveMLS ID #500712156, Estuardo Perez, JMG - Jason Mitchell Group. RMLS (OR)
- $189,9002 bd1 ba962 sqft12560 SE Main St, Portland, OR 97233ActiveMLS ID #266779904, Michael Palinsky, Reside Realty Group. RMLS (OR)
- $259,0002 bd2 ba1k sqft17516 NW Springville Rd Unit B1, Portland, OR 97229For Sale
 MLS ID #845606, JESSICA FINNEGAN, Elevate Real Estate Llc. WVMLS
 - $225,0001 bd1 ba650 sqft17193 SW Appledale Rd Unit 202, Beaverton, OR 97007ActiveMLS ID #163480985, Lisa Balmes PC, Chris Balmes Properties LLC. RMLS (OR)
- $225,0002 bd1 ba750 sqft7007 N Burlington Ave, Portland, OR 97203ActiveMLS ID #764932815, Krystal Seeley, John L. Scott. RMLS (OR)
- $225,0001 bd1 ba690 sqft910 NW Naito Pkwy APT I4, Portland, OR 97209ActiveMLS ID #584807690, Julie Galaski, Julie Galaski Realty. RMLS (OR)
- $200,0002 bd1 ba1k sqft1411 N Alberta St APT 8, Portland, OR 97217ActiveMLS ID #437067741, Sharon Parmenter, Opendoor Brokerage LLC. RMLS (OR)
