Well-maintained 2 primary bedrooms, 2-bath condo in a desirable community. Enjoy a private balcony overlooking beautifully manicured landscaping with an attached storage closet. The open kitchen overlooks the living and dining areas, creating a bright and inviting space. Relax by the cozy wood-burning fireplace. The main level features a bedroom, full bath, and laundry area. Upstairs, the spacious primary suite offers vaulted ceilings, an attached bath, and a large storage room. Assigned covered carport plus nearby RV parking available. Community amenities include two swimming pools,
tennis courts, and a community activity room. Conveniently located near Washington Square Mall, Koll Center Wetlands Park, and the Fano Creek Trail with shopping, dining, walking, biking, and outdoor recreation just minutes away. There is a private community path. Schedule your private showing today!
Active
Price cut: $10K (9/21)
$235,000
9925 SW Trapper Ter, Beaverton, OR 97008
2beds
2baths
1,181sqft
Condominium
Built in 1989
-- sqft lot
$227,600 Zestimate®
$199/sqft
$592/mo HOA
What's special
Cozy wood-burning fireplaceNearby rv parking availableAttached bathLaundry areaVaulted ceilingsSpacious primary suiteAttached storage closet
- 56 days
- 137
- 4
Zillow last checked:
Listing updated:
Listed by:
Oregon Adventure Realty 541-951-8405
Source: Oregon Datashare,MLS#: 220226234
Facts & features
Interior
Bedrooms & bathrooms
- Bedrooms: 2
- Bathrooms: 2
Heating
- Baseboard, Wood
Cooling
- None
Appliances
- Included: Dryer, Oven, Range, Refrigerator, Washer, Water Heater
Features
- Ceiling Fan(s), Vaulted Ceiling(s)
- Flooring: Laminate
- Windows: Double Pane Windows
- Basement: None
- Has fireplace: Yes
- Fireplace features: Wood Burning
- Common walls with other units/homes: 1 Common Wall
Interior area
- Total structure area: 1,181
- Total interior livable area: 1,181 sqft
Property
Parking
- Parking features: Assigned, RV Access/Parking
Features
- Levels: Two
- Stories: 2
- Has view: Yes
- View description: Neighborhood
Lot
- Features: Landscaped, Level
Details
- Parcel number: R2002093
- Zoning description: R-4
- Special conditions: Standard
Construction
Type & style
- Home type: Condo
- Architectural style: Other
- Property subtype: Condominium
Materials
- Frame
- Foundation: None
- Roof: Composition
Condition
- New construction: No
- Year built: 1989
Utilities & green energy
- Sewer: Public Sewer
- Water: Public
Community & HOA
Community
- Security: Smoke Detector(s)
HOA
- Has HOA: Yes
- Amenities included: Clubhouse, Landscaping, Pool, RV/Boat Storage, Tennis Court(s), Trail(s), Trash
- HOA fee: $592 monthly
Location
- Region: Beaverton
Financial & listing details
- Price per square foot: $199/sqft
- Tax assessed value: $295,170
- Annual tax amount: $3,233
- Date on market: 7/31/2026
- Cumulative days on market: 57 days
- Listing terms: Cash,Conventional,FHA
- Inclusions: All appliances
- Road surface type: Paved
Estimated market value
$227,600
$216,000 - $239,000
$1,912/mo
Price history
| Date | Event | Price |
|---|---|---|
| 9/21/2026 | Price change | $235,000-4.1%$199/sqft |
Source:  Oregon Datashare #220226234 Report a problem Oregon Datashare #220226234 Report a problem | ||
| 7/30/2026 | Listed for sale | $245,000-2.8%$207/sqft |
Source:  RMLS (OR) #704961258 Report a problem RMLS (OR) #704961258 Report a problem | ||
| 3/3/2021 | Sold | $252,000+20%$213/sqft |
Source: Public Record Report a problem | ||
| 2/12/2019 | Sold | $210,000-4.5%$178/sqft |
Source: RMLS (OR) #18087718 Report a problem | ||
| 1/12/2019 | Pending sale | $220,000$186/sqft |
Source: Residential Realty Northwest #18087718 Report a problem | ||
| 12/7/2018 | Listed for sale | $220,000+57.1%$186/sqft |
Source: Residential Realty Northwest #18087718 Report a problem | ||
| 10/13/2015 | Sold | $140,000+10.2%$119/sqft |
Source: RMLS (OR) #15240205 Report a problem | ||
| 9/4/2015 | Listed for sale | $127,000$108/sqft |
Source: Keller Williams - Portland West #15240205 Report a problem | ||
Public tax history
| Year | Property taxes | Tax assessment |
|---|---|---|
| 2025 | $3,233 +4.1% | $147,180 +3% |
| 2024 | $3,105 +5.9% | $142,900 +3% |
| 2023 | $2,932 +4.5% | $138,740 +3% |
| 2022 | $2,806 +3.6% | $134,700 |
| 2021 | $2,708 +3.1% | -- |
| 2020 | $2,626 +3.3% | $126,980 +3% |
| 2019 | $2,543 +3.3% | $123,290 |
| 2018 | $2,462 | $123,290 +6.1% |
| 2017 | $2,462 +9.9% | $116,220 +3% |
| 2016 | $2,240 | $112,840 +3% |
| 2015 | $2,240 +7.9% | $109,560 +3% |
| 2014 | $2,076 +29.9% | $106,370 +24.7% |
| 2013 | $1,599 +11% | $85,300 +10.7% |
| 2012 | $1,440 -21.5% | $77,080 -21.5% |
| 2011 | $1,835 -6.3% | $98,150 -23.8% |
| 2010 | $1,957 +2.3% | $128,880 -5.3% |
| 2009 | $1,912 +8.3% | $136,060 -16.8% |
| 2008 | $1,766 +1% | $163,570 +2.1% |
| 2007 | $1,749 +10.1% | $160,220 +19% |
| 2006 | $1,588 -5.9% | $134,680 +19% |
| 2005 | $1,688 +8.5% | $113,170 +6% |
| 2004 | $1,556 -1.4% | $106,780 +4% |
| 2003 | $1,578 +10.6% | $102,690 +5% |
| 2002 | $1,426 +4.8% | $97,780 -0.5% |
| 2001 | $1,361 +6.8% | $98,240 -3.5% |
| 2000 | $1,275 | $101,850 |
Find assessor info on the county website
Monthly payment
Est. payment
Payment breakdown
Explore the cost of this home by adjusting the details. Changes won't be saved.Climate risks
Neighborhood: Greenway
Nearby schools
Schools provided by the listing agent
- Elementary: Greenway Elem
- Middle: Conestoga Middle
- High: Southridge High
Source: Oregon Datashare. This data may not be complete. We recommend contacting the local school district to confirm school assignments for this home.
Similar homes
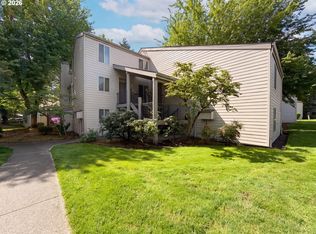
- $219,0002 bd2 ba1k sqft10132 SW Trapper Ter, Beaverton, OR 97008Active
 MLS ID #127652438, Sharon Parmenter, Opendoor Brokerage LLC. RMLS (OR)
 - $225,0002 bd1 ba864 sqft12078 SW Conestoga Dr, Beaverton, OR 97008Active
 MLS ID #188971788, Marlon Bump, Uptown Properties, LLC. RMLS (OR)
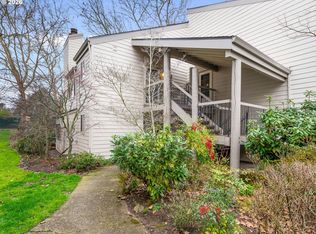
 - $250,0003 bd2 ba1.4k sqft10217 SW Trapper Ter, Beaverton, OR 97008Active
 MLS ID #215470320, Mario Skoro, John L. Scott Portland Central. RMLS (OR)
 - $210,0002 bd2 ba1k sqft7144 SW Murray Blvd, Beaverton, OR 97008Active
 MLS ID #243429771, Valerie Hunter, H & H Preferred Real Estate. RMLS (OR)
 - $259,9902 bd2 ba849 sqft86 Kingsgate Rd Unit F104, Lake Oswego, OR 97035ActiveMLS ID #213791547, Thomas Cardelli, Premiere Property Group, LLC. RMLS (OR)
- $199,5002 bd2 ba851 sqft650 SW Meadow Dr, Beaverton, OR 97006ActiveMLS ID #549449085, John Velez, Keller Williams Realty Portland Premiere. RMLS (OR)
- $149,9001 bd1 ba768 sqft13775 SW Scholls Ferry Rd APT 304, Beaverton, OR 97008ActiveMLS ID #137173578, Bradley Eaton, eXp Realty, LLC. RMLS (OR)
- $299,0002 bd3 ba1k sqft13700 SW Scholls Ferry Rd Unit 102, Beaverton, OR 97007ActiveMLS ID #730919581, Kadin Kingsbury, MORE Realty. RMLS (OR)
- $215,0002 bd1 ba710 sqft8906 NE Brentford Way, Hillsboro, OR 97006ActiveMLS ID #329435998, Melaney Dittler, MORE Realty. RMLS (OR)
- $252,0002 bd2 ba1k sqft17516 NW Springville Rd Unit B-6, Portland, OR 97229ActiveMLS ID #769339120, Rhonda Riley, Keller Williams Sunset Corridor. RMLS (OR)
- $308,0003 bd3 ba1.4k sqft6201 SW 130th Ave, Beaverton, OR 97008ActiveMLS ID #398382706, Rodney Strand, HotSpots Real Estate. RMLS (OR)
- $287,0002 bd2 ba990 sqft5142 SW Multnomah Blvd APT A, Portland, OR 97219ActiveMLS ID #642654818, Mary Mayther-Slac, Vantage Point Properties Inc. RMLS (OR)
- $274,9002 bd3 ba1k sqft14176 SW Barrows Rd Unit 3, Tigard, OR 97223ActiveMLS ID #433328192, Katelin Wille, Keller Williams Realty Professionals. RMLS (OR)
- $260,0002 bd2 ba943 sqft9908 SE Talbert St, Clackamas, OR 97015ActiveMLS ID #508435094, Marshall Abbott, Tree City Real Estate. RMLS (OR)
- $235,0002 bd1 ba1k sqft3706 NE 45th St, Vancouver, WA 98661ActiveMLS ID #425798574, Jessica Hur, RE/MAX Equity Group. RMLS (OR)
- $275,0002 bd3 ba1.3k sqft14840 SW 106th Ave, Tigard, OR 97224ActiveMLS ID #791707655, John Velez, Keller Williams Realty Portland Premiere. RMLS (OR)
- $259,0001 bd1 ba836 sqft4000 Carman E68 Dr, Lake Oswego, OR 97035For Sale
 MLS ID #838425, KEVIN RILEY, Vantage Point Brokers, Llc. WVMLS
 - $225,0001 bd1 ba690 sqft910 NW Naito Pkwy APT I4, Portland, OR 97209ActiveMLS ID #584807690, Julie Galaski, Julie Galaski Realty. RMLS (OR)
- $285,0002 bd2 ba1.3k sqft2221 SW 1st Ave APT 823, Portland, OR 97201ActiveMLS ID #755236780, Jennifer Winter, Realty First. RMLS (OR)
