Discover refreshed, single level living in the desirable 55+ King City Highlands community! I offer 1,002 square feet with two bedrooms and two full bathrooms, thoughtfully arranged on one interior level. Updated hard surface flooring flows throughout, giving my rooms a fresh, cohesive feel and making everyday upkeep easy. My welcoming living room centers around a cozy fireplace, while sliding glass doors open to a spacious covered patio where you can relax and enjoy the mature landscaping and green surroundings. A dedicated dining area connects to my updated kitchen, featuring new solid surface countertops, new stainless steel appliances and a convenient eating bar. My primary bedroom includes a private full ensuite with a walk in shower, complemented by a second full bathroom with a tub and shower combination. The additional bedroom offers flexibility for guests, hobbies or a home office. Just in front of the unit, my detached one car garage offers convenient parking access and valuable storage. As part of Highland Park Condominiums, I enjoy the benefits of an established, low maintenance setting and access to the amenities of King City Highlands. At the King City Highlands Clubhouse, discover a grand ballroom for celebrations and gatherings, a billiard room, exercise area, library, private meeting rooms and a banquet kitchen for community events. Scenic walking paths and wooded greenways wind through the neighborhood, while landscaped open spaces invite you to slow down and enjoy the surroundings. Nearby shopping, dining and everyday services add even more convenience to daily life. Whether entertaining on the covered patio, taking part in clubhouse activities or simply enjoying the comfort of home, I offer an inviting combination of refreshed interiors, community amenities and the practicality of everything on one level!
Active
$259,900
16389 SW 130th Ter APT 92, Tigard, OR 97224
2beds
1,002sqft
Residential, Condominium
Built in 1992
-- sqft lot
$-- Zestimate®
$259/sqft
$675/mo HOA
What's special
Cozy fireplaceUpdated kitchenUpdated hard surface flooringSliding glass doorsDedicated dining areaSpacious covered patioConvenient eating bar
- 4 days
- 179
- 12
Likely to sell faster than
Zillow last checked:
Listing updated:
Listed by:
Darryl Bodle 503-709-4632,
Keller Williams Realty Portland Premiere,
Kelly Christian 908-328-1873,
Keller Williams Realty Portland Premiere
Source: RMLS (OR),MLS#: 637898367
Facts & features
Interior
Bedrooms & bathrooms
- Bedrooms: 2
- Bathrooms: 2
- Full bathrooms: 2
- Main level bathrooms: 2
Rooms
- Room types: Laundry, Bedroom 2, Dining Room, Family Room, Kitchen, Living Room, Primary Bedroom
Primary bedroom
- Features: Ensuite, Shower
- Level: Main
- Area: 121
- Dimensions: 11 x 11
Bedroom 2
- Features: Bathtub With Shower
- Level: Main
- Area: 110
- Dimensions: 11 x 10
Dining room
- Features: Great Room
- Level: Main
- Area: 90
- Dimensions: 10 x 9
Kitchen
- Features: Dishwasher, Disposal, Eat Bar, Microwave, Free Standing Range, Peninsula, Plumbed For Ice Maker, Solid Surface Countertop
- Level: Main
- Area: 90
- Width: 9
Living room
- Features: Fireplace, Great Room, Patio, Sliding Doors
- Level: Main
- Area: 192
- Dimensions: 16 x 12
Heating
- Fireplace(s)
Cooling
- Wall Unit(s)
Appliances
- Included: Dishwasher, Disposal, Free-Standing Range, Microwave, Plumbed For Ice Maker, Stainless Steel Appliance(s), Gas Water Heater, Tank Water Heater
- Laundry: Laundry Room
Features
- Hookup Available, Bathtub With Shower, Great Room, Eat Bar, Peninsula, Shower
- Doors: Sliding Doors
- Basement: None
- Number of fireplaces: 1
- Fireplace features: Gas, Insert
- Common walls with other units/homes: 1 Common Wall
Interior area
- Total structure area: 1,002
- Total interior livable area: 1,002 sqft
Video & virtual tour
Property
Parking
- Total spaces: 1
- Parking features: Off Street, Condo Garage (Other), Detached
- Garage spaces: 1
Accessibility
- Accessibility features: Ground Level, Main Floor Bedroom Bath, Minimal Steps, Natural Lighting, One Level, Utility Room On Main, Walkin Shower, Accessibility
Features
- Stories: 1
- Entry location: Ground Floor
- Patio & porch: Covered Patio, Patio
- Has view: Yes
- View description: Trees/Woods
Lot
- Features: Level
Details
- Additional structures: HookupAvailable
- Parcel number: R2018464
Construction
Type & style
- Home type: Condo
- Property subtype: Residential, Condominium
Materials
- Brick, Lap Siding, Vinyl Siding
- Foundation: Slab
- Roof: Composition
Condition
- Updated/Remodeled
- New construction: No
- Year built: 1992
Utilities & green energy
- Sewer: Public Sewer
- Water: Public
Community & HOA
Community
- Security: Entry
- Senior community: Yes
- Subdivision: King City Highlands
HOA
- Has HOA: Yes
- Amenities included: Commons, Exterior Maintenance, Insurance, Library, Maintenance Grounds, Management, Meeting Room, Party Room, Recreation Facilities, Sewer, Trash, Water
- HOA fee: $580 monthly
- Second HOA fee: $1,137 annually
Location
- Region: Tigard
Financial & listing details
- Price per square foot: $259/sqft
- Tax assessed value: $295,870
- Annual tax amount: $3,100
- Date on market: 11/4/2026
- Listing terms: Cash,Conventional,FHA,VA Loan
- Road surface type: Paved
Estimated market value
Not available
Estimated sales range
Not available
Not available
Price history
| Date | Event | Price |
|---|---|---|
| 11/4/2026 | Listed for sale | $259,900+96.9%$259/sqft |
Source:  RMLS (OR) #637898367 Report a problem | ||
| 9/30/2026 | Sold | $132,000-9%$132/sqft |
Source: Public Record Report a problem | ||
| 2/28/2014 | Sold | $145,000+29.5%$145/sqft |
Source: RMLS (OR) #14221836 Report a problem | ||
| 3/27/2001 | Sold | $112,000$112/sqft |
Source: Public Record Report a problem | ||
Public tax history
| Year | Property taxes | Tax assessment |
|---|---|---|
| 2025 | $3,100 +10.3% | $174,580 +3% |
| 2024 | $2,810 +2.7% | $169,500 +3% |
| 2023 | $2,735 +3% | $164,570 +3% |
| 2022 | $2,656 +3.2% | $159,780 |
| 2021 | $2,573 +3.7% | -- |
| 2020 | $2,481 +4% | $150,620 +3% |
| 2019 | $2,387 +5.1% | $146,240 |
| 2018 | $2,272 | $146,240 +6.1% |
| 2017 | $2,272 +13.4% | $137,860 +3% |
| 2016 | $2,004 | $133,850 +3% |
| 2015 | $2,004 +6.4% | $129,960 +3% |
| 2014 | $1,884 +14% | $126,180 +7.2% |
| 2013 | $1,653 +5.8% | $117,720 +4.3% |
| 2012 | $1,562 -8.4% | $112,820 -9.7% |
| 2011 | $1,705 -5.7% | $124,900 -17% |
| 2010 | $1,809 +0.7% | $150,440 +1.8% |
| 2009 | $1,796 +3.9% | $147,770 -11.5% |
| 2008 | $1,728 +5.4% | $167,000 -0.5% |
| 2007 | $1,641 +7.9% | $167,840 +9.3% |
| 2006 | $1,520 +4.7% | $153,520 +34.4% |
| 2005 | $1,452 +2.1% | $114,240 +0.7% |
| 2004 | $1,421 +2.4% | $113,400 +4.2% |
| 2003 | $1,388 +2.5% | $108,830 -0.3% |
| 2002 | $1,354 +4.8% | $109,110 -4% |
| 2001 | $1,292 +6.1% | $113,710 -2.1% |
| 2000 | $1,218 | $116,190 |
Find assessor info on the county website
Monthly payment
Est. payment
Payment breakdown
Explore the cost of this home by adjusting the details. Changes won't be saved.Climate risks
Neighborhood: 97224
Nearby schools
Schools provided by the listing agent
- Elementary: Deer Creek
- Middle: Twality
- High: Tualatin
Source: RMLS (OR). This data may not be complete. We recommend contacting the local school district to confirm school assignments for this home.
- $287,7002 bd2 ba1.2k sqft16389 SW 130th Ter APT 91, Tigard, OR 97224Off Market
- $294,3002 bd2 ba1.2k sqft16389 SW 130th Ter APT 93, King City, OR 97224Off Market
- $252,4002 bd2 ba1k sqft16389 SW 130th Ter APT 94, King City, OR 97224Off Market

- $---- bd-- ba-- sqft16389 SW 130th Ter APT 94, Portland, OR 97224Off Market
Similar homes
- $299,0002 bd2 ba1.2k sqft16466 SW 130th Ter APT 116, King City, OR 97224Active
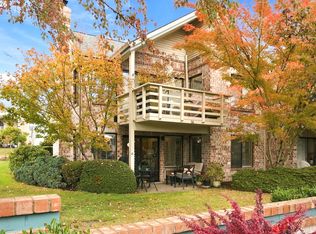
 MLS ID #442499591, Stacey Puppo, Windermere Realty Trust. RMLS (OR)
- $245,0002 bd1 ba914 sqft10820 SW Meadowbrook Dr Unit 60, Tigard, OR 97224Active
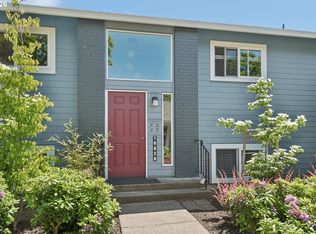 MLS ID #721620406, Krista Britton, Real Broker. RMLS (OR)
- $189,9001 bd1 ba748 sqft10885 SW Meadowbrook Dr Unit 38, Tigard, OR 97224Active
 MLS ID #127515826, Elaine Simms, Ken Miller & Associates. RMLS (OR)
- $229,0002 bd2 ba1.1k sqft1500 SW Skyline Blvd APT 24, Portland, OR 97221Active
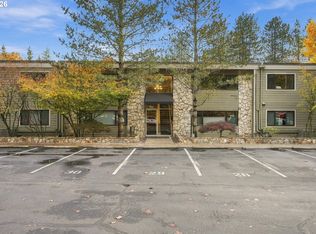 MLS ID #612513545, Adine Peterson, Premiere Property Group, LLC. RMLS (OR)
- $364,9002 bd2 ba1k sqft15565 SW 114th Ct Unit 26, Tigard, OR 97224ActiveMLS ID #563420318, Lorraine DeDonato, Premiere Property Group, LLC. RMLS (OR)
- $255,0002 bd1 ba1k sqft10303 SW Trapper Ter, Beaverton, OR 97008ActiveMLS ID #428690961, Spencer Voris, Keller Williams Realty Professionals. RMLS (OR)
- $300,0003 bd3 ba1.3k sqft8935 SW Fairview Pl #8935, Portland, OR 97223ActiveMLS ID #691242863, Megan Jumago-Simpson, Keller Williams Realty Professionals. RMLS (OR)
- $375,0002 bd1 ba1.2k sqft16555 SW Matador Ln, King City, OR 97224ActiveMLS ID #624730648, Linsey Macy, Premiere Property Group, LLC. RMLS (OR)
- $255,0002 bd2 ba1k sqft28740 SW Parkway Ave APT D2, Wilsonville, OR 97070ActiveMLS ID #443792388, Kaliko Maciel, Keller Williams Realty Portland Elite. RMLS (OR)
- $285,0002 bd1 ba919 sqft14723 SW Grayling Ln, Beaverton, OR 97007ActiveMLS ID #285365795, Bethany Marsh, Keller Williams Realty Professionals. RMLS (OR)
- $249,0001 bd1 ba753 sqft9455 SW 146th Ter APT D-8, Beaverton, OR 97007ActiveMLS ID #649758943, Alicia Selliken, Real Broker. RMLS (OR)
- $265,0002 bd1 ba904 sqft15074 NW Central Dr APT 301, Portland, OR 97229ActiveMLS ID #163612878, Kerri Miller, Windermere Realty Trust. RMLS (OR)
- $260,0002 bd2 ba943 sqft9908 SE Talbert St, Clackamas, OR 97015ActiveMLS ID #508435094, Marshall Abbott, Tree City Real Estate. RMLS (OR)
- $269,9002 bd2 ba1k sqft6737 SW 30th Ave APT B, Portland, OR 97219ActiveMLS ID #391625391, Nikki del Giudice, Farrell Realty & Property Management, Inc. RMLS (OR)
- $179,9002 bd1 ba736 sqft5484 SW Alger Ave #G-12, Beaverton, OR 97005ActiveMLS ID #263243740, Darryl Bodle, Keller Williams Realty Portland Premiere. RMLS (OR)
- $345,0003 bd3 ba1.3k sqft14825 SW 106th Ave, Tigard, OR 97224ActiveMLS ID #778221308, Anthony Carpenter, Windermere Realty Trust. RMLS (OR)
- $249,9001 bd1 ba836 sqft4000 Carman E68 Dr, Lake Oswego, OR 97035For Sale
 MLS ID #838425, KEVIN RILEY, Vantage Point Brokers, Llc. WVMLS
- $360,0003 bd3 ba1.2k sqft7817 SW Brookline Ln, Tigard, OR 97224ActiveMLS ID #566892129, Cassandra Skelley, PDX Dwellings LLC. RMLS (OR)
- $370,0003 bd3 ba1.3k sqft10769 SW Canterbury Ln Suite 102, Tigard, OR 97224ActiveMLS ID #141603159, Steve Nassar, Premiere Property Group, LLC. RMLS (OR)
- $300,0002 bd2 ba866 sqft4000 Carman Dr APT 60, Lake Oswego, OR 97035ActiveMLS ID #443108063, LeeAnn Mohler, Opt. RMLS (OR)
