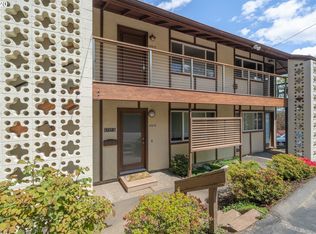
Fantastic opportunity near the heart of Multnomah Village! This spacious 2-bedroom, 1.5-bath condo offers almost 1,100 square feet of comfortable, easy living in a wonderful SW Portland location. A convenient path from the community provides direct access to the shops, restaurants and charm of Multnomah Village. Inside, enjoy an updated kitchen, fresh interior paint, new flooring and the convenience of in-unit laundry. The spacious primary bedroom features its own half bath, while the living area opens through a slider to a private deck overlooking the community’s in-ground swimming pool. A private storage unit is located just off the deck, providing additional space for all the extras. Deeded parking is included and conveniently located just outside the condo door for easy access. With generous square footage, thoughtful updates, great amenities and a sought-after location, this is a wonderful opportunity for first-time buyers, downsizers and anyone looking for low-maintenance living with Multnomah Village right at their fingertips!
Active
$281,900
6737 SW 30th Ave APT B, Portland, OR 97219
2beds
1,056sqft
Residential, Condominium
Built in 1962
-- sqft lot
$-- Zestimate®
$267/sqft
$875/mo HOA
What's special
Updated kitchenFresh interior paintNew flooringIn-unit laundry
- 7 days
- 232
- 18
Likely to sell faster than
Zillow last checked:
Listing updated:
Listed by:
Nikki del Giudice info@farrellrealty.com,
Farrell Realty & Property Management, Inc
Source: RMLS (OR),MLS#: 391625391
Facts & features
Interior
Bedrooms & bathrooms
- Bedrooms: 2
- Bathrooms: 2
- Full bathrooms: 1
- Partial bathrooms: 1
- Main level bathrooms: 2
Rooms
- Room types: Bedroom 2, Dining Room, Family Room, Kitchen, Living Room, Primary Bedroom
Primary bedroom
- Features: Wallto Wall Carpet
- Level: Main
- Area: 144
- Dimensions: 12 x 12
Bedroom 2
- Features: Wallto Wall Carpet
- Level: Main
- Area: 120
- Dimensions: 12 x 10
Dining room
- Features: Laminate Flooring
- Level: Main
- Area: 150
- Dimensions: 15 x 10
Kitchen
- Features: Laminate Flooring
- Level: Main
- Area: 75
- Width: 15
Living room
- Features: Laminate Flooring
- Level: Main
- Area: 299
- Dimensions: 13 x 23
Heating
- Heat Pump, Zoned
Cooling
- Heat Pump
Appliances
- Included: Dishwasher, Disposal, Free-Standing Range, Free-Standing Refrigerator, Washer/Dryer, Electric Water Heater
- Laundry: Laundry Room
Features
- Ceiling Fan(s)
- Flooring: Vinyl, Wall to Wall Carpet, Laminate
- Windows: Vinyl Frames
- Basement: Crawl Space
- Common walls with other units/homes: 1 Common Wall
Interior area
- Total structure area: 1,056
- Total interior livable area: 1,056 sqft
Property
Parking
- Parking features: Deeded, Parking Pad, Condo Garage (Deeded)
- Has uncovered spaces: Yes
Accessibility
- Accessibility features: Minimal Steps, One Level, Accessibility
Features
- Levels: One
- Stories: 1
- Entry location: Ground Floor
- Patio & porch: Covered Deck
- Has private pool: Yes
- Fencing: Fenced
Lot
- Features: Commons, Corner Lot, On Busline
Details
- Parcel number: R230618
Construction
Type & style
- Home type: Condo
- Property subtype: Residential, Condominium
Materials
- Stucco, Wood Siding
- Foundation: Concrete Perimeter
- Roof: Composition
Condition
- Approximately
- New construction: No
- Year built: 1962
Utilities & green energy
- Sewer: Public Sewer
- Water: Public
Community & HOA
Community
- Subdivision: Multnomah/Hillsdale
HOA
- Has HOA: Yes
- Amenities included: Commons, Insurance, Maintenance Grounds, Management, Pool, Trash, Water
- HOA fee: $875 monthly
Location
- Region: Portland
Financial & listing details
- Price per square foot: $267/sqft
- Tax assessed value: $254,150
- Annual tax amount: $4,235
- Date on market: 9/17/2026
- Listing terms: Cash,Conventional
- Road surface type: Paved
Estimated market value
Not available
Estimated sales range
Not available
Not available
Price history
| Date | Event | Price |
|---|---|---|
| 9/17/2026 | Listed for sale | $281,900+0.7%$267/sqft |
Source:  RMLS (OR) #391625391 Report a problem RMLS (OR) #391625391 Report a problem | ||
| 6/16/2023 | Sold | $280,000$265/sqft |
Source: RMLS (OR) #23441336 Report a problem | ||
| 5/18/2023 | Pending sale | $280,000$265/sqft |
Source: RMLS (OR) #23441336 Report a problem | ||
| 5/4/2023 | Listed for sale | $280,000+30.2%$265/sqft |
Source: RMLS (OR) #23441336 Report a problem | ||
| 11/12/2015 | Listing removed | $215,000$204/sqft |
Source: Hillshire Realty Group, Inc. #15568128 Report a problem | ||
| 10/27/2015 | Pending sale | $215,000$204/sqft |
Source: Hillshire Realty Group, Inc. #15568128 Report a problem | ||
| 10/24/2015 | Listed for sale | $215,000$204/sqft |
Source: Hillshire Realty Group, Inc. #15568128 Report a problem | ||
| 10/6/2015 | Sold | $215,000$204/sqft |
Source: RMLS (OR) #15568128 Report a problem | ||
| 9/3/2015 | Pending sale | $215,000$204/sqft |
Source: Hillshire Realty Group, Inc. #15568128 Report a problem | ||
| 8/30/2015 | Listed for sale | $215,000$204/sqft |
Source: Hillshire Realty Group, Inc. #15568128 Report a problem | ||
| 7/18/2015 | Pending sale | $215,000$204/sqft |
Source: Hillshire Realty Group, Inc. #15568128 Report a problem | ||
| 6/11/2015 | Price change | $215,000-2.2%$204/sqft |
Source: Hillshire Realty Group, Inc. #15568128 Report a problem | ||
| 5/15/2015 | Listed for sale | $219,900+98.1%$208/sqft |
Source: Hillshire Realty Group, Inc. #15568128 Report a problem | ||
| 8/28/2003 | Sold | $111,000+5.7%$105/sqft |
Source: Public Record Report a problem | ||
| 10/31/1997 | Sold | $105,000$99/sqft |
Source: Public Record Report a problem | ||
Public tax history
| Year | Property taxes | Tax assessment |
|---|---|---|
| 2025 | $4,236 +3.7% | $157,340 +3% |
| 2024 | $4,083 +4% | $152,760 +3% |
| 2023 | $3,927 +2.2% | $148,320 +3% |
| 2022 | $3,842 +10.8% | $144,000 +3% |
| 2021 | $3,466 +0% | $139,810 +3% |
| 2020 | $3,464 +3.8% | $135,740 +3% |
| 2019 | $3,337 | $131,790 +3% |
| 2018 | $3,337 +3% | $127,960 +3% |
| 2017 | $3,239 +14.4% | $124,240 +3% |
| 2016 | $2,831 | $120,630 +3% |
| 2015 | $2,831 +12.9% | $117,120 +3% |
| 2014 | $2,508 +34.1% | $113,710 +3% |
| 2013 | $1,871 +8% | $110,400 +2.9% |
| 2012 | $1,733 -11.1% | $107,300 +3% |
| 2011 | $1,950 -10.2% | $104,180 +3% |
| 2010 | $2,172 +1.5% | $101,150 +3% |
| 2009 | $2,140 +5.9% | $98,210 +3% |
| 2008 | $2,020 +0.2% | $95,350 +3% |
| 2007 | $2,016 +11.4% | $92,580 +3% |
| 2006 | $1,810 +14.7% | $89,890 +19.3% |
| 2000 | $1,578 | $75,320 |
Find assessor info on the county website
Monthly payment
Est. payment
Payment breakdown
Explore the cost of this home by adjusting the details. Changes won't be saved.Climate risks
Neighborhood: Multnomah
Nearby schools
Schools provided by the listing agent
- Elementary: Maplewood
- Middle: Jackson
- High: Ida B Wells
Source: RMLS (OR). This data may not be complete. We recommend contacting the local school district to confirm school assignments for this home.

Similar homes
- $309,8003 bd2 ba1.2k sqft3046 SW Florida Ct Unit B, Portland, OR 97219Active

 MLS ID #456225771, Matt Mahaffy, Windermere Realty Trust. RMLS (OR)
 - $--2 bd2 ba954 sqft6220 SW Capitol Hwy APT 2, Portland, OR 97239Auction
 Auction.com 4
 - $278,0002 bd2 ba990 sqft5130 SW Multnomah Blvd APT L, Portland, OR 97219Active
 MLS ID #296278682, Jimmy Robinson, MORE Realty. RMLS (OR)
 - $255,0002 bd1 ba884 sqft2811 SW Spring Garden St, Portland, OR 97219Active
 MLS ID #201820059, Tina Schafer, Urban Nest Realty. RMLS (OR)
 - $315,0002 bd2 ba1k sqft2521 SW Beaverton Hillsdale Hwy, Portland, OR 97239ActiveMLS ID #766423570, Jessica Karman, Windermere Realty Trust. RMLS (OR)
- $269,0002 bd2 ba959 sqft3925 SW Multnomah Blvd #206, Portland, OR 97219ActiveMLS ID #368689627, KayLynn Warrington, Oregon First. RMLS (OR)
- $287,0002 bd2 ba990 sqft5142 SW Multnomah Blvd APT A, Portland, OR 97219ActiveMLS ID #642654818, Mary Mayther-Slac, Vantage Point Properties Inc. RMLS (OR)
- $325,0002 bd2 ba979 sqft602 S Nevada St APT D, Portland, OR 97219ActiveMLS ID #505568591, Kira Govshtein, Metropolitan Realty. RMLS (OR)
- $270,0002 bd2 ba1k sqft5503 SW Multnomah Blvd, Portland, OR 97219ActiveMLS ID #442006490, Amit Amshalom, The A Realty LLC. RMLS (OR)
- $265,0002 bd2 ba984 sqft5156 SW Multnomah Blvd APT G, Portland, OR 97219ActiveMLS ID #521991033, Nick Shivers, eXp Realty, LLC. RMLS (OR)
- $299,0002 bd2 ba1.1k sqft3612 SW Multnomah Blvd, Portland, OR 97219ActiveMLS ID #577562370, Jamie Gardner, Windermere Realty Trust. RMLS (OR)
- $299,9002 bd2 ba1k sqft7408 S Virginia Ave, Portland, OR 97219ActiveMLS ID #719975125, Jesse Gantt, Redfin. RMLS (OR)
- $249,0002 bd2 ba887 sqft2417 SW Nebraska St APT 4, Portland, OR 97239ActiveMLS ID #566267845, Pam Waldman, Keller Williams Realty Portland Premiere. RMLS (OR)
- $285,0002 bd2 ba1.3k sqft2221 SW 1st Ave APT 823, Portland, OR 97201ActiveMLS ID #755236780, Jennifer Winter, Realty First. RMLS (OR)
- $330,0002 bd2 ba1.2k sqft8361 SW 24th Ave, Portland, OR 97219ActiveMLS ID #567654105, Cathleen Clark Thomas, John L. Scott. RMLS (OR)
- $229,0002 bd1 ba1k sqft1045 SW Bertha Blvd APT 7, Portland, OR 97219ActiveMLS ID #459213578, Chanisda Pluemjit, Keller Williams Sunset Corridor. RMLS (OR)
- $285,0002 bd2 ba848 sqft4970 S Landing Dr #203, Portland, OR 97239ActiveMLS ID #278616976, Kirby Arkes, Sean Z Becker Real Estate. RMLS (OR)
- $275,0002 bd2 ba1.1k sqft4880 SW Scholls Ferry Rd APT 32, Portland, OR 97225ActiveMLS ID #413609845, Erika Wrenn, Where, Inc. RMLS (OR)
- $290,0002 bd2 ba1.3k sqft4460 SW Scholls Ferry Rd APT 20A, Portland, OR 97225ActiveMLS ID #610977510, Erika George, Living Room Realty. RMLS (OR)
