This ground floor corner gem features high ceilings throughout. Garden view from master with walk-in closet. Great room with ample dining area and full-size fridge. Full-size washer and dryer. Private covered patio for year-round refreshment. New carpeting in both bedrooms. Porcelain tile in bath. Dark wood flooring and cabinetry with chrome hardware in great room. Every view from the windows with wide blinds make this space dynamic and airy - ready for all sorts of personal style. Freshly painted. Non-smoking building. Fully enclosed shared backyard. Pets welcome! One cat and two dogs of any size. Overlook is a scenic, community-focused North Portland neighborhood known for its bluff-top parks, historic character, and vibrant local spots. This highly walkable and bike friendly neighborhood blends urban convenience with a PDX residential feel.
Active
$297,000
5734 N Montana Ave Unit 2, Portland, OR 97217
2beds
915sqft
:
Get pre-qualified$2,611/mo
Residential, Condominium
Built in 2015
-- sqft lot
$-- Zestimate®
$325/sqft
$365/mo HOA
What's special
Fully enclosed shared backyardFreshly paintedWalk-in closetGround floor corner gemFull-size fridgeHigh ceilings throughoutPorcelain tile in bath
- 4 days |
- 189 |
- 9 |
Zillow last checked:
Listing updated:
Listed by:
Todd Kinner todd@worksrealestate.co,
Works Real Estate
Source: RMLS (OR),MLS#: 444334944
Facts & features
Interior
Bedrooms & bathrooms
- Bedrooms: 2
- Bathrooms: 1
- Full bathrooms: 1
- Main level bathrooms: 1
Rooms
- Room types: Bedroom 2, Dining Room, Family Room, Kitchen, Living Room, Primary Bedroom
Primary bedroom
- Features: Walkin Closet, Wallto Wall Carpet
- Level: Main
- Area: 210
- Dimensions: 15 x 14
Bedroom 2
- Features: Closet, Wallto Wall Carpet
- Level: Main
- Area: 110
- Dimensions: 11 x 10
Dining room
- Features: Living Room Dining Room Combo
- Level: Main
- Area: 80
- Dimensions: 10 x 8
Kitchen
- Features: Dishwasher, Microwave
- Level: Main
- Area: 117
- Width: 9
Living room
- Features: Engineered Hardwood, High Ceilings
- Level: Main
- Area: 272
- Dimensions: 17 x 16
Heating
- Mini Split
Cooling
- Has cooling: Yes
Appliances
- Included: Dishwasher, Free-Standing Range, Free-Standing Refrigerator, Microwave, Range Hood, Stainless Steel Appliance(s), Washer/Dryer, Electric Water Heater
- Laundry: Laundry Room
Features
- High Ceilings, Closet, Living Room Dining Room Combo, Walk-In Closet(s)
- Flooring: Engineered Hardwood, Wood, Wall to Wall Carpet
- Windows: Double Pane Windows, Vinyl Frames
- Basement: None
Interior area
- Total structure area: 915
- Total interior livable area: 915 sqft
Video & virtual tour
Property
Parking
- Parking features: On Street
- Has uncovered spaces: Yes
Accessibility
- Accessibility features: Ground Level, One Level, Pathway, Accessibility
Features
- Levels: One
- Stories: 1
- Entry location: Ground Floor
- Patio & porch: Patio
- Exterior features: Yard
Lot
- Features: Commons, Corner Lot, Level
Details
- Parcel number: R667324
- Zoning: RM3
Construction
Type & style
- Home type: Condo
- Architectural style: Contemporary
- Property subtype: Residential, Condominium
Materials
- Cement Siding
- Foundation: Concrete Perimeter
- Roof: Composition
Condition
- Resale
- New construction: No
- Year built: 2015
Utilities & green energy
- Sewer: Public Sewer
- Water: Public
- Utilities for property: Cable Connected
Community & HOA
Community
- Features: Nearby Grocery Stores and Restaurants
- Security: Fire Sprinkler System
- Subdivision: Overlook Central Condos
HOA
- Has HOA: Yes
- Amenities included: Exterior Maintenance, Insurance, Maintenance Grounds, Sewer, Trash, Water
- HOA fee: $365 monthly
Location
- Region: Portland
Financial & listing details
- Price per square foot: $325/sqft
- Annual tax amount: $5,107
- Date on market: 7/30/2026
- Listing terms: Cash,Conventional,FHA,VA Loan
- Road surface type: Paved
Estimated market value
Not available
Estimated sales range
Not available
Not available
Price history
| Date | Event | Price |
|---|---|---|
| 7/30/2026 | Listed for sale | $297,000+15.1%$325/sqft |
Source:  RMLS (OR) #444334944 Report a problem RMLS (OR) #444334944 Report a problem | ||
| 3/26/2015 | Sold | $258,000$282/sqft |
Source: RMLS (OR) #14474683 Report a problem | ||
Public tax history
Tax history is unavailable.
Monthly payment
Est. payment
Payment breakdown
Explore the cost of this home by adjusting the details. Changes won't be saved.Climate risks
Neighborhood: Overlook
Nearby schools
GreatSchools rating
- 9/10Beach Elementary SchoolGrades: PK-5Distance: 0.5 mi
- 8/10Ockley GreenGrades: 6-8Distance: 0.2 mi
- 5/10Jefferson High SchoolGrades: 9-12Distance: 0.4 mi
Schools provided by the listing agent
- Elementary: Beach
- Middle: Ockley Green
- High: Jefferson,Roosevelt
Source: RMLS (OR). This data may not be complete. We recommend contacting the local school district to confirm school assignments for this home.
- $310,0002 bd1 ba915 sqft5734 N Montana Ave UNIT 3, Portland, OR 97217Off Market

- $310,0002 bd1 ba915 sqft5734 N Montana Ave UNIT 4, Portland, OR 97217Off Market

- $310,0002 bd1 ba915 sqft5734 N Montana Ave UNIT 5, Portland, OR 97217For Sale
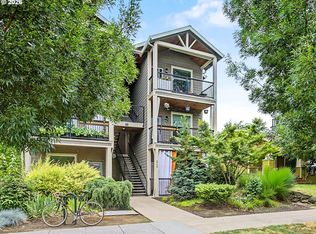
- $314,8002 bd1 ba912 sqftN Montana Ave, Portland, OR 97217Off Market
- $310,0002 bd1 ba915 sqft5734 N Montana Ave UNIT 1, Portland, OR 97217Off Market
- $493,2002 bd1 ba1.5k sqft5726 N Montana Ave, Portland, OR 97217Off Market
- $531,8003 bd2 ba1.5k sqft5716 N Montana Ave, Portland, OR 97217Off Market
- $461,1003 bd1 ba1.2k sqft5737 N Minnesota Ave, Portland, OR 97217Off Market
A local agent can set up tours, give advice and negotiate with sellers.
Similar homes
- $285,0002 bd1 ba711 sqft6822 N Greenwich Ave #205, Portland, OR 97217Active
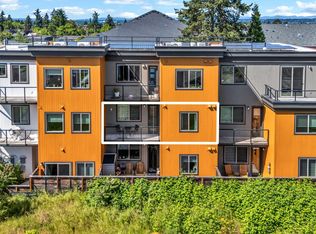
 MLS ID #300121667, Jason Veith, Matin Real Estate. RMLS (OR)
 - $330,0002 bd2 ba994 sqft3812 S Kelly Ave APT 7, Portland, OR 97239Active
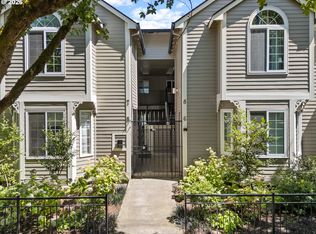 MLS ID #771419198, Holly Rodriguez, The Agency Portland. RMLS (OR)
 - $249,0002 bd1 ba675 sqft6610 N Greenwich Ave #5, Portland, OR 97217Active
 MLS ID #781216892, Jamie Gardner, Windermere Realty Trust. RMLS (OR)
 - $235,0002 bd1 ba561 sqft1801 N Rosa Parks Way #201, Portland, OR 97217Active
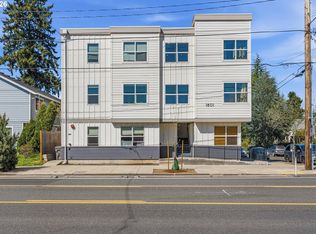 MLS ID #359765959, Emily Hetrick, Keller Williams PDX Central. RMLS (OR)
 - $295,0001 bd1 ba622 sqft315 NW Uptown Ter APT 2A, Portland, OR 97210ActiveMLS ID #234153915, Tracy Hasson, Cascade Hasson Sotheby's International Realty. RMLS (OR)
- $319,0001 bd1 ba681 sqft531 NE Church St, Portland, OR 97211ActiveMLS ID #241591729, Reg Martocci, Wood Land Realty. RMLS (OR)
- $335,0001 bd2 ba771 sqft118 N Hayden Bay Dr, Portland, OR 97217ActiveMLS ID #147507623, Lauren Sinha, The Agency Portland. RMLS (OR)
- $289,0002 bd2 ba949 sqft17149 Sw Snowdale St., Beaverton, OR 97007ActiveMLS ID #480045073, Jill Hill, Knipe Realty ERA Powered. RMLS (OR)
- $299,0002 bd2 ba967 sqft2021 SW Main St Unit 32, Portland, OR 97205ActiveMLS ID #137523551, Veronique Nelson, Premiere Property Group, LLC. RMLS (OR)
- $324,9002 bd2 ba963 sqft2021 SW Main St Unit 41, Portland, OR 97205ActiveMLS ID #649127040, Scott Edelman, Think Real Estate. RMLS (OR)
- $315,0002 bd2 ba1.1k sqft15510 NE Knott St Unit 11, Portland, OR 97230ActiveMLS ID #198570683, Lisa Cicconetti, Realty Works Group. RMLS (OR)
- $240,0001 bd1 ba634 sqft6610 N Greenwich Ave #3, Portland, OR 97217ActiveMLS ID #393412967, James Martinson, Redfin. RMLS (OR)
- $274,0002 bd1 ba1k sqft11630 N Island Cove Ln, Portland, OR 97217ActiveMLS ID #395676166, Kelly Monfort, Keller Williams Premier Partners. RMLS (OR)
- $279,9501 bd1 ba886 sqft5150 S Landing Dr #109B2, Portland, OR 97239ActiveMLS ID #145864685, Bradley Thurman, Windermere Realty Trust. RMLS (OR)
- $329,0002 bd2 ba1.1k sqft14905 SW Sandhill Loop Unit 101, Beaverton, OR 97007ActiveMLS ID #370281523, Elizabeth Hastings, Premiere Property Group, LLC. RMLS (OR)
- $324,9001 bd1 ba580 sqft5814 NE 6th Ave, Portland, OR 97211ActiveMLS ID #467805050, Jordan Matin, Matin Real Estate. RMLS (OR)
- $274,9002 bd2 ba1.1k sqft3032 SW Florida Ct APT C, Portland, OR 97219ActiveMLS ID #653766022, Martine Tammik, Keller Williams Sunset Corridor. RMLS (OR)
- $260,0002 bd2 ba890 sqft6919 N Leavitt Ave #B1, Portland, OR 97203ActiveMLS ID #638246529, Miranda Meeker, Modern Realty. RMLS (OR)
- $295,0002 bd2 ba1.2k sqft10336 SW Hollyridge Ln, Beaverton, OR 97005ActiveMLS ID #725655183, Esmeralda Callahan, Cascade Hasson Sotheby's International Realty. RMLS (OR)
- $275,0001 bd1 ba757 sqft1125 NW 9th Ave APT 517, Portland, OR 97209ActiveMLS ID #113529444, Emily Michel, Think Real Estate. RMLS (OR)
