The ultimate urban lock-and-leave lifestyle awaits in this effortless North Portland pied-à-terre. Whether you're seeking a stylish, low-maintenance primary residence or a seamless city base, this bright 2nd-story, 2-bedroom condo delivers modern efficiency without the hassle. The cherry on top? Buyer can receive a lender credit towards closing costs/rate buy-down to make this opportunity even more affordable with preferred lender.The 675 SF interior maximizes every inch with soaring ceilings, quartz counters, soft-close cabinetry, a gas range, and a spa-like bathroom with floor-to-ceiling tile. Designed for the traveler or busy professional, it features mini-split AC, in-unit laundry, and secure bike storage. Relax on your private balcony, or head out to explore the neighborhood’s vibrant food carts and beer lounges just blocks away. Ideally located minutes from New Seasons and the MAX line for a quick commute to the airport or downtown. Pets welcome, rental and home office-friendly, this unit has all the built-in flexibility you need.
Active
Price cut: $6K (7/22)
$249,000
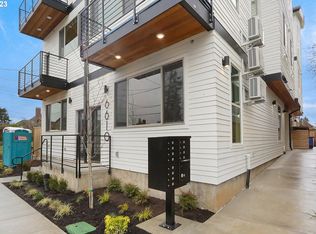
6610 N Greenwich Ave #5, Portland, OR 97217
2beds
675sqft
:
Get pre-qualified$2,121/mo
Residential, Condominium
Built in 2023
-- sqft lot
$248,600 Zestimate®
$369/sqft
$204/mo HOA
What's special
Secure bike storageGas rangeMini-split acPrivate balconySoaring ceilingsSoft-close cabinetryIn-unit laundry
- 89 days |
- 408 |
- 31 |
Zillow last checked:
Listing updated:
Listed by:
Jamie Gardner 503-449-8999,
Windermere Realty Trust,
Becca Russell 503-705-9206,
Windermere Realty Trust
Source: RMLS (OR),MLS#: 781216892
Facts & features
Interior
Bedrooms & bathrooms
- Bedrooms: 2
- Bathrooms: 1
- Full bathrooms: 1
- Main level bathrooms: 1
Rooms
- Room types: Bedroom 2, Dining Room, Family Room, Kitchen, Living Room, Primary Bedroom
Primary bedroom
- Features: Closet, High Ceilings, Wallto Wall Carpet
- Level: Main
Bedroom 2
- Features: Closet, High Ceilings, Wallto Wall Carpet
- Level: Main
Kitchen
- Features: Balcony, Dishwasher, Disposal, Eating Area, Gas Appliances, Great Room, Microwave, Engineered Hardwood, High Ceilings
- Level: Main
Living room
- Features: Great Room, Engineered Hardwood, High Ceilings
- Level: Main
Heating
- Mini Split, Zoned
Cooling
- Has cooling: Yes
Appliances
- Included: Dishwasher, Disposal, Free-Standing Gas Range, Free-Standing Refrigerator, Microwave, Plumbed For Ice Maker, Stainless Steel Appliance(s), Gas Appliances, Tankless Water Heater
- Laundry: Laundry Room
Features
- High Ceilings, Quartz, Closet, Balcony, Eat-in Kitchen, Great Room
- Flooring: Engineered Hardwood, Tile, Wall to Wall Carpet
- Windows: Double Pane Windows, Vinyl Frames
- Basement: Crawl Space
- Common walls with other units/homes: 1 Common Wall
Interior area
- Total structure area: 675
- Total interior livable area: 675 sqft
Property
Parking
- Parking features: On Street
- Has uncovered spaces: Yes
Accessibility
- Accessibility features: Natural Lighting, Accessibility
Features
- Stories: 1
- Entry location: Upper Floor
- Exterior features: Balcony
- Has view: Yes
- View description: Mountain(s)
Lot
- Features: Commons, Gated, Level
Details
- Parcel number: R720296
Construction
Type & style
- Home type: Condo
- Property subtype: Residential, Condominium
Materials
- Cement Siding
- Foundation: Concrete Perimeter
- Roof: Composition
Condition
- Resale
- New construction: No
- Year built: 2023
Utilities & green energy
- Sewer: Public Sewer
- Water: Public
Community & HOA
Community
- Security: Entry, Fire Sprinkler System, Security Gate
- Subdivision: Arbor Lodge
HOA
- Has HOA: Yes
- Amenities included: Exterior Maintenance, Management, Sewer, Trash, Water
- HOA fee: $204 monthly
Location
- Region: Portland
Financial & listing details
- Price per square foot: $369/sqft
- Tax assessed value: $182,780
- Annual tax amount: $3,337
- Date on market: 4/30/2026
- Listing terms: Cash,Conventional,FHA
- Road surface type: Paved
Estimated market value
$248,600
$236,000 - $261,000
$1,940/mo
Price history
| Date | Event | Price |
|---|---|---|
| 7/22/2026 | Price change | $249,000-2.4%$369/sqft |
Source:  RMLS (OR) #781216892 Report a problem RMLS (OR) #781216892 Report a problem | ||
| 4/30/2026 | Listed for sale | $255,000$378/sqft |
Source: RMLS (OR) #781216892 Report a problem | ||
| 8/8/2025 | Listing removed | $1,995$3/sqft |
Source: Zillow Rentals Report a problem | ||
| 8/7/2025 | Listed for rent | $1,995-13.3%$3/sqft |
Source: Zillow Rentals Report a problem | ||
| 7/30/2025 | Sold | $255,000-5.4%$378/sqft |
Source: RMLS (OR) #24207996 Report a problem | ||
| 7/6/2025 | Pending sale | $269,500$399/sqft |
Source: RMLS (OR) #24207996 Report a problem | ||
| 5/26/2025 | Price change | $269,500-2.7%$399/sqft |
Source: RMLS (OR) #24207996 Report a problem | ||
| 4/1/2025 | Price change | $277,000-3.5%$410/sqft |
Source: RMLS (OR) #24207996 Report a problem | ||
| 2/2/2025 | Price change | $287,000-4%$425/sqft |
Source: RMLS (OR) #24207996 Report a problem | ||
| 12/9/2024 | Price change | $299,000-3.2%$443/sqft |
Source: RMLS (OR) #24207996 Report a problem | ||
| 11/23/2024 | Listed for sale | $309,000+4.7%$458/sqft |
Source: RMLS (OR) #24207996 Report a problem | ||
| 6/20/2023 | Sold | $295,000-1.6%$437/sqft |
Source: RMLS (OR) #23293116 Report a problem | ||
| 5/29/2023 | Pending sale | $299,900$444/sqft |
Source: RMLS (OR) #23293116 Report a problem | ||
| 5/1/2023 | Price change | $299,900-6.3%$444/sqft |
Source: RMLS (OR) #23293116 Report a problem | ||
| 3/2/2023 | Listed for sale | $319,900$474/sqft |
Source: RMLS (OR) #23293116 Report a problem | ||
| 2/24/2023 | Listing removed | -- |
Source: Zillow Rentals Report a problem | ||
| 2/3/2023 | Listed for rent | $2,300$3/sqft |
Source: Zillow Rentals Report a problem | ||
| 1/26/2023 | Listing removed | -- |
Source: Zillow Rentals Report a problem | ||
| 1/6/2023 | Price change | $2,300-4.2%$3/sqft |
Source: Zillow Rentals Report a problem | ||
| 11/30/2022 | Listed for rent | $2,400$4/sqft |
Source: Zillow Rental Manager Report a problem | ||
Public tax history
| Year | Property taxes | Tax assessment |
|---|---|---|
| 2025 | $3,337 -11.2% | $144,630 +3% |
| 2024 | $3,757 +43.8% | $140,420 +42.5% |
| 2023 | $2,612 | $98,570 |
Find assessor info on the county website
Monthly payment
Est. payment
Payment breakdown
Explore the cost of this home by adjusting the details. Changes won't be saved.Climate risks
Neighborhood: Arbor Lodge
Nearby schools
GreatSchools rating
- 9/10Chief Joseph Elementary SchoolGrades: K-5Distance: 0.4 mi
- 8/10Ockley GreenGrades: 6-8Distance: 0.3 mi
- 5/10Jefferson High SchoolGrades: 9-12Distance: 0.8 mi
Schools provided by the listing agent
- Elementary: Chief Joseph
- Middle: Ockley Green
- High: Jefferson,Roosevelt
Source: RMLS (OR). This data may not be complete. We recommend contacting the local school district to confirm school assignments for this home.
- $243,9001 bd1 ba640 sqft6610 N Greenwich Ave #4, Portland, OR 97217Sold
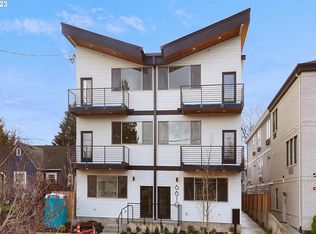
- $315,0002 bd1 ba713 sqft6610 N Greenwich Ave #8, Portland, OR 97217Sold
- $299,0002 bd1 ba713 sqft6610 N Greenwich Ave #12, Portland, OR 97217Sold
- $309,0003 bd1 ba713 sqft6610 N Greenwich Ave #11, Portland, OR 97217Sold
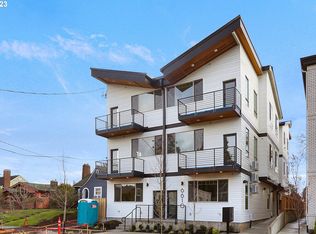
- $310,0002 bd1 ba713 sqft6610 N Greenwich Ave #10, Portland, OR 97217Sold
- $299,0002 bd1 ba713 sqft6610 N Greenwich Ave #7, Portland, OR 97217Sold
- $245,0001 bd1 ba634 sqft6610 N Greenwich Ave #3, Portland, OR 97217For Sale
- $300,0002 bd1 ba713 sqft6610 N Greenwich Ave #6, Portland, OR 97217Sold
A local agent can set up tours, give advice and negotiate with sellers.
Similar homes
- $235,0002 bd1 ba561 sqft1801 N Rosa Parks Way #201, Portland, OR 97217Active
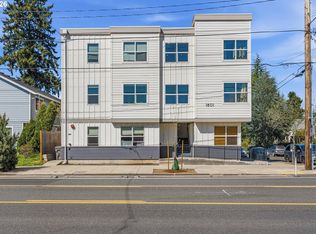
 MLS ID #359765959, Emily Hetrick, Keller Williams PDX Central. RMLS (OR)
 - $245,0001 bd1 ba634 sqft6610 N Greenwich Ave #3, Portland, OR 97217Active
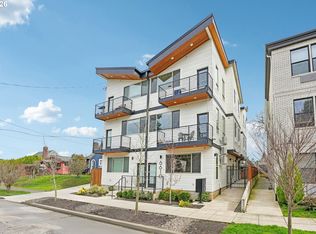 MLS ID #393412967, James Martinson, Redfin. RMLS (OR)
 - $285,0002 bd1 ba711 sqft6822 N Greenwich Ave #205, Portland, OR 97217Active
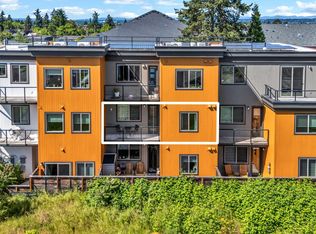 MLS ID #300121667, Jason Veith, Matin Real Estate. RMLS (OR)
 - $200,7503 bd2 ba940 sqft8120 N Interstate Ave Unit 204, Portland, OR 97217Active
 MLS ID #251678531, Undra Adams, Proud Ground. RMLS (OR)
 - $279,0001 bd1 ba682 sqft1455 N Killingsworth St APT 319, Portland, OR 97217ActiveMLS ID #214014148, Megan Feil, Urban Nest Realty. RMLS (OR)
- $269,0001 bd1 ba657 sqft4329 N Mississippi Ave Unit 4, Portland, OR 97217ActiveMLS ID #145388243, John Kearney, You Realty. RMLS (OR)
- $230,0001 bd1 ba607 sqft1455 N Killingsworth St APT 415, Portland, OR 97213ActiveMLS ID #135701225, David Abrams, Think Real Estate. RMLS (OR)
- $215,5001 bd1 ba431 sqft708 N Killingsworth St #12, Portland, OR 97217ActiveMLS ID #167525066, Chris Suarez, Keller Williams Sunset Corridor. RMLS (OR)
- $263,0001 bd1 ba657 sqft4325 N Mississippi Ave #6, Portland, OR 97217ActiveMLS ID #24163516, John Kearney, You Realty. RMLS (OR)
- $250,0001 bd1 ba725 sqft730 NW Naito Pkwy APT E10, Portland, OR 97209ActiveMLS ID #653596029, Heather Paris, Paris Group Realty LLC. RMLS (OR)
- $276,9001 bd1 ba657 sqft4329 N Mississippi Ave Unit 11, Portland, OR 97217ActiveMLS ID #332635193, John Kearney, You Realty. RMLS (OR)
- $206,5001 bd1 ba411 sqft708 N Killingsworth St #14, Portland, OR 97217ActiveMLS ID #364951916, Chris Suarez, Keller Williams Sunset Corridor. RMLS (OR)
- $225,0001 bd1 ba711 sqft1424 NE 21st Ave, Portland, OR 97232ActiveMLS ID #556577681, Sarita Dua, Keller Williams Sunset Corridor. RMLS (OR)
- $270,0001 bd1 ba609 sqft245 SW Meade St APT G2, Portland, OR 97201ActiveMLS ID #619647014, Spencer Voris, Keller Williams Realty Professionals. RMLS (OR)
- $295,0001 bd1 ba622 sqft315 NW Uptown Ter APT 2A, Portland, OR 97210ActiveMLS ID #234153915, Tracy Hasson, Cascade Hasson Sotheby's International Realty. RMLS (OR)
- $283,0001 bd1 ba675 sqft4329 N Mississippi Ave Unit 9, Portland, OR 97217ActiveMLS ID #649019447, John Kearney, You Realty. RMLS (OR)
- $288,0002 bd1 ba809 sqft3018 SW Carson St, Portland, OR 97219ActiveMLS ID #547867519, Kate Kennedy, Windermere Realty Trust. RMLS (OR)
- $260,0002 bd2 ba890 sqft6919 N Leavitt Ave #B1, Portland, OR 97203ActiveMLS ID #638246529, Miranda Meeker, Modern Realty. RMLS (OR)
- $235,0001 bd1 ba792 sqft606 NW Naito Pkwy APT A9, Portland, OR 97209ActiveMLS ID #327487949, Natalya Oreste, Berkshire Hathaway HomeServices NW Real Estate. RMLS (OR)
- $269,9001 bd1 ba691 sqft1255 NW 9th Ave APT 305, Portland, OR 97210ActiveMLS ID #305088034, Bradley Eaton, eXp Realty, LLC. RMLS (OR)
