Light-filled 1BR/1BA condo in an unbeatable location! This coveted second-floor unit is quiet and peaceful, with abundant natural light, hardwood floors, generous closet space, fresh interior paint throughout, and loaded with charm and character. The light and bright kitchen features tile counters and backsplash, ample cabinetry, and brand-new stainless steel appliances. With over 700sf, the welcoming and versatile floor plan offers comfortable everyday living. The unfinished common basement provides shared laundry facilities and storage (this unit includes a deeded storage space that is larger than many). Prime location, near Irvington, Sullivan’s Gulch, and Grant Park. Enjoy being steps from shopping, coffee shops, restaurants, and parks, with convenient access to the MAX line and I-84 for an easy commute downtown or to the airport. Ample street parking. Recent building improvements, including newer windows, roof, siding, insulation, boiler system, water heater, and exterior paint, offer added peace of mind. HOA dues include most utilities. Whether you are looking for an ideal starter home or a lock-and-leave Portland pad, this is a perfect fit for downsizers, frequent travelers, or anyone seeking quiet, low-maintenance living close to everything NE Portland has to offer. HURRY, MUST SEE!
Active
$225,000
1424 NE 21st Ave, Portland, OR 97232
1beds
711sqft
:
Get pre-qualified$2,161/mo
Residential, Condominium
Built in 1950
-- sqft lot
$-- Zestimate®
$316/sqft
$430/mo HOA
What's special
Quiet and peacefulFresh interior paint throughoutLight and bright kitchenAbundant natural lightHardwood floorsBrand-new stainless steel appliancesGenerous closet space
- 5 days |
- 461 |
- 31 |
Zillow last checked:
Listing updated:
Listed by:
Sarita Dua 503-522-0090,
Keller Williams Sunset Corridor
Source: RMLS (OR),MLS#: 556577681
Facts & features
Interior
Bedrooms & bathrooms
- Bedrooms: 1
- Bathrooms: 1
- Full bathrooms: 1
- Main level bathrooms: 1
Rooms
- Room types: Dining Room, Family Room, Kitchen, Living Room, Primary Bedroom
Primary bedroom
- Features: Hardwood Floors
- Level: Main
- Area: 165
- Dimensions: 15 x 11
Dining room
- Features: Hardwood Floors
- Level: Main
- Area: 56
- Dimensions: 8 x 7
Kitchen
- Features: Dishwasher, Disposal, Microwave, Free Standing Range, Free Standing Refrigerator, Linseed Floor
- Level: Main
- Area: 90
- Width: 9
Living room
- Features: Hardwood Floors, Closet
- Level: Main
- Area: 221
- Dimensions: 17 x 13
Heating
- Radiant
Cooling
- None
Appliances
- Included: Dishwasher, Disposal, Free-Standing Range, Free-Standing Refrigerator, Microwave, Stainless Steel Appliance(s), Electric Water Heater
- Laundry: Common Area
Features
- Closet
- Flooring: Hardwood, Linseed
- Windows: Double Pane Windows, Vinyl Frames
- Basement: Unfinished
- Common walls with other units/homes: 1 Common Wall
Interior area
- Total structure area: 711
- Total interior livable area: 711 sqft
Video & virtual tour
Property
Parking
- Parking features: Off Street, Condo Garage (Deeded)
Features
- Stories: 1
- Entry location: Upper Floor
- Has view: Yes
- View description: Trees/Woods
Lot
- Features: Level
Details
- Parcel number: R577297
Construction
Type & style
- Home type: Condo
- Property subtype: Residential, Condominium
Materials
- Brick, Wood Siding
- Foundation: Concrete Perimeter
- Roof: Composition
Condition
- Resale
- New construction: No
- Year built: 1950
Utilities & green energy
- Sewer: Public Sewer
- Water: Public
Community & HOA
Community
- Security: Entry
- Subdivision: Irvington/Sullivan's Gulch
HOA
- Has HOA: Yes
- Amenities included: Commons, Exterior Maintenance, Heat, Insurance, Sewer, Trash, Water
- HOA fee: $430 monthly
Location
- Region: Portland
Financial & listing details
- Price per square foot: $316/sqft
- Annual tax amount: $4,135
- Date on market: 7/23/2026
- Listing terms: Cash,Conventional
- Road surface type: Paved
Estimated market value
Not available
Estimated sales range
Not available
Not available
Price history
| Date | Event | Price |
|---|---|---|
| 7/23/2026 | Listed for sale | $225,000$316/sqft |
Source:  RMLS (OR) #556577681 Report a problem RMLS (OR) #556577681 Report a problem | ||
Public tax history
Tax history is unavailable.
Monthly payment
Est. payment
Payment breakdown
Explore the cost of this home by adjusting the details. Changes won't be saved.Climate risks
Neighborhood: Sullivan's Gulch
Nearby schools
GreatSchools rating
- 10/10Irvington Elementary SchoolGrades: K-5Distance: 0.6 mi
- 8/10Harriet Tubman Middle SchoolGrades: 6-8Distance: 1.3 mi
- 9/10Grant High SchoolGrades: 9-12Distance: 0.9 mi
Schools provided by the listing agent
- Elementary: Irvington
- Middle: Harriet Tubman
- High: Grant,Jefferson
Source: RMLS (OR). This data may not be complete. We recommend contacting the local school district to confirm school assignments for this home.
- $237,2001 bd1 ba687 sqft2114 NE Halsey St APT 27, Portland, OR 97232Off Market

- $223,0001 bd1 ba675 sqft2114 NE Halsey St APT 28, Portland, OR 97232Off Market
- $280,7002 bd1 ba954 sqft2123 NE Clackamas St APT 3, Portland, OR 97232Off Market
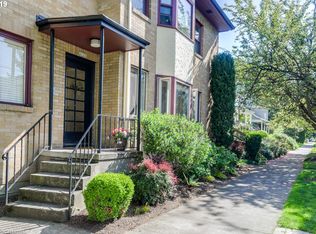
- $298,8002 bd1 ba910 sqft2123 NE Clackamas St APT 4, Portland, OR 97232Off Market
- $265,0001 bd1 ba700 sqft2123 NE Clackamas St APT 5, Portland, OR 97232Sold
- $260,000-- bd1 ba764 sqft2123 NE Clackamas St APT 6, Portland, OR 97232Off Market
- $219,9001 bd1 ba669 sqft1436 NE 21st Ave APT 23, Portland, OR 97232Off Market
- $227,7001 bd1 ba659 sqft1436 NE 21st Ave APT 24, Portland, OR 97232Off Market
A local agent can set up tours, give advice and negotiate with sellers.
Similar homes
- $239,9002 bd1 ba783 sqft2120 NE Halsey St APT 31, Portland, OR 97232Active

 MLS ID #561805685, Whitney Parker, Redfin. RMLS (OR)
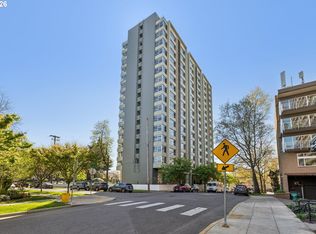
 - $259,0002 bd1 ba807 sqft1220 NE 17th Ave APT 3D, Portland, OR 97232Active
 MLS ID #559574330, Mel George, Windermere Realty Trust. RMLS (OR)
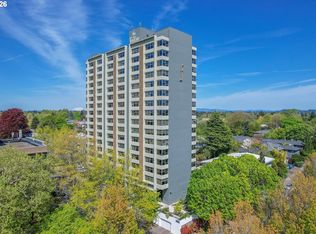
 - $265,0002 bd1 ba972 sqft1220 NE 17th Ave APT 2F, Portland, OR 97232Active
 MLS ID #384129004, Elizabeth James, Windermere Realty Trust. RMLS (OR)
 - $214,9991 bd1 ba544 sqft533 NE Holladay St APT 601, Portland, OR 97232Active
 MLS ID #193154193, Robbie Ratkai, Portland's Alternative Inc., Realtors. RMLS (OR)
 - $270,0001 bd1 ba609 sqft245 SW Meade St APT G2, Portland, OR 97201ActiveMLS ID #619647014, Spencer Voris, Keller Williams Realty Professionals. RMLS (OR)
- $225,0001 bd1 ba835 sqft2127 NW Irving St APT 105, Portland, OR 97210ActiveMLS ID #634024327, Constance Rigney, Living Room Realty. RMLS (OR)
- $215,0002 bd1 ba817 sqft908 SW Gaines St APT 24, Portland, OR 97239ActiveMLS ID #470539788, Tony Ngo, Real Estate Performance Group. RMLS (OR)
- $250,0001 bd1 ba725 sqft730 NW Naito Pkwy APT E10, Portland, OR 97209ActiveMLS ID #653596029, Heather Paris, Paris Group Realty LLC. RMLS (OR)
- $235,0001 bd1 ba790 sqft1710 S Harbor Way Unit 202, Portland, OR 97201ActiveMLS ID #685016302, Michelle Mendola, Real Broker. RMLS (OR)
- $239,9001 bd1 ba551 sqft255 NE 61st Ave Unit 19, Portland, OR 97213ActiveMLS ID #608091020, Jules Fedota, Windermere Realty Trust. RMLS (OR)
- $218,8001 bd1 ba576 sqft118 NW King Ave APT 52, Portland, OR 97210ActiveMLS ID #659706036, Jonathan Ziegler, ELEETE Real Estate. RMLS (OR)
- $295,0001 bd1 ba622 sqft315 NW Uptown Ter APT 2A, Portland, OR 97210ActiveMLS ID #234153915, Tracy Hasson, Cascade Hasson Sotheby's International Realty. RMLS (OR)
- $309,5001 bd1 ba587 sqft1310 SE 14th Ave APT 3, Portland, OR 97214ActiveMLS ID #308640435, Sami Akbari-Mort, Lovejoy Real Estate. RMLS (OR)
- $239,5001 bd1 ba795 sqft118 NW King Ave APT 21, Portland, OR 97210ActiveMLS ID #133982822, Jonathan Ziegler, ELEETE Real Estate. RMLS (OR)
- $214,5002 bd2 ba972 sqft10220 SE Talbert St, Clackamas, OR 97015ActiveMLS ID #386153949, Ann Leighty, Berkshire Hathaway HomeServices NW Real Estate. RMLS (OR)
- $264,5001 bd1 ba610 sqft2829 SE Belmont St APT 308, Portland, OR 97214ActiveMLS ID #350968962, Vanessa Calvert, Cascade Hasson Sotheby's International Realty. RMLS (OR)
- $235,0002 bd2 ba1k sqft2379 SE 112th Ave, Portland, OR 97216ActiveMLS ID #406283817, Tiffany Pool, Portland Real Estate Consulting, Inc.. RMLS (OR)
- $190,0001 bd1 ba756 sqft1040 NW Naito Pkwy APT O16, Portland, OR 97209ActiveMLS ID #211878010, Meagan Fogle, Keller Williams Realty Portland Elite. RMLS (OR)
- $255,0002 bd2 ba1k sqft1805 NE 70th Ave, Portland, OR 97213ActiveMLS ID #669159508, Sara Jones-Graham, Cascade Hasson Sotheby's International Realty. RMLS (OR)
- $202,0001 bd1 ba627 sqft1829 NW Lovejoy St Unit 305, Portland, OR 97209ActiveMLS ID #157740696, Amaia Harrington, Where, Inc. RMLS (OR)
