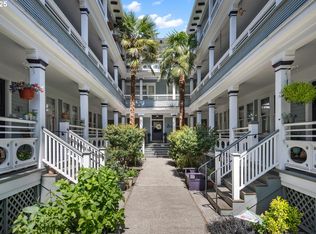

Hip and Historic! If a building could embody the spirit of vintage Portland, The Irving Classic is it. A blend of Colonial Revival and Craftsman architecture, this 1907 beauty welcomes you in with a lush, romantic courtyard entrance full of towering palms and blooming flowers, surrounded by New Orleans inspired wraparound walkways. It feels like a special secret and is always a beautiful place to come home to. Upon opening the door to your lovely first floor, corner unit condo, your eyes take in all the classic touches and historic charm—fir floors, high ceilings, and thick wood moldings. A large, deep clawfoot tub for a day’s end relaxing soak, and an original, solid wood pocket door that vanishes elegantly into the architecture of the room, are two more period details that make a vintage lover’s heart go pitter pat. And, the windows! The living room is awash with natural light—your plants will be so happy here! Wonderful amenities abound in the building: double gates (updated secured access w/ Fob), laundry room (free to residents and features newer machines!), a secured bike storage room (with maintenance station),& most utilities are included in the HOA fees. The building also welcomes your furry companions. The Alphabet District/Nob Hill location of this home means that just about anything you need is virtually right outside your door—Ken’s Artisan Bakery, Sterling Coffee, Trader Joes, Cinema 21, and countless restaurants, boutiques, and fitness options. And, if you’re a nature lover, Forest Park and Washington Park are close by, where you can lounge among the roses and the evergreens. Come check out this delightful home situated in a well-loved historical building in the heart of a thriving community, with endless neighborhood options to explore and enjoy—It’s places like this that make Portland so special! *Seller to offer a credit toward a Temporary Rate Buydown and will cover the first six months of HOA fees*
Active
Price cut: $25K (7/22)
$225,000
2127 NW Irving St APT 105, Portland, OR 97210
1beds
835sqft
Residential, Condominium
Built in 1907
-- sqft lot
$-- Zestimate®
$269/sqft
$644/mo HOA
What's special
High ceilingsThick wood moldingsFir floorsLarge deep clawfoot tub
- 110 days
- 897
- 95
Zillow last checked:
Listing updated:
Listed by:
Constance Rigney 503-860-4293,
Living Room Realty,
Matt Guy 503-939-8097,
Living Room Realty
Source: RMLS (OR),MLS#: 634024327
Facts & features
Interior
Bedrooms & bathrooms
- Bedrooms: 1
- Bathrooms: 1
- Full bathrooms: 1
- Main level bathrooms: 1
Rooms
- Room types: Storage, Dining Room, Family Room, Kitchen, Living Room, Primary Bedroom
Primary bedroom
- Features: Closet Organizer, Hardwood Floors
- Level: Main
Kitchen
- Level: Main
Living room
- Features: Hardwood Floors
- Level: Main
Heating
- Zoned
Appliances
- Included: Dishwasher, Free-Standing Range, Free-Standing Refrigerator, Microwave, Electric Water Heater
- Laundry: Common Area
Features
- High Ceilings, Soaking Tub, Wainscoting, Closet Organizer
- Flooring: Hardwood, Vinyl, Wood
- Windows: Double Pane Windows, Vinyl Frames, Wood Frames
- Basement: Storage Space
Interior area
- Total structure area: 835
- Total interior livable area: 835 sqft
Property
Parking
- Parking features: On Street
- Has uncovered spaces: Yes
Features
- Stories: 1
- Entry location: Ground Floor
- Fencing: Fenced
- Has view: Yes
- View description: City
Lot
- Features: Commons, Level
Details
- Parcel number: R187310
Construction
Type & style
- Home type: Condo
- Architectural style: Colonial
- Property subtype: Residential, Condominium
Materials
- Wood Siding
- Foundation: Concrete Perimeter
- Roof: Composition
Condition
- Resale
- New construction: No
- Year built: 1907
Utilities & green energy
- Sewer: Public Sewer
- Water: Public
Community & HOA
Community
- Features: Parks, Dining, Historic Homes, Shopping
- Security: Entry, Security Gate
- Subdivision: Alphabet District
HOA
- Has HOA: Yes
- Amenities included: Commons, Exterior Maintenance, Hot Water, Laundry, Management, Sewer, Trash, Water
- HOA fee: $644 monthly
Location
- Region: Portland
Financial & listing details
- Price per square foot: $269/sqft
- Tax assessed value: $369,110
- Annual tax amount: $5,021
- Date on market: 6/20/2026
- Listing terms: Cash,Conventional
- Road surface type: Paved
Estimated market value
Not available
Estimated sales range
Not available
Not available
Price history
| Date | Event | Price |
|---|---|---|
| 9/24/2026 | Listed for sale | $225,000$269/sqft |
Source:  RMLS (OR) #634024327 Report a problem RMLS (OR) #634024327 Report a problem | ||
| 9/16/2026 | Pending sale | $225,000$269/sqft |
Source: RMLS (OR) #634024327 Report a problem | ||
| 8/20/2026 | Listed for sale | $225,000$269/sqft |
Source: RMLS (OR) #634024327 Report a problem | ||
| 8/17/2026 | Pending sale | $225,000$269/sqft |
Source: RMLS (OR) #634024327 Report a problem | ||
| 7/22/2026 | Price change | $225,000-10%$269/sqft |
Source: RMLS (OR) #634024327 Report a problem | ||
| 6/20/2026 | Listed for sale | $250,000+77.3%$299/sqft |
Source: RMLS (OR) #634024327 Report a problem | ||
| 6/3/2025 | Listing removed | $1,700$2/sqft |
Source: Zillow Rentals Report a problem | ||
| 5/30/2025 | Listed for rent | $1,700+13.7%$2/sqft |
Source: Zillow Rentals Report a problem | ||
| 11/10/2018 | Listing removed | $1,495$2/sqft |
Source: Zillow Rental Network Report a problem | ||
| 10/5/2018 | Listed for rent | $1,495$2/sqft |
Source: Zillow Rental Network Report a problem | ||
| 1/27/2003 | Sold | $141,000$169/sqft |
Source: Public Record Report a problem | ||
Public tax history
| Year | Property taxes | Tax assessment |
|---|---|---|
| 2025 | $5,021 +3.7% | $186,520 +3% |
| 2024 | $4,841 +4% | $181,090 +3% |
| 2023 | $4,655 +2.2% | $175,820 +3% |
| 2022 | $4,554 +1.7% | $170,700 +3% |
| 2021 | $4,477 +9% | $165,730 +3% |
| 2020 | $4,107 +3.8% | $160,910 +3% |
| 2019 | $3,956 | $156,230 +3% |
| 2018 | $3,956 +3% | $151,680 +3% |
| 2017 | $3,840 +14% | $147,270 +3% |
| 2016 | $3,368 | $142,990 +3% |
| 2015 | $3,368 +2.7% | $138,830 +3% |
| 2014 | $3,279 +3.9% | $134,790 +3% |
| 2013 | $3,155 +10.5% | $130,870 +3% |
| 2012 | $2,854 +3.9% | $127,060 +3% |
| 2011 | $2,746 +5.5% | $123,360 +3% |
| 2010 | $2,602 +2.7% | $119,770 +3% |
| 2009 | $2,534 +5.9% | $116,290 +3% |
| 2008 | $2,392 +0.2% | $112,910 +3% |
| 2007 | $2,387 +11.4% | $109,630 +3% |
| 2006 | $2,143 | $106,440 |
Find assessor info on the county website
Monthly payment
Est. payment
Payment breakdown
Explore the cost of this home by adjusting the details. Changes won't be saved.Climate risks
Neighborhood: Northwest
Nearby schools
Schools provided by the listing agent
- Elementary: Chapman
- Middle: West Sylvan
- High: Lincoln
Source: RMLS (OR). This data may not be complete. We recommend contacting the local school district to confirm school assignments for this home.


Similar homes
- $192,5001 bd1 ba592 sqft2109 NW Irving St Unit 102, Portland, OR 97210Active

 MLS ID #117001720, Douglas Kierulff, Realty of America, LLC. RMLS (OR)
 - $205,0001 bd1 ba567 sqft2533 NW Marshall St APT 103, Portland, OR 97210Active
 MLS ID #718214292, Michele DesCombes, Keller Williams Realty Professionals. RMLS (OR)
 - $200,0001 bd1 ba548 sqft1811 NW Couch St APT 302, Portland, OR 97209Active
 MLS ID #478584780, Linda Cohn, Coldwell Banker Bain. RMLS (OR)
 - $172,9001 bd1 ba500 sqft2109 NW Irving St Unit 304, Portland, OR 97210Active
 MLS ID #359928652, Kathryn King, KJK Properties PC. RMLS (OR)
 - $170,0001 bd1 ba513 sqft2109 NW Irving St Unit 407, Portland, OR 97210ActiveMLS ID #635525797, Kathryn King, KJK Properties PC. RMLS (OR)
- $204,9001 bd1 ba537 sqft1829 NW Lovejoy St Unit 313, Portland, OR 97209ActiveMLS ID #461178047, Rachel Vezina, Keller Williams PDX Central. RMLS (OR)
- $215,0001 bd1 ba528 sqft1005 SW Park Ave Unit 406, Portland, OR 97205ActiveMLS ID #374290688, Early Hurley, Where Real Estate Collaborative. RMLS (OR)
- $199,0001 bd1 ba539 sqft1631 NW Everett St APT 406, Portland, OR 97209ActiveMLS ID #396839380, Liz Ellis, Redfin. RMLS (OR)
- $292,0001 bd1 ba637 sqft315 NW Uptown Ter APT 1A, Portland, OR 97210ActiveMLS ID #202724002, Shalei Gall, Neighbors Realty. RMLS (OR)
- $274,0001 bd1 ba682 sqft1455 N Killingsworth St APT 319, Portland, OR 97217ActiveMLS ID #550793504, Megan Feil, Urban Nest Realty. RMLS (OR)
- $299,0002 bd2 ba1k sqft6605 W Burnside St Unit 128, Portland, OR 97210ActiveMLS ID #243389687, Patty Schmitz-Thursam, John L. Scott Market Center. RMLS (OR)
- $249,5001 bd1 ba610 sqft2829 SE Belmont St APT 308, Portland, OR 97214ActiveMLS ID #681924894, Vanessa Calvert, Cascade Hasson Sotheby's International Realty. RMLS (OR)
- $147,9001 bd1 ba437 sqft2109 NW Irving St Unit 211, Portland, OR 97210ActiveMLS ID #620380498, Kathryn King, KJK Properties PC. RMLS (OR)
- $235,0001 bd1 ba725 sqft730 NW Naito Pkwy APT E10, Portland, OR 97209ActiveMLS ID #653596029, Heather Paris, Paris Group Realty LLC. RMLS (OR)
- $295,0001 bd1 ba622 sqft315 NW Uptown Ter APT 2A, Portland, OR 97210ActiveMLS ID #234153915, Tracy Hasson, Cascade Hasson Sotheby's International Realty. RMLS (OR)
- $199,9001 bd1 ba458 sqft804 SE Cesar E Chavez Blvd #13, Portland, OR 97214ActiveMLS ID #386690385, Chris Suarez, Keller Williams Sunset Corridor. RMLS (OR)
- $210,0001 bd1 ba855 sqft1509 NE 10th Ave Unit 202, Portland, OR 97232ActiveMLS ID #158313046, Michael Toews, Paris Group Realty LLC. RMLS (OR)
- $232,0002 bd1 ba783 sqft2120 NE Halsey St APT 31, Portland, OR 97232ActiveMLS ID #561805685, Whitney Parker, Redfin. RMLS (OR)
- $300,0001 bd1 ba764 sqft1255 NW 9th Ave Unit 314, Portland, OR 97210ActiveMLS ID #175352890, Mikayla Holmes, Windermere Realty Trust. RMLS (OR)
- $219,0001 bd2 ba656 sqft4309 SE Division St Unit B, Portland, OR 97206ActiveMLS ID #309351198, John McKay, Premiere Property Group, LLC. RMLS (OR)
