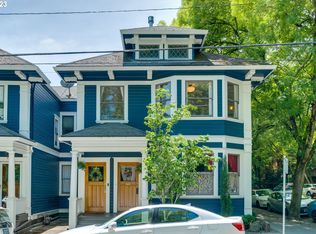
PRICE IMPROVED. Stroll at will! Spectacularly located, lean and clean ground level condo. Vintage charm inside, outside a ‘walker’s paradise’ 98 walkscore! Dining, shopping, parks and myriad public transport options all a stone’s throw away. 97 Bikescore too! Basement space to store your 2-wheeled conveyance, accessed from exterior stairwell. 10 foot ceilings, picture rails, bay windows and vertical grain fir floors complement the aesthetic. Top-down blinds in the bedrooms. Prior rental, now touched up and ready for its next owner!
Active
Price cut: $25K (10/2)
$300,000
2188 NW Kearney St, Portland, OR 97210
2beds
893sqft
Residential, Condominium
Built in 1898
-- sqft lot
$-- Zestimate®
$336/sqft
$400/mo HOA
What's special
Bay windowsVertical grain fir floorsPicture rails
- 31 days
- 3,486
- 261
Zillow last checked:
Listing updated:
Listed by:
Joe Findling 503-757-6447,
Summa Real Estate Group
Source: RMLS (OR),MLS#: 182135092
Facts & features
Interior
Bedrooms & bathrooms
- Bedrooms: 2
- Bathrooms: 1
- Full bathrooms: 1
- Main level bathrooms: 1
Rooms
- Room types: Entry, Bedroom 2, Dining Room, Family Room, Kitchen, Living Room, Primary Bedroom
Primary bedroom
- Features: Suite, Wood Floors
- Level: Main
- Area: 110
- Dimensions: 11 x 10
Bedroom 2
- Features: Wood Floors
- Level: Main
- Area: 96
- Dimensions: 8 x 12
Dining room
- Features: Ceiling Fan, Wood Floors
- Level: Main
- Area: 195
- Dimensions: 13 x 15
Kitchen
- Features: Exterior Entry, Galley, Gas Appliances, Free Standing Range, Free Standing Refrigerator, Vinyl Floor
- Level: Main
- Area: 96
- Width: 12
Living room
- Features: Bay Window, Wood Floors
- Level: Main
- Area: 182
- Dimensions: 13 x 14
Heating
- Forced Air
Appliances
- Included: Dishwasher, Free-Standing Gas Range, Free-Standing Refrigerator, Gas Appliances, Range Hood, Free-Standing Range, Gas Water Heater, Tank Water Heater
- Laundry: Laundry Room
Features
- Ceiling Fan(s), High Ceilings, Closet, Galley, Suite
- Flooring: Tile, Vinyl, Wood
- Doors: Storm Door(s)
- Windows: Wood Frames, Bay Window(s)
- Basement: Exterior Entry,Unfinished
Interior area
- Total structure area: 893
- Total interior livable area: 893 sqft
Video & virtual tour
Property
Parking
- Parking features: On Street
- Has uncovered spaces: Yes
Accessibility
- Accessibility features: Ground Level, Main Floor Bedroom Bath, Minimal Steps, One Level, Accessibility
Features
- Stories: 1
- Entry location: Ground Floor
- Patio & porch: Porch
- Exterior features: Exterior Entry
- Fencing: Fenced
- Has view: Yes
- View description: Trees/Woods
Lot
- Features: Corner Lot
Details
- Parcel number: R195253
- Zoning: RM3
Construction
Type & style
- Home type: Condo
- Architectural style: Craftsman,Four Square
- Property subtype: Residential, Condominium
Materials
- Lap Siding, Wood Siding
- Foundation: Concrete Perimeter
- Roof: Composition
Condition
- Resale
- New construction: No
- Year built: 1898
Utilities & green energy
- Gas: Gas
- Sewer: Public Sewer
- Water: Public
Community & HOA
Community
- Security: Sidewalk
- Subdivision: Alphabet District/Nob Hill
HOA
- Has HOA: Yes
- Amenities included: Commons, Exterior Maintenance, Insurance, Sewer, Trash, Water
- HOA fee: $400 monthly
Location
- Region: Portland
Financial & listing details
- Price per square foot: $336/sqft
- Tax assessed value: $336,990
- Annual tax amount: $6,001
- Date on market: 9/11/2026
- Listing terms: Cash,Conventional
- Road surface type: Paved
Estimated market value
Not available
Estimated sales range
Not available
Not available
Price history
| Date | Event | Price |
|---|---|---|
| 10/2/2026 | Price change | $300,000-7.7%$336/sqft |
Source:  RMLS (OR) #182135092 Report a problem RMLS (OR) #182135092 Report a problem | ||
| 9/12/2026 | Listed for sale | $325,000+73.3%$364/sqft |
Source: RMLS (OR) #182135092 Report a problem | ||
| 5/30/2024 | Listing removed | -- |
Source: Zillow Rentals Report a problem | ||
| 5/11/2024 | Listed for rent | $2,105+5.5%$2/sqft |
Source: Zillow Rentals Report a problem | ||
| 10/21/2022 | Listing removed | -- |
Source: Zillow Rental Network Premium Report a problem | ||
| 10/18/2022 | Listed for rent | $1,995$2/sqft |
Source: Zillow Rental Network Premium Report a problem | ||
| 7/18/2003 | Sold | $187,500+27.1%$210/sqft |
Source: Public Record Report a problem | ||
| 12/15/1998 | Sold | $147,500$165/sqft |
Source: Public Record Report a problem | ||
Public tax history
| Year | Property taxes | Tax assessment |
|---|---|---|
| 2025 | $6,001 +12.7% | $229,800 +3% |
| 2024 | $5,326 +2.5% | $223,110 +3% |
| 2023 | $5,196 -7.1% | $216,620 +3% |
| 2022 | $5,596 +5.7% | $210,320 +3% |
| 2021 | $5,294 +4.6% | $204,200 +3% |
| 2020 | $5,060 +3.8% | $198,260 +3% |
| 2019 | $4,874 | $192,490 +3% |
| 2018 | $4,874 +3% | $186,890 +3% |
| 2017 | $4,731 +14% | $181,450 +3% |
| 2016 | $4,149 | $176,170 +3% |
| 2015 | $4,149 +2.7% | $171,040 +3% |
| 2014 | $4,040 +17.4% | $166,060 +3% |
| 2013 | $3,442 +17.7% | $161,230 +3% |
| 2012 | $2,924 -1.3% | $156,540 +3% |
| 2011 | $2,962 -7.6% | $151,990 +3% |
| 2010 | $3,206 +2.7% | $147,570 +3% |
| 2009 | $3,122 +5.9% | $143,280 +3% |
| 2008 | $2,947 +0.2% | $139,110 +3% |
| 2007 | $2,941 +11.4% | $135,060 +3% |
| 2006 | $2,641 +4.7% | $131,130 +3% |
| 2005 | $2,521 -8.4% | $127,320 +3% |
| 2004 | $2,752 +4.8% | $123,620 +3% |
| 2003 | $2,626 +93.4% | $120,020 +87.5% |
| 2002 | $1,357 +7.4% | $64,010 +6.1% |
| 2000 | $1,264 +7.5% | $60,340 +3% |
| 1999 | $1,176 | $58,590 |
Find assessor info on the county website
Monthly payment
Est. payment
Payment breakdown
Explore the cost of this home by adjusting the details. Changes won't be saved.Climate risks
Neighborhood: Northwest
Nearby schools
Schools provided by the listing agent
- Elementary: Chapman
- Middle: West Sylvan
- High: Lincoln
Source: RMLS (OR). This data may not be complete. We recommend contacting the local school district to confirm school assignments for this home.
Similar homes
- $439,9002 bd1 ba1k sqft2127 NW Irving St APT 301, Portland, OR 97210Active

 MLS ID #787660194, Andrea Langen, Portland Proper Real Estate. RMLS (OR)
 - $419,0002 bd1 ba937 sqft1419 NW 23rd Ave, Portland, OR 97210Active
 MLS ID #685523035, Janae Barton, Equity Oregon Real Estate. RMLS (OR)
 - $299,0002 bd1 ba810 sqft2301 SE Caruthers St APT 10, Portland, OR 97214Active
 MLS ID #353138192, Tom Cotter, Think Real Estate. RMLS (OR)
 - $299,0002 bd1 ba931 sqft1824 NE Wasco St #4, Portland, OR 97232Active
 MLS ID #428650771, Kelly Fitzmaurice, Harnish Company Realtors. RMLS (OR)
 - $319,9503 bd1 ba864 sqft5224 SE Ramona St, Portland, OR 97206ActiveMLS ID #373582086, Bryce Rosenbaum, Harcourts Real Estate Network Group. RMLS (OR)
- $275,0002 bd1 ba1k sqft1811 NW Couch St APT 508, Portland, OR 97209ActiveMLS ID #511755902, Dennis Coxen, Real Broker. RMLS (OR)
- $192,5001 bd1 ba592 sqft2109 NW Irving St Unit 102, Portland, OR 97210ActiveMLS ID #117001720, Douglas Kierulff, Realty of America, LLC. RMLS (OR)
- $299,0001 bd1 ba718 sqft1515 SE 22nd Ave APT 8, Portland, OR 97214ActiveMLS ID #518979973, Emily Allen, 503 Properties Inc. RMLS (OR)
- $339,9002 bd2 ba1k sqft2211 SW Park Pl Unit 803, Portland, OR 97205ActiveMLS ID #233235526, Jan Martin, Coldwell Banker Bain. RMLS (OR)
- $279,0002 bd1 ba1.2k sqft1420 NE 21st Ave #18, Portland, OR 97232ActiveMLS ID #620724120, Erin Rothrock, Windermere Realty Trust. RMLS (OR)
- $205,0001 bd1 ba567 sqft2533 NW Marshall St APT 103, Portland, OR 97210ActiveMLS ID #718214292, Michele DesCombes, Keller Williams Realty Professionals. RMLS (OR)
- $170,0001 bd1 ba513 sqft2109 NW Irving St Unit 407, Portland, OR 97210ActiveMLS ID #635525797, Kathryn King, KJK Properties PC. RMLS (OR)
- $260,0002 bd1 ba1k sqft6723 NE Broadway St, Portland, OR 97213ActiveMLS ID #337245604, Karoline Ashley, Windermere Realty Trust. RMLS (OR)
- $355,0002 bd1 ba802 sqft1621 SE Washington St, Portland, OR 97214ActiveMLS ID #611897384, Carrie Morton, Windermere Realty Trust. RMLS (OR)
- $419,0002 bd1 ba1k sqft2555 NW Savier St APT 18, Portland, OR 97210ActiveMLS ID #775075535, Christy MacColl, Windermere Realty Trust. RMLS (OR)
- $355,0002 bd1 ba920 sqft2250 NE Flanders St APT 1, Portland, OR 97232ActiveMLS ID #100660000, Aaron Rader, Redfin. RMLS (OR)
- $310,0001 bd1 ba681 sqft531 NE Church St, Portland, OR 97211ActiveMLS ID #241591729, Reg Martocci, Wood Land Realty. RMLS (OR)
- $425,0002 bd1 ba833 sqft2555 NW Savier St APT 9, Portland, OR 97210ActiveMLS ID #142307608, Tamara Pelo, Cascade Hasson Sotheby's International Realty. RMLS (OR)
- $260,0002 bd1 ba1k sqft6923 NE Broadway St, Portland, OR 97213ActiveMLS ID #176004117, Brigitte Robinson, Urban Nest Realty. RMLS (OR)
- $324,9003 bd3 ba1.1k sqft326 NE Morgan St #8-3, Portland, OR 97211ActiveMLS ID #435130781, Bonnie Roseman, Living Room Realty. RMLS (OR)
