LIGHT & BRIGHT END UNIT ~ FORM & FUNCTION! At the intersection of community-oriented Woodlawn (vibrant Dekum Triangle) and Piedmont ( Peninsula Park and Rose Garden), this efficient townhome packs in the value. Well-built and tastefully decorated, your new home is bathed in natural light, has a great floor plan, and is move-in ready! Stroll through the gated, well-maintained community, sit awhile at the front or back porch, or pull straight into your attached garage. The main floor features a dedicated entry, hardwood floors, and a cozy fireplace. The smart, open design offers flexibility. The kitchen is equipped with stainless steel appliances. The generously sized primary bedroom wows with vaulted ceilings, a walk-in closet, ensuite bathroom with a walk-in shower, and double sinks, plus a deck of its own. The second bedroom is vaulted with a Juliet balcony, while bedroom number three is awash in sunshine, making it a fantastic office. - Indow window inserts in the primary bedroom windows- all new carpeting (8/24)- all new indoor light fixtures (apart from can lighting in kitchen and upstairs hallway)- new Bosch dishwasher - new fridge - installed fan in living room fireplace - dimmer switches for kitchen and living room lights- new bathroom fans in upstairs full baths - installed fan timers in all 3 bathrooms - installed combo ceiling fan/light in both primary bedroom and the 2nd bedroom with vaulted ceilings- primary bath and 1/2 bath: new sink/shower fixtures- in garage, installed lofted storage shelf- new garage door opener- keyless garage door opener- keyless lock pad back door
Active
$324,900
326 NE Morgan St #8-3, Portland, OR 97211
3beds
1,166sqft
Residential, Condominium, Townhouse
Built in 2008
-- sqft lot
$324,700 Zestimate®
$279/sqft
$359/mo HOA
What's special
Cozy fireplaceGated well-maintained communityNew garage door openerKeyless garage door openerSmart open designBack porchWalk-in closet
- 34 days
- 922
- 117
Zillow last checked:
Listing updated:
Listed by:
Bonnie Roseman 503-515-5973,
Living Room Realty,
Atika Hagen 503-583-6630,
Living Room Realty
Source: RMLS (OR),MLS#: 435130781
Facts & features
Interior
Bedrooms & bathrooms
- Bedrooms: 3
- Bathrooms: 3
- Full bathrooms: 2
- Partial bathrooms: 1
- Main level bathrooms: 1
Rooms
- Room types: Bedroom 2, Bedroom 3, Dining Room, Family Room, Kitchen, Living Room, Primary Bedroom
Primary bedroom
- Features: Balcony, Double Sinks, Ensuite, Plumbed For Ice Maker, Vaulted Ceiling, Walkin Shower, Wallto Wall Carpet
- Level: Upper
- Area: 154
- Dimensions: 11 x 14
Bedroom 2
- Features: Closet, Vaulted Ceiling, Wallto Wall Carpet
- Level: Upper
- Area: 120
- Dimensions: 10 x 12
Bedroom 3
- Features: Closet, Wallto Wall Carpet
- Level: Upper
- Area: 96
- Dimensions: 8 x 12
Dining room
- Features: Hardwood Floors
- Level: Main
- Area: 77
- Dimensions: 11 x 7
Kitchen
- Features: Dishwasher, Exterior Entry, Galley, Gas Appliances, Hardwood Floors, Microwave, Double Sinks, Free Standing Refrigerator, High Ceilings
- Level: Main
- Area: 128
- Width: 16
Living room
- Features: Fireplace, Hardwood Floors
- Level: Main
- Area: 132
- Dimensions: 11 x 12
Heating
- Forced Air, Fireplace(s)
Cooling
- Central Air, Heat Pump
Appliances
- Included: Built-In Range, Dishwasher, Free-Standing Refrigerator, Microwave, Plumbed For Ice Maker, Stainless Steel Appliance(s), Washer/Dryer, Gas Appliances, Electric Water Heater, Tank Water Heater
- Laundry: Laundry Room
Features
- Granite, High Ceilings, Solar Tube(s), Vaulted Ceiling(s), Closet, Galley, Double Vanity, Balcony, Walkin Shower
- Flooring: Hardwood, Wall to Wall Carpet
- Windows: Double Pane Windows, Vinyl Frames
- Basement: None
- Number of fireplaces: 1
- Fireplace features: Gas
Interior area
- Total structure area: 1,166
- Total interior livable area: 1,166 sqft
Video & virtual tour
Property
Parking
- Total spaces: 1
- Parking features: Off Street, Secured, Garage Door Opener, Condo Garage (Attached), Attached
- Attached garage spaces: 1
Accessibility
- Accessibility features: Garage On Main, Accessibility
Features
- Stories: 2
- Exterior features: Raised Beds, Exterior Entry, Balcony
Lot
- Features: Corner Lot, Gated, Level, On Busline, Sprinkler
Details
- Parcel number: R607609
- Zoning: rm2dh
- Other equipment: Irrigation Equipment
Construction
Type & style
- Home type: Townhouse
- Architectural style: Craftsman
- Property subtype: Residential, Condominium, Townhouse
Materials
- Cement Siding, Cultured Stone, Lap Siding, Other, Added Wall Insulation, Insulation and Ceiling Insulation
- Foundation: Slab
- Roof: Composition
Condition
- Resale
- New construction: No
- Year built: 2008
Utilities & green energy
- Gas: Gas
- Sewer: Public Sewer
- Water: Public
Green energy
- Water conservation: Dual Flush Toilet
Community & HOA
Community
- Features: Woodlawn and Peninsula Parks, Dekum tri.
- Security: Entry, Fire Sprinkler System, Limited Access, Security Gate, Security Lights
- Subdivision: Piedmont
HOA
- Has HOA: Yes
- Amenities included: All Landscaping, Exterior Maintenance, Front Yard Landscaping, Gated, Insurance, Maintenance Grounds, Management, Road Maintenance, Sewer, Snow Removal
- HOA fee: $359 monthly
Location
- Region: Portland
Financial & listing details
- Price per square foot: $279/sqft
- Tax assessed value: $378,750
- Annual tax amount: $6,353
- Date on market: 9/10/2026
- Listing terms: Cash,Conventional
- Road surface type: Paved
Estimated market value
$324,700
$308,000 - $341,000
$2,528/mo
Price history
| Date | Event | Price |
|---|---|---|
| 9/10/2026 | Listed for sale | $324,900+5.5%$279/sqft |
Source:  RMLS (OR) #435130781 Report a problem RMLS (OR) #435130781 Report a problem | ||
| 5/7/2021 | Sold | $308,000+0%$264/sqft |
Source: RMLS (OR) #21274545 Report a problem | ||
| 4/2/2021 | Pending sale | $307,900$264/sqft |
Source: RMLS (OR) #21274545 Report a problem | ||
| 3/30/2021 | Listed for sale | $307,900$264/sqft |
Source: RMLS (OR) #21274545 Report a problem | ||
| 3/28/2021 | Pending sale | $307,900$264/sqft |
Source: RMLS (OR) #21274545 Report a problem | ||
| 3/24/2021 | Listed for sale | $307,900+1.7%$264/sqft |
Source: RMLS (OR) #21274545 Report a problem | ||
| 3/8/2017 | Sold | $302,900+23.7%$260/sqft |
Source: Public Record Report a problem | ||
| 7/24/2008 | Sold | $244,900$210/sqft |
Source: Public Record Report a problem | ||
Public tax history
| Year | Property taxes | Tax assessment |
|---|---|---|
| 2025 | $6,354 +9.1% | $235,810 +3% |
| 2024 | $5,822 +0.4% | $228,950 +3% |
| 2023 | $5,799 +0.6% | $222,290 +3% |
| 2022 | $5,763 +5% | $215,820 +3% |
| 2021 | $5,491 +5.6% | $209,540 +3% |
| 2020 | $5,197 +3.8% | $203,440 +3% |
| 2019 | $5,006 | $197,520 +3% |
| 2018 | $5,006 +3% | $191,770 +3% |
| 2017 | $4,859 +14% | $186,190 +3% |
| 2016 | $4,262 | $180,770 +3% |
| 2015 | $4,262 +12.3% | $175,510 +3% |
| 2014 | $3,796 +23.2% | $170,400 +3% |
| 2013 | $3,082 +13.6% | $165,440 +3% |
| 2012 | $2,712 -15.8% | $160,630 +3% |
| 2011 | $3,220 -2.4% | $155,960 +3% |
| 2010 | $3,298 +8.8% | $151,420 +6.1% |
| 2008 | $3,031 | $142,730 |
Find assessor info on the county website
Monthly payment
Est. payment
Payment breakdown
Explore the cost of this home by adjusting the details. Changes won't be saved.Climate risks
Neighborhood: Piedmont
Nearby schools
Schools provided by the listing agent
- Elementary: Woodlawn
- Middle: Ockley Green
- High: Jefferson,Roosevelt
Source: RMLS (OR). This data may not be complete. We recommend contacting the local school district to confirm school assignments for this home.

Similar homes
- $360,0002 bd3 ba1k sqft1235 N Morgan St, Portland, OR 97217Active

 MLS ID #476456448, Kristin Rader, Keller Williams Sunset Corridor. RMLS (OR)
 - $325,0002 bd3 ba1.4k sqft9231 NW Germantown Rd, Portland, OR 97231Active
 MLS ID #106670719, Laura Woodcock, Real Broker. RMLS (OR)
 - $299,0002 bd1 ba963 sqft209 N Bridgeton Rd, Portland, OR 97217Active
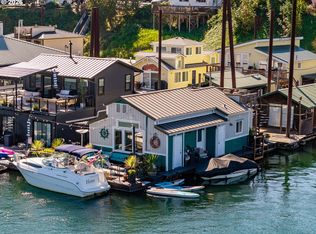 MLS ID #188730288, Alissa Westmoreland, Divine NW Realty. RMLS (OR)
 - $365,0003 bd2 ba1.2k sqft5918 NE Hoyt St, Portland, OR 97213Active
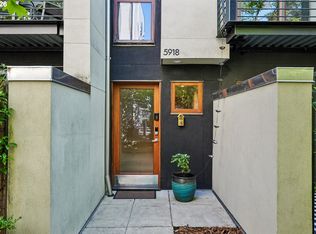 MLS ID #215923406, Nathan Stancil, Real Broker. RMLS (OR)
 - $325,0002 bd3 ba1.3k sqft9243 NW Germantown Rd, Portland, OR 97231ActiveMLS ID #411122273, Daria Crymes, Think Real Estate. RMLS (OR)
- $319,0002 bd2 ba1k sqft1816 SW 18th Ave APT 1, Portland, OR 97201ActiveMLS ID #539446874, LaTasha Beal, Keller Williams Sunset Corridor. RMLS (OR)
- $340,0002 bd2 ba1k sqft9721 NW Miller Hill Dr, Portland, OR 97229ActiveMLS ID #139988802, Livia Goodlett, Keller Williams Sunset Corridor. RMLS (OR)
- $297,0002 bd1 ba915 sqft5734 N Montana Ave Unit 2, Portland, OR 97217ActiveMLS ID #444334944, Todd Kinner, Works Real Estate. RMLS (OR)
- $300,0003 bd3 ba1.3k sqft673 SE 148th Ave #11, Portland, OR 97233ActiveMLS ID #510187221, Natalya Oreste, Berkshire Hathaway HomeServices NW Real Estate. RMLS (OR)
- $399,0003 bd3 ba1.4k sqft360 NE 78th Ave, Portland, OR 97213ActiveMLS ID #202118401, Jenson Sarr, Living Room Realty. RMLS (OR)
- $350,0002 bd1 ba918 sqft5026 N Cecelia St, Portland, OR 97203ActiveMLS ID #779704729, Chaley McVay, Redfin. RMLS (OR)
- $424,9002 bd3 ba1.3k sqft550 NE Knott St, Portland, OR 97212ActiveMLS ID #171342463, Jeff Capen, Windermere Realty Trust. RMLS (OR)
- $250,0003 bd4 ba1.5k sqft2619 SE 109th Ave, Portland, OR 97266For Sale
 MLS ID #846512, DALTON OSTRYE, Property Group Nw. WVMLS
 - $299,9002 bd3 ba1.3k sqft14720 NE Couch St, Portland, OR 97230ActiveMLS ID #181644221, Karen Wu, Habitat Resource Properties. RMLS (OR)
- $335,0002 bd2 ba1.1k sqft9008 NE 54th St Unit D12, Vancouver, WA 98662ActiveMLS ID #289142040, Jacqueline Smith, Keller Williams Realty. RMLS (OR)
- $330,0002 bd3 ba1k sqft5720 SE Duke St, Portland, OR 97206ActiveMLS ID #667349701, Ben Rezac, Opt. RMLS (OR)
- $349,0002 bd3 ba1.3k sqft3905 NE 89th Way, Vancouver, WA 98665ActiveMLS ID #276358918, Rochelle Burbank, eXp Realty LLC. RMLS (OR)
- $330,0002 bd2 ba1.2k sqft8361 SW 24th Ave, Portland, OR 97219ActiveMLS ID #567654105, Cathleen Clark Thomas, John L. Scott. RMLS (OR)
- $430,0003 bd2 ba1.3k sqft1728 SE Cutter Ln, Vancouver, WA 98661ActiveMLS ID #669500717, Nancy Purdom, Knipe Realty ERA Powered. RMLS (OR)
- $345,0003 bd3 ba1.4k sqft14315 SW Cougar Ridge Dr, Beaverton, OR 97008ActiveMLS ID #490893929, Lauren Sinha, The Agency Portland. RMLS (OR)
