Welcome to stylish urban living in the heart of Portland’s Eliot neighborhood! This beautifully appointed townhouse blends modern design, thoughtful functionality, & abundant natural light w/an unbeatable location. Relax & unwind on the inviting front porch before stepping inside to an open concept main level, designed for easy everyday living & entertaining. The living room features a cozy gas fireplace & high ceilings, while the sleek, modern kitchen offers quartz countertops/backsplash, SS appliances, a range, built-in dishwasher and microwave, and plenty of workspace. The adjacent dining area features slider access to the backyard, creating an effortless connection between indoor & outdoor living. A convenient half bath on the main level also houses the laundry, complete w/a full-size washer and dryer and storage above. Upstairs, you'll find two generously sized ensuite bedrooms, offering privacy and comfort for residents or guests. One bedroom features a vaulted ceiling, & both suites include plush carpeting, walk-in closets, quartz vanities, ceiling fans, & built-in features for added functionality & style. The fully fenced backyard provides an outdoor retreat w/a slab patio & garden areas that are perfect for morning coffee, summer evenings, or entertaining. An attached garage adds valuable convenience & storage. And the location is hard to beat! Enjoy easy access to the best of Portland w/cafés, coffee shops, restaurants, neighborhood shops, & mass transportation all within walking distance. NEW interior paint, carpet, kitchen & bath counters, backsplash. The community has recently completed a special assessment. Improvements included new siding, windows, a sliding glass door, & a new roof. Exterior painting is scheduled for completion by the end of September. Modern comfort, low-maintenance living, outdoor space, and a vibrant central Portland location, this Eliot townhouse checks all the boxes! [Home Energy Score = 8. HES Report at https://rpt.greenbuildingregistry.com/hes/OR10250928]
Active
$449,900
550 NE Knott St, Portland, OR 97212
2beds
1,302sqft
Residential, Townhouse
Built in 1999
1,306 Square Feet Lot
$-- Zestimate®
$346/sqft
$260/mo HOA
What's special
Cozy gas fireplaceFully fenced backyardSlab patioPlenty of workspaceSleek modern kitchenHigh ceilingsOpen concept main level
- 53 days
- 485
- 46
Zillow last checked:
Listing updated:
Listed by:
Jeff Capen 503-888-5191,
Windermere Realty Trust
Source: RMLS (OR),MLS#: 171342463
Facts & features
Interior
Bedrooms & bathrooms
- Bedrooms: 2
- Bathrooms: 3
- Full bathrooms: 2
- Partial bathrooms: 1
- Main level bathrooms: 1
Rooms
- Room types: Laundry, Bedroom 2, Dining Room, Family Room, Kitchen, Living Room, Primary Bedroom
Primary bedroom
- Features: Builtin Features, Ceiling Fan, Bathtub With Shower, Ensuite, Laminate Flooring, Quartz, Vaulted Ceiling, Walkin Closet, Wallto Wall Carpet
- Level: Upper
Bedroom 2
- Features: Builtin Features, Ceiling Fan, Bathtub With Shower, Closet, Ensuite, Laminate Flooring, Quartz, Wallto Wall Carpet
- Level: Upper
Dining room
- Features: Ceiling Fan, Laminate Flooring
- Level: Main
Kitchen
- Features: Dishwasher, Microwave, Free Standing Range, Free Standing Refrigerator, Quartz
- Level: Main
Living room
- Features: Fireplace, Sliding Doors, Laminate Flooring
- Level: Main
Heating
- Fireplace(s)
Appliances
- Included: Dishwasher, Disposal, Free-Standing Range, Free-Standing Refrigerator, Microwave, Plumbed For Ice Maker, Range Hood, Stainless Steel Appliance(s), Washer/Dryer, Gas Water Heater
- Laundry: Laundry Room
Features
- Ceiling Fan(s), High Ceilings, Quartz, Vaulted Ceiling(s), Built-in Features, Bathtub With Shower, Closet, Walk-In Closet(s), Tile
- Flooring: Laminate, Wall to Wall Carpet
- Doors: Sliding Doors
- Windows: Double Pane Windows, Vinyl Frames
- Basement: Crawl Space
- Number of fireplaces: 1
- Fireplace features: Gas
Interior area
- Total structure area: 1,302
- Total interior livable area: 1,302 sqft
Property
Parking
- Total spaces: 1
- Parking features: Driveway, On Street, Garage Door Opener, Attached
- Attached garage spaces: 1
- Has uncovered spaces: Yes
Features
- Levels: Two
- Stories: 2
- Patio & porch: Patio, Porch
- Exterior features: Garden, Yard
- Fencing: Fenced
Lot
- Size: 1,306 Square Feet
- Features: Commons, Level, SqFt 0K to 2999
Details
- Parcel number: R199648
- Zoning: RM2
Construction
Type & style
- Home type: Townhouse
- Property subtype: Residential, Townhouse
- Attached to another structure: Yes
Materials
- Wood Siding
- Roof: Composition
Condition
- Updated/Remodeled
- New construction: No
- Year built: 1999
Utilities & green energy
- Gas: Gas
- Sewer: Public Sewer
- Water: Public
Community & HOA
Community
- Subdivision: Elliott
HOA
- Has HOA: Yes
- Amenities included: Commons, Exterior Maintenance
- HOA fee: $260 monthly
Location
- Region: Portland
Financial & listing details
- Price per square foot: $346/sqft
- Tax assessed value: $442,000
- Annual tax amount: $4,843
- Date on market: 8/13/2026
- Listing terms: Cash,Conventional,FHA
- Road surface type: Paved
Estimated market value
Not available
Estimated sales range
Not available
Not available
Price history
| Date | Event | Price |
|---|---|---|
| 9/21/2026 | Listed for sale | $449,900$346/sqft |
Source:  RMLS (OR) #171342463 Report a problem RMLS (OR) #171342463 Report a problem | ||
| 9/2/2026 | Pending sale | $449,900$346/sqft |
Source: RMLS (OR) #171342463 Report a problem | ||
| 8/13/2026 | Listed for sale | $449,900+224.8%$346/sqft |
Source: RMLS (OR) #171342463 Report a problem | ||
| 9/22/1998 | Sold | $138,500$106/sqft |
Source: Public Record Report a problem | ||
Public tax history
| Year | Property taxes | Tax assessment |
|---|---|---|
| 2025 | $4,843 +3.7% | $179,740 +3% |
| 2024 | $4,669 +4% | $174,510 +3% |
| 2023 | $4,490 +2.2% | $169,430 +3% |
| 2022 | $4,393 +1.7% | $164,500 +3% |
| 2021 | $4,318 +9% | $159,710 +3% |
| 2020 | $3,961 +3.8% | $155,060 +3% |
| 2019 | $3,816 | $150,550 +3% |
| 2018 | $3,816 +3% | $146,170 +3% |
| 2017 | $3,704 +14% | $141,920 +3% |
| 2016 | $3,249 | $137,790 +3% |
| 2015 | $3,249 +2.7% | $133,780 +3% |
| 2014 | $3,164 +3.9% | $129,890 +3% |
| 2013 | $3,043 +10.5% | $126,110 +3% |
| 2012 | $2,753 +3.9% | $122,440 +3% |
| 2011 | $2,650 +5.4% | $118,880 +3% |
| 2010 | $2,514 +2.7% | $115,420 +3% |
| 2009 | $2,448 +245.1% | $112,060 +235.4% |
| 2008 | $709 +0.3% | $33,410 +3% |
| 2007 | $707 +11.3% | $32,440 +3% |
| 2006 | $635 +4.7% | $31,500 +3% |
| 2005 | $607 -8.2% | $30,590 +3% |
| 2004 | $661 +2.2% | $29,700 +3% |
| 2003 | $647 +13.6% | $28,840 +3% |
| 2002 | $569 +2.9% | $28,000 +6.1% |
| 2000 | $553 +7.5% | $26,400 +3% |
| 1999 | $514 | $25,640 |
Find assessor info on the county website
Monthly payment
Est. payment
Payment breakdown
Explore the cost of this home by adjusting the details. Changes won't be saved.Climate risks
Neighborhood: Eliot
Nearby schools
Schools provided by the listing agent
- Elementary: Irvington
- Middle: Harriet Tubman
- High: Jefferson,Grant
Source: RMLS (OR). This data may not be complete. We recommend contacting the local school district to confirm school assignments for this home.


Similar homes
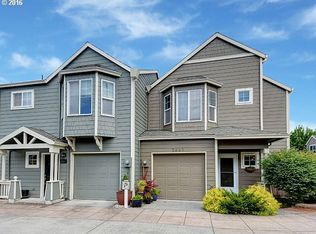
- $449,9003 bd2 ba1.3k sqft730 SE Fairwinds Loop, Vancouver, WA 98661Active

 MLS ID #307219298, Graham Gentry, Knipe Realty ERA Powered. RMLS (OR)
 - $450,0003 bd2 ba1.3k sqft9442 N Buchanan Ave, Portland, OR 97203For Sale
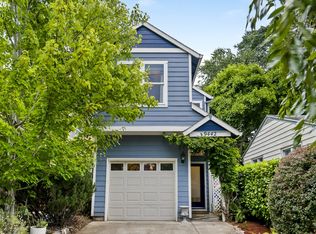 John L Scott Real Estate
 - $499,0003 bd2 ba1.2k sqft5321 SE Henderson St, Portland, OR 97206Active
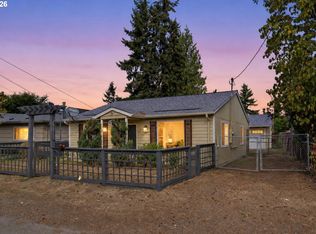 MLS ID #608390062, Peggy Williams, Premiere Property Group, LLC. RMLS (OR)
 - $340,0002 bd2 ba1k sqft9721 NW Miller Hill Dr, Portland, OR 97229Active
 MLS ID #139988802, Livia Goodlett, Keller Williams Sunset Corridor. RMLS (OR)
 - $434,0003 bd3 ba1.4k sqft6148 SE Duke St, Portland, OR 97206ActiveMLS ID #527626398, Quinn Irvine, MORE Realty. RMLS (OR)
- $439,5002 bd3 ba1.2k sqft15495 Brianne Ct, Lake Oswego, OR 97035ActiveMLS ID #497449964, Courtney Clarke, JMG - Jason Mitchell Group. RMLS (OR)
- $469,0004 bd2 ba1.5k sqft11 NE 136th Ave, Portland, OR 97230ActiveMLS ID #115898816, Winston Murray, Works Real Estate. RMLS (OR)
- $439,9003 bd3 ba1.7k sqft11534 SE Aquila St, Happy Valley, OR 97086ActiveMLS ID #204464369, Sue Hill-Sullivan, Windermere Realty Trust. RMLS (OR)
- $425,0003 bd3 ba1.5k sqft7236 NE Stoneybrook St, Hillsboro, OR 97124ActiveMLS ID #502529514, Sarah Ruffner, Where, Inc. RMLS (OR)
- $449,0003 bd3 ba1.3k sqft6657 SE Ariel St, Hillsboro, OR 97123ActiveMLS ID #305637500, Rochelle Yukich, Premiere Property Group, LLC. RMLS (OR)
- $460,0003 bd3 ba1.3k sqft1827 SE Cutter Ln, Vancouver, WA 98661ActiveMLS ID #420853251, Ryan Lapointe, Premiere Property Group LLC. RMLS (OR)
- $488,0003 bd3 ba1.9k sqft4957 N Hudson St, Portland, OR 97203ActiveMLS ID #334184193, Bradley Wulf, Keller Williams Realty Professionals. RMLS (OR)
- $459,0003 bd3 ba1.5k sqft14328 SE Bridgeton St, Clackamas, OR 97015ActiveMLS ID #794894862, Maddie Merchant, Neighbors Realty. RMLS (OR)
- $479,0003 bd3 ba1.6k sqft818 NW 118th Ave APT 105, Portland, OR 97229ActiveMLS ID #496463110, Tamiko Warren, eXp Realty, LLC. RMLS (OR)
- $480,0003 bd3 ba1.5k sqft517 NW 152nd St, Vancouver, WA 98685ActiveMLS ID #611720835, Lori Anderson-Benson, Keller Williams Realty. RMLS (OR)
- $389,0002 bd3 ba1.2k sqft15375 SW Fossil Ln, Beaverton, OR 97007ActiveMLS ID #652868473, Dorothea Chakos, Berkshire Hathaway HomeServices NW Real Estate. RMLS (OR)
- $415,0003 bd3 ba1.2k sqft20705 SW Lavender Ave, Sherwood, OR 97140ActiveMLS ID #473360090, Joy Dickover, Premiere Property Group, LLC. RMLS (OR)
- $379,0003 bd3 ba1.3k sqft2896 SE 87th Ave, Portland, OR 97266ActiveMLS ID #710112356, Todd Stenstrom, Move Real Estate Inc. RMLS (OR)
- $499,0003 bd3 ba1.5k sqft7625 Ridgewood Dr, Gladstone, OR 97027ActiveMLS ID #186087893, Ben Farley, Genesis Realty. RMLS (OR)
- $418,6983 bd3 ba1.8k sqft4949 SW 141st Ave, Beaverton, OR 97005ActiveMLS ID #209797513, Sherry Francis, ELEETE Real Estate. RMLS (OR)
