546 NE Knott St is a two-story Portland townhouse with a fireplace-centered living area and a rear patio. The kitchen’s peninsula connects its preparation space to the adjoining dining area, where a sliding door leads outside. A wide window brings daylight into the main living room and frames the seating area beside the fireplace. Upstairs, the primary bedroom includes double closets and an adjoining bathroom with double sinks and a tub and shower combination. Other rooms provide separate settings for a desk or additional seating. The patio creates an outdoor extension of the main level, while an attached one-car garage completes the compact, connected layout. [Home Energy Score = 6. HES Report at https://rpt.greenbuildingregistry.com/hes/OR10252082]
Active
$420,000
546 NE Knott St, Portland, OR 97212
2beds
1,288sqft
Residential
Built in 1999
1,306 Square Feet Lot
$-- Zestimate®
$326/sqft
$260/mo HOA
What's special
Rear patioAttached one-car garage
- 1 day
- 41
- 0
Zillow last checked:
Listing updated:
Listed by:
Sharon Parmenter 503-461-2645,
Opendoor Brokerage LLC
Source: RMLS (OR),MLS#: 611964568
Facts & features
Interior
Bedrooms & bathrooms
- Bedrooms: 2
- Bathrooms: 3
- Full bathrooms: 2
- Partial bathrooms: 1
- Main level bathrooms: 1
Rooms
- Room types: Bedroom 2, Dining Room, Family Room, Kitchen, Living Room, Primary Bedroom
Primary bedroom
- Level: Upper
Heating
- Forced Air, Other
Cooling
- None
Appliances
- Included: Built-In Range, Dishwasher
- Laundry: Laundry Room
Features
- Flooring: Tile, Vinyl, Wall to Wall Carpet
- Number of fireplaces: 1
- Fireplace features: Gas
Interior area
- Total structure area: 1,288
- Total interior livable area: 1,288 sqft
Property
Parking
- Total spaces: 1
- Parking features: Attached
- Attached garage spaces: 1
Features
- Stories: 2
Lot
- Size: 1,306 Square Feet
- Features: SqFt 0K to 2999
Details
- Parcel number: R199649
Construction
Type & style
- Home type: SingleFamily
- Architectural style: Other
- Property subtype: Residential
- Attached to another structure: Yes
Materials
- Wood Composite
Condition
- Resale
- New construction: No
- Year built: 1999
Utilities & green energy
- Gas: Gas
- Sewer: Public Sewer
- Water: Public
Community & HOA
HOA
- Has HOA: Yes
- HOA fee: $260 monthly
Location
- Region: Portland
Financial & listing details
- Price per square foot: $326/sqft
- Tax assessed value: $446,350
- Annual tax amount: $4,913
- Date on market: 10/13/2026
- Listing terms: Cash,Conventional
Estimated market value
Not available
Estimated sales range
Not available
Not available
Price history
| Date | Event | Price |
|---|---|---|
| 10/14/2026 | Listed for sale | $420,000+200.1%$326/sqft |
Source:  RMLS (OR) #611964568 Report a problem RMLS (OR) #611964568 Report a problem | ||
| 8/28/1998 | Sold | $139,950$109/sqft |
Source: Public Record Report a problem | ||
Public tax history
| Year | Property taxes | Tax assessment |
|---|---|---|
| 2025 | $4,913 +3.7% | $182,340 +3% |
| 2024 | $4,737 +4% | $177,030 +3% |
| 2023 | $4,555 +2.2% | $171,880 +3% |
| 2022 | $4,456 +1.7% | $166,880 +3% |
| 2021 | $4,381 +9% | $162,020 +3% |
| 2020 | $4,019 +3.8% | $157,310 +3% |
| 2019 | $3,871 | $152,730 +3% |
| 2018 | $3,871 +3% | $148,290 +3% |
| 2017 | $3,757 +14% | $143,980 +3% |
| 2016 | $3,296 | $139,790 +3% |
| 2015 | $3,296 +2.7% | $135,720 +3% |
| 2014 | $3,209 +3.9% | $131,770 +3% |
| 2013 | $3,088 +10.5% | $127,940 +3% |
| 2012 | $2,793 +3.9% | $124,220 +3% |
| 2011 | $2,688 +5.4% | $120,610 +3% |
| 2010 | $2,551 +2.7% | $117,100 +3% |
| 2009 | $2,484 +250.1% | $113,690 +240.3% |
| 2008 | $709 +0.3% | $33,410 +3% |
| 2007 | $707 +11.3% | $32,440 +3% |
| 2006 | $635 +4.7% | $31,500 +3% |
| 2005 | $607 -8.2% | $30,590 +3% |
| 2004 | $661 +2.2% | $29,700 +3% |
| 2003 | $647 +13.6% | $28,840 +3% |
| 2002 | $569 +2.9% | $28,000 +6.1% |
| 2000 | $553 | $26,400 |
Find assessor info on the county website
Monthly payment
Est. payment
Payment breakdown
Explore the cost of this home by adjusting the details. Changes won't be saved.Climate risks
Neighborhood: Eliot
Nearby schools
Schools provided by the listing agent
- Elementary: Irvington
- Middle: Harriet Tubman
- High: Jefferson
Source: RMLS (OR). This data may not be complete. We recommend contacting the local school district to confirm school assignments for this home.


Similar homes
- $424,9002 bd3 ba1.3k sqft550 NE Knott St, Portland, OR 97212Active
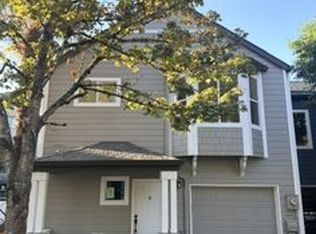
 MLS ID #171342463, Jeff Capen, Windermere Realty Trust. RMLS (OR)
 - $385,0002 bd1 ba1k sqft1411 NE Skidmore St, Portland, OR 97211Active
 MLS ID #543811618, Chris Anderson, John L. Scott Sandy. RMLS (OR)
 - $519,0003 bd2 ba1.5k sqft71 NE San Rafael St, Portland, OR 97212Active
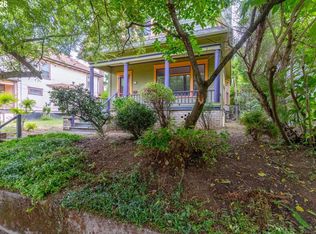 MLS ID #291489363, Derrick Emmert, White Star Realty, Inc. RMLS (OR)
 - $489,9993 bd3 ba1.3k sqft223 NE Ivy St APT A, Portland, OR 97212Active
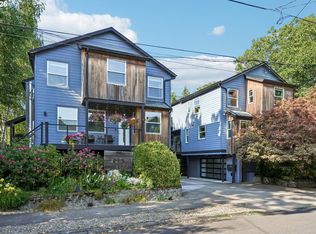 MLS ID #108060771, Gus Sanchez, Redfin. RMLS (OR)
 - $514,9002 bd3 ba1.6k sqft1128 NE Schuyler St #106, Portland, OR 97212ActiveMLS ID #666986043, Alicia Smith, Matin Real Estate. RMLS (OR)
- $380,0002 bd2 ba1.2k sqft1125 NW 9th Ave APT 418, Portland, OR 97209ActiveMLS ID #235627019, Travis Krapf, Coldwell Banker Bain. RMLS (OR)
- $333,0002 bd2 ba752 sqft64 NE Stanton St, Portland, OR 97212ActiveMLS ID #600432016, Peter Cutile, Modern Realty. RMLS (OR)
- $549,9002 bd3 ba1.7k sqft1027 NE Hancock St, Portland, OR 97212ActiveMLS ID #294313454, Nancy Wheeler, Windermere Realty Trust. RMLS (OR)
- $299,9002 bd1 ba1k sqft325 NE Graham St APT 6, Portland, OR 97212ActiveMLS ID #592095800, Valerie Hunter, H & H Preferred Real Estate. RMLS (OR)
- $440,0003 bd1 ba1.8k sqft3915 N Montana Ave, Portland, OR 97227ActiveMLS ID #516217245, Marie Covert, MORE Realty. RMLS (OR)
- $448,0002 bd2 ba1.1k sqft1125 NW 9th Ave APT 321, Portland, OR 97209ActiveMLS ID #270538961, Karen Wu, Habitat Resource Properties. RMLS (OR)
- $599,0002 bd1 ba1.7k sqft3807 NE Grand Ave, Portland, OR 97212ActiveMLS ID #552224065, Connor McWilliams, Kelly Right Real Estate of Portland, LLC. RMLS (OR)
- $485,0002 bd3 ba1.3k sqft322 N Ivy St, Portland, OR 97227ActiveMLS ID #304235109, Toni Mikel, Bluebird Real Estate. RMLS (OR)
- $399,0002 bd2 ba1.1k sqft1255 NW 9th Ave #1201, Portland, OR 97210ActiveMLS ID #221541731, Dennis Coxen, Real Broker. RMLS (OR)
- $260,0002 bd1 ba928 sqft3622 NE 8th Ave, Portland, OR 97212ActiveMLS ID #767754628, Andre Broadous, Kelly Right Real Estate of Portland, LLC. RMLS (OR)
- $449,0002 bd1 ba1k sqft1075 NW Northrup St Unit 409, Portland, OR 97219ActiveMLS ID #601976975, Blake Ellis, Windermere Realty Trust. RMLS (OR)
- $420,0001 bd1 ba786 sqft1150 NW Quimby St Unit 340, Portland, OR 97209ActiveMLS ID #272190975, Mikayla Holmes, Windermere Realty Trust. RMLS (OR)
- $409,9001 bd2 ba1k sqft922 NW 11th Ave APT 514, Portland, OR 97209ActiveMLS ID #516997889, Jarrin Benson, Keller Williams PDX Central. RMLS (OR)
- $349,5002 bd2 ba963 sqft1001 NW Lovejoy St Unit 301, Portland, OR 97209ActiveMLS ID #305169083, Travis Krapf, Coldwell Banker Bain. RMLS (OR)
- $375,0002 bd2 ba1.1k sqft1255 NW 9th Ave APT 701, Portland, OR 97210ActiveMLS ID #671879438, Austin Hunt, eXp Realty, LLC. RMLS (OR)
