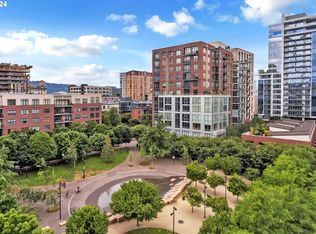
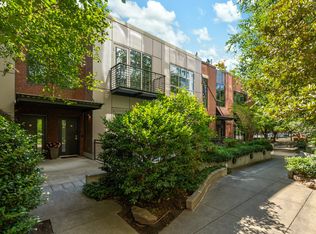
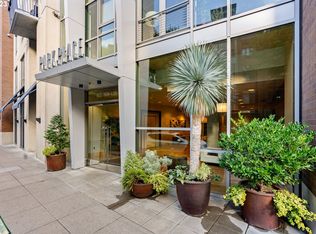
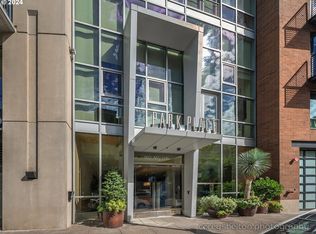
Welcome to Park Place, where modern city living meets the vibrant energy of Portland’s Pearl District. This beautifully updated 1-bedroom, 2-bath condo offers 1,028 square feet of comfortable, flexible living space, with an east-facing orientation that welcomes abundant natural morning light. An additional den provides the perfect space for a home office, guest room, or creative retreat.Thoughtfully improved throughout, the home features hardwood floors in the main living areas, fresh interior paint, and a newer washer and dryer. Year-round comfort comes from a new heat pump and AC system, complemented by a Nest thermostat.The spacious primary suite offers a peaceful retreat with motorized blackout shades and an updated bath featuring a new vanity, mirrors, and lighting. Open living and dining areas create an inviting setting for both everyday living and entertaining, while the well-designed floor plan offers plenty of flexibility.Ideally located in the heart of the Pearl District, Park Place puts acclaimed restaurants, coffee shops, boutiques, parks, entertainment, and public transportation just outside your door. Enjoy the best of urban Portland living in a thoughtfully updated home in one of the city’s most desirable neighborhoods.
Active
Price cut: $10K (9/23)
$415,000
922 NW 11th Ave APT 514, Portland, OR 97209
1beds
1,028sqft
Residential, Condominium
Built in 2004
-- sqft lot
$405,600 Zestimate®
$404/sqft
$628/mo HOA
What's special
- 54 days
- 315
- 8
Zillow last checked:
Listing updated:
Listed by:
Jarrin Benson 503-505-1718,
Keller Williams PDX Central
Source: RMLS (OR),MLS#: 516997889
Facts & features
Interior
Bedrooms & bathrooms
- Bedrooms: 1
- Bathrooms: 2
- Full bathrooms: 2
- Main level bathrooms: 2
Rooms
- Room types: Den, Dining Room, Family Room, Kitchen, Living Room, Primary Bedroom
Primary bedroom
- Features: Bathroom, Closet Organizer, Suite, Walkin Closet, Wallto Wall Carpet
- Level: Main
Dining room
- Features: Hardwood Floors, High Ceilings
- Level: Main
Kitchen
- Features: Eat Bar, Gas Appliances, Hardwood Floors, High Ceilings
- Level: Main
Living room
- Features: Balcony, Fireplace, Hardwood Floors, High Ceilings
- Level: Main
Heating
- Heat Pump, Fireplace(s)
Cooling
- Heat Pump
Appliances
- Included: Dishwasher, Disposal, Free-Standing Gas Range, Free-Standing Refrigerator, Gas Appliances, Microwave, Plumbed For Ice Maker, Range Hood, Washer/Dryer, Gas Water Heater
Features
- Granite, High Ceilings, Eat Bar, Balcony, Bathroom, Closet Organizer, Suite, Walk-In Closet(s)
- Flooring: Hardwood, Tile, Wall to Wall Carpet
- Windows: Double Pane Windows, Vinyl Frames
- Basement: None
- Number of fireplaces: 1
- Fireplace features: Gas
- Common walls with other units/homes: 1 Common Wall
Interior area
- Total structure area: 1,028
- Total interior livable area: 1,028 sqft
Property
Parking
- Total spaces: 1
- Parking features: Deeded, Secured, Garage Door Opener, Condo Garage (Deeded), Attached
- Attached garage spaces: 1
Accessibility
- Accessibility features: Accessible Entrance, Main Floor Bedroom Bath, Minimal Steps, Parking, Accessibility
Features
- Stories: 1
- Entry location: Upper Floor
- Patio & porch: Patio
- Exterior features: Balcony
- Has view: Yes
- View description: City
Lot
- Features: Commons, Level, On Busline, Street Car
Details
- Parcel number: R551169
Construction
Type & style
- Home type: Condo
- Architectural style: Contemporary
- Property subtype: Residential, Condominium
Materials
- Brick, Other
- Foundation: Slab
- Roof: Built-Up
Condition
- Approximately
- New construction: No
- Year built: 2004
Utilities & green energy
- Gas: Gas
- Sewer: Public Sewer
- Water: Public
- Utilities for property: Cable Connected
Community & HOA
Community
- Features: Condo Elevator, Condo Concierge
- Security: Security Guard
- Subdivision: Pearl District
HOA
- Has HOA: Yes
- Amenities included: Commons, Concierge, Exterior Maintenance, Hot Water, Maintenance Grounds, Management, Sewer, Trash, Water
- HOA fee: $628 monthly
Location
- Region: Portland
Financial & listing details
- Price per square foot: $404/sqft
- Tax assessed value: $370,040
- Annual tax amount: $6,936
- Date on market: 8/21/2026
- Listing terms: Cash,Conventional
- Road surface type: Concrete, Paved
Estimated market value
$405,600
$385,000 - $426,000
$2,994/mo
Price history
| Date | Event | Price |
|---|---|---|
| 9/27/2026 | Listed for rent | $2,999$3/sqft |
Source: Zillow Rentals Report a problem | ||
| 9/23/2026 | Price change | $415,000-2.4%$404/sqft |
Source:  RMLS (OR) #516997889 Report a problem RMLS (OR) #516997889 Report a problem | ||
| 8/21/2026 | Listed for sale | $424,999-19.8%$413/sqft |
Source: RMLS (OR) #516997889 Report a problem | ||
| 8/21/2026 | Listing removed | $2,999$3/sqft |
Source: Zillow Rentals Report a problem | ||
| 8/10/2026 | Price change | $2,999-3.2%$3/sqft |
Source: Zillow Rentals Report a problem | ||
| 8/5/2026 | Price change | $3,099-1.6%$3/sqft |
Source: Zillow Rentals Report a problem | ||
| 6/13/2026 | Listed for rent | $3,150+1.6%$3/sqft |
Source: Zillow Rentals Report a problem | ||
| 7/29/2025 | Listing removed | $3,100$3/sqft |
Source: Zillow Rentals Report a problem | ||
| 7/9/2025 | Price change | $3,100-1.6%$3/sqft |
Source: Zillow Rentals Report a problem | ||
| 6/23/2025 | Price change | $3,150-1.5%$3/sqft |
Source: Zillow Rentals Report a problem | ||
| 6/8/2025 | Price change | $3,199-3%$3/sqft |
Source: Zillow Rentals Report a problem | ||
| 6/1/2025 | Listed for rent | $3,299+10%$3/sqft |
Source: Zillow Rentals Report a problem | ||
| 12/5/2022 | Listing removed | -- |
Source: Zillow Rental Manager Report a problem | ||
| 11/14/2022 | Listed for rent | $3,000-24.5%$3/sqft |
Source: Zillow Rental Manager Report a problem | ||
| 11/5/2022 | Listing removed | -- |
Source: Zillow Rental Manager Report a problem | ||
| 10/29/2022 | Price change | $3,975-0.6%$4/sqft |
Source: Zillow Rental Manager Report a problem | ||
| 10/6/2022 | Listed for rent | $4,000+45.5%$4/sqft |
Source: Zillow Rental Manager Report a problem | ||
| 5/29/2022 | Price change | $530,000-3.5%$516/sqft |
Source: Hasson Company Realtors #22254412 Report a problem | ||
| 5/18/2022 | Listed for sale | $549,000+0.7%$534/sqft |
Source: Hasson Company Realtors #22254412 Report a problem | ||
| 4/25/2021 | Listing removed | -- |
Source: Zillow Rental Manager Report a problem | ||
| 4/19/2021 | Price change | $2,750-1.6%$3/sqft |
Source: Zillow Rental Manager Report a problem | ||
| 4/6/2021 | Listed for rent | $2,795$3/sqft |
Source: Zillow Rental Manager Report a problem | ||
| 3/22/2017 | Sold | $545,000+0.9%$530/sqft |
Source: RMLS (OR) #17376826 Report a problem | ||
| 2/6/2017 | Pending sale | $539,900$525/sqft |
Source: John L Scott Real Estate #17376826 Report a problem | ||
| 2/5/2017 | Listed for sale | $539,900+50.8%$525/sqft |
Source: John L Scott Real Estate #17376826 Report a problem | ||
| 1/24/2012 | Sold | $358,000+16%$348/sqft |
Source: RMLS (OR) #11511092 Report a problem | ||
| 4/15/2004 | Sold | $308,500$300/sqft |
Source: Public Record Report a problem | ||
Public tax history
| Year | Property taxes | Tax assessment |
|---|---|---|
| 2025 | $6,937 -5.9% | $336,620 +3% |
| 2024 | $7,373 -0.6% | $326,820 +3% |
| 2023 | $7,419 -2.4% | $317,310 +3% |
| 2022 | $7,605 -1.6% | $308,070 +3% |
| 2021 | $7,730 +4.3% | $299,100 +3% |
| 2020 | $7,411 +3.8% | $290,390 +3% |
| 2019 | $7,139 | $281,940 +3% |
| 2018 | $7,139 +3% | $273,730 +3% |
| 2017 | $6,929 +14% | $265,760 +3% |
| 2016 | $6,077 | $258,020 +3% |
| 2015 | $6,077 +2.7% | $250,510 +3% |
| 2014 | $5,918 +17.1% | $243,220 +3% |
| 2013 | $5,053 +19.6% | $236,140 +3% |
| 2012 | $4,225 -0.6% | $229,270 +3% |
| 2011 | $4,250 -9.5% | $222,600 +3% |
| 2010 | $4,696 +2.7% | $216,120 +3% |
| 2009 | $4,571 +5.9% | $209,830 +3% |
| 2008 | $4,316 +0.2% | $203,720 +3% |
| 2007 | $4,306 +11.4% | $197,790 +3% |
| 2006 | $3,867 | $192,030 |
Find assessor info on the county website
Monthly payment
Est. payment
Payment breakdown
Explore the cost of this home by adjusting the details. Changes won't be saved.Climate risks
Neighborhood: Pearl District
Nearby schools
Schools provided by the listing agent
- Elementary: Chapman
- Middle: West Sylvan
- High: Lincoln
Source: RMLS (OR). This data may not be complete. We recommend contacting the local school district to confirm school assignments for this home.
Similar homes
- $449,0001 bd2 ba988 sqft1025 NW Couch St Unit 1120, Portland, OR 97209Active
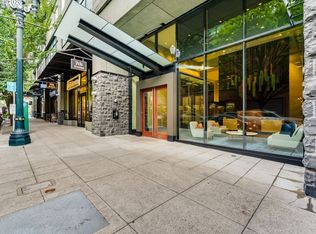
 MLS ID #360587954, Joe Reitzug, Cascade Hasson Sotheby's International Realty. RMLS (OR)
 - $449,0001 bd1 ba1k sqft1930 NW Irving St #603, Portland, OR 97209Active
 MLS ID #176311836, Sohee Anderson, Where, Inc. RMLS (OR)
 - $448,0002 bd2 ba1.1k sqft1125 NW 9th Ave APT 321, Portland, OR 97209Active
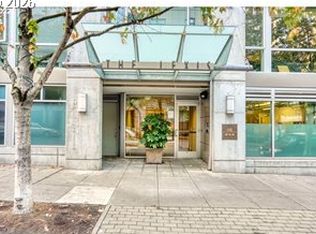 MLS ID #270538961, Karen Wu, Habitat Resource Properties. RMLS (OR)
 - $380,0002 bd2 ba1.2k sqft1125 NW 9th Ave APT 418, Portland, OR 97209Active
 MLS ID #235627019, Travis Krapf, Coldwell Banker Bain. RMLS (OR)
 - $420,0001 bd1 ba786 sqft1150 NW Quimby St Unit 340, Portland, OR 97209ActiveMLS ID #272190975, Mikayla Holmes, Windermere Realty Trust. RMLS (OR)
- $419,0001 bd2 ba1k sqft1310 NW Naito Pkwy Unit 206, Portland, OR 97209ActiveMLS ID #284996417, Drew Walters, Harcourts Real Estate Network Group. RMLS (OR)
- $339,0001 bd1 ba1k sqft333 NW 9th Ave Unit 1001, Portland, OR 97209ActiveMLS ID #370992803, Macey Laurick, Windermere Realty Trust. RMLS (OR)
- $329,0001 bd2 ba931 sqft1030 NW 12th Ave APT 131, Portland, OR 97209ActiveMLS ID #594671835, Stuart Stevens, Realty Portland. RMLS (OR)
- $414,0001 bd1 ba928 sqft1150 NW Quimby St Unit 512, Portland, OR 97209ActiveMLS ID #690462326, Aaron Pontius, Opt. RMLS (OR)
- $399,0002 bd2 ba1.2k sqft937 NW Glisan St Unit 336, Portland, OR 97209ActiveMLS ID #116511357, Stuart Stevens, Realty Portland. RMLS (OR)
- $399,9001 bd2 ba1.1k sqft1030 NW 12th Ave APT 526, Portland, OR 97209ActiveMLS ID #283105047, Marcus Lathan, Brantley Christianson Real Estate. RMLS (OR)
- $400,0001 bd1 ba1k sqft1150 NW Quimby St Unit 510, Portland, OR 97209ActiveMLS ID #513175846, Blake Ellis, Windermere Realty Trust. RMLS (OR)
- $349,5002 bd2 ba963 sqft1001 NW Lovejoy St Unit 301, Portland, OR 97209ActiveMLS ID #305169083, Travis Krapf, Coldwell Banker Bain. RMLS (OR)
- $395,0001 bd1 ba848 sqft1001 NW Lovejoy St Unit 213, Portland, OR 97209ActiveMLS ID #456029348, Elaine Rahman, Move Real Estate Inc. RMLS (OR)
- $429,0001 bd2 ba1k sqft1400 NW Irving St APT 527, Portland, OR 97209ActiveMLS ID #108099091, Ryann Reinhofer, Thoroughbred Real Estate Group Inc. RMLS (OR)
- $395,0001 bd1 ba735 sqft1075 NW Northrup St Unit 419, Portland, OR 97209ActiveMLS ID #700540610, Jesse Gantt, Redfin. RMLS (OR)
- $360,0001 bd1 ba981 sqft1130 NW 12th Ave APT 516, Portland, OR 97209ActiveMLS ID #475003047, Erika Wrenn, Where, Inc. RMLS (OR)
- $425,0001 bd1 ba1.1k sqft1420 NW Lovejoy St APT 720, Portland, OR 97209ActiveMLS ID #586265057, Michael De Hetre, Premiere Property Group, LLC. RMLS (OR)
- $399,0001 bd1 ba875 sqft1150 NW Quimby St Unit 322, Portland, OR 97209ActiveMLS ID #102958956, Stuart Stevens, Realty Portland. RMLS (OR)
- $475,0001 bd2 ba1.1k sqft1030 NW 12th Ave APT 522, Portland, OR 97209ActiveMLS ID #573953671, Austin Sabin, John L. Scott Portland Central. RMLS (OR)
