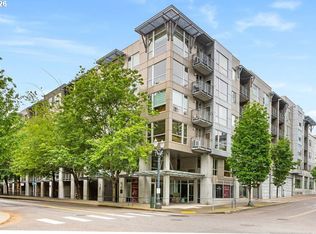


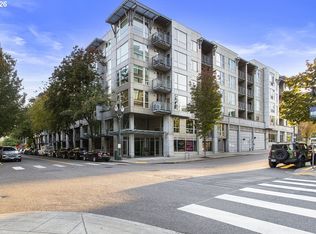
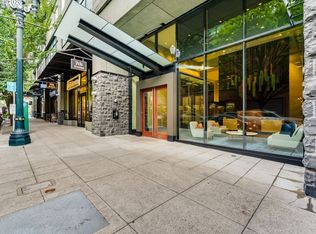
Outstanding 2 bedroom, 2 full bathroom condo in the Lexis! Spacious corner unit with Lots of Large Windows and Great Light! Terrific Territorial Views! Move in Condition with Large Living Room, Galley Kitchen with built-in workspace/bar and private balcony. Primary Suite w/walk in closet and private full bathroom. Secondary Bedroom with closet and floor to ceiling window. Full size washer and dryer in the unit. Great storage in the unit, but it also comes with a storage locker in the community storage room. 1 parking spot is also included. Full Gym and Community Room Too! Prime Pearl location, across from Tanner Springs Park. 2 blocks to the Fields Park and 2 blocks to Jamison Square. Very close to the Greenway Trail and the Waterfront Pearl!
Active
$448,000
1125 NW 9th Ave APT 321, Portland, OR 97209
2beds
1,189sqft
Residential, Condominium
Built in 2004
-- sqft lot
$-- Zestimate®
$377/sqft
$1,004/mo HOA
What's special
Terrific territorial viewsSpacious corner unitPrivate balcony
- 54 days
- 193
- 5
Zillow last checked:
Listing updated:
Listed by:
Karen Wu 503-206-4036,
Habitat Resource Properties
Source: RMLS (OR),MLS#: 270538961
Facts & features
Interior
Bedrooms & bathrooms
- Bedrooms: 2
- Bathrooms: 2
- Full bathrooms: 2
- Main level bathrooms: 2
Rooms
- Room types: Entry, Storage, Bedroom 2, Dining Room, Family Room, Kitchen, Living Room, Primary Bedroom
Primary bedroom
- Features: Bathroom, Ensuite, High Ceilings, Walkin Closet, Wallto Wall Carpet
- Level: Main
- Area: 165
- Dimensions: 15 x 11
Bedroom 2
- Features: High Ceilings, Wallto Wall Carpet
- Level: Main
- Area: 132
- Dimensions: 12 x 11
Dining room
- Level: Main
Kitchen
- Features: Free Standing Range, Free Standing Refrigerator
- Level: Main
Living room
- Features: Balcony, Builtin Features, Disposal, Eat Bar, High Ceilings, Wallto Wall Carpet
- Level: Main
- Area: 322
- Dimensions: 14 x 23
Heating
- Baseboard, Mini Split
Cooling
- Has cooling: Yes
Appliances
- Included: Dishwasher, Disposal, Free-Standing Range, Free-Standing Refrigerator, Microwave, Washer/Dryer, Gas Water Heater
- Laundry: Laundry Room
Features
- Elevator, High Ceilings, Closet, Balcony, Built-in Features, Eat Bar, Bathroom, Walk-In Closet(s)
- Flooring: Wall to Wall Carpet
- Windows: Aluminum Frames, Double Pane Windows
- Basement: None
Interior area
- Total structure area: 1,189
- Total interior livable area: 1,189 sqft
Property
Parking
- Total spaces: 1
- Parking features: Covered, Deeded, Condo Garage (Deeded), Attached, Carport
- Attached garage spaces: 1
- Has carport: Yes
Features
- Stories: 1
- Entry location: Upper Floor
- Patio & porch: Patio
- Exterior features: Balcony
- Has view: Yes
- View description: City, Territorial
Lot
- Features: Commons, Level, Light Rail, On Busline
Details
- Parcel number: R570504
Construction
Type & style
- Home type: Condo
- Architectural style: Contemporary
- Property subtype: Residential, Condominium
Materials
- Block
- Foundation: Concrete Perimeter
- Roof: Flat
Condition
- Approximately
- New construction: No
- Year built: 2004
Utilities & green energy
- Sewer: Public Sewer
- Water: Public
- Utilities for property: Cable Connected
Community & HOA
Community
- Features: Condo Elevator
- Security: Fire Sprinkler System, Intercom Entry, Security Gate
- Subdivision: The Pearl
HOA
- Has HOA: Yes
- Amenities included: Exterior Maintenance, Gas, Gym, Hot Water, Library, Maintenance Grounds, Management, Meeting Room, Party Room, Sewer, Trash, Water, Weight Room
- HOA fee: $1,004 monthly
Location
- Region: Portland
Financial & listing details
- Price per square foot: $377/sqft
- Tax assessed value: $504,190
- Annual tax amount: $9,073
- Date on market: 9/2/2026
- Listing terms: Cash,Conventional,FHA
- Road surface type: Paved
Estimated market value
Not available
Estimated sales range
Not available
Not available
Price history
| Date | Event | Price |
|---|---|---|
| 9/2/2026 | Listed for sale | $448,000+13.4%$377/sqft |
Source:  RMLS (OR) #270538961 Report a problem RMLS (OR) #270538961 Report a problem | ||
| 8/7/2026 | Listing removed | $2,500$2/sqft |
Source: Zillow Rentals Report a problem | ||
| 6/11/2026 | Price change | $2,500-5.7%$2/sqft |
Source: Zillow Rentals Report a problem | ||
| 4/1/2026 | Listed for rent | $2,650+6%$2/sqft |
Source: Zillow Rentals Report a problem | ||
| 3/19/2024 | Listing removed | -- |
Source: Zillow Rentals Report a problem | ||
| 2/11/2024 | Listed for rent | $2,499$2/sqft |
Source: Zillow Rentals Report a problem | ||
| 10/24/2014 | Sold | $395,000-1%$332/sqft |
Source: RMLS (OR) #14671818 Report a problem | ||
| 10/1/2014 | Price change | $399,000-3.9%$336/sqft |
Source: Hoyt Realty Group #14671818 Report a problem | ||
| 9/5/2014 | Price change | $415,000-1.2%$349/sqft |
Source: Hoyt Realty Group #14671818 Report a problem | ||
| 6/29/2014 | Listed for sale | $419,900$353/sqft |
Source: Hoyt Realty Group #14671818 Report a problem | ||
Public tax history
| Year | Property taxes | Tax assessment |
|---|---|---|
| 2025 | $9,073 +0.7% | $366,770 +3% |
| 2024 | $9,010 +7.6% | $356,090 +3% |
| 2023 | $8,373 -2.5% | $345,720 +3% |
| 2022 | $8,588 -0.9% | $335,660 +3% |
| 2021 | $8,669 +7.4% | $325,890 +3% |
| 2020 | $8,075 +3.8% | $316,400 +3% |
| 2019 | $7,778 | $307,190 +3% |
| 2018 | $7,778 +3% | $298,250 +3% |
| 2017 | $7,550 +14% | $289,570 +3% |
| 2016 | $6,622 | $281,140 +3% |
| 2015 | $6,622 +2.7% | $272,960 +3% |
| 2014 | $6,448 +12.7% | $265,010 +3% |
| 2013 | $5,722 +19.4% | $257,300 +3% |
| 2012 | $4,792 -2.4% | $249,810 +3% |
| 2011 | $4,908 -4.1% | $242,540 +3% |
| 2010 | $5,117 +2.7% | $235,480 +3% |
| 2009 | $4,981 +5.9% | $228,630 +3% |
| 2008 | $4,702 +0.2% | $221,980 +3% |
| 2007 | $4,692 +11.4% | $215,520 +3% |
| 2006 | $4,214 | $209,250 |
Find assessor info on the county website
Monthly payment
Est. payment
Payment breakdown
Explore the cost of this home by adjusting the details. Changes won't be saved.Climate risks
Neighborhood: Pearl District
Nearby schools
Schools provided by the listing agent
- Elementary: Chapman
- Middle: West Sylvan
- High: Lincoln
Source: RMLS (OR). This data may not be complete. We recommend contacting the local school district to confirm school assignments for this home.
Similar homes
- $449,0001 bd2 ba988 sqft1025 NW Couch St Unit 1120, Portland, OR 97209Active
 MLS ID #360587954, Joe Reitzug, Cascade Hasson Sotheby's International Realty. RMLS (OR)
 - $399,9001 bd2 ba1.1k sqft1030 NW 12th Ave APT 526, Portland, OR 97209Active
 MLS ID #283105047, Marcus Lathan, Brantley Christianson Real Estate. RMLS (OR)
 - $364,0001 bd1 ba1k sqft618 NW 12th Ave APT 306, Portland, OR 97209Active
 MLS ID #691638578, Kristi Calcagno, Cochran Property Group Inc.. RMLS (OR)
 - $349,0001 bd2 ba1k sqft1025 NW Couch St Unit 816, Portland, OR 97209Active
 MLS ID #496575311, Iana Cherkashova, Keller Williams Premier Partners. RMLS (OR)
 - $309,0001 bd2 ba849 sqft1310 NW Naito Pkwy Unit 509, Portland, OR 97209ActiveMLS ID #118801159, Patricia LoCascio, Real Broker. RMLS (OR)
- $450,0002 bd2 ba953 sqft300 W 8th St 324 #324, Vancouver, WA 98660ActiveMLS ID #602702942, Julia Robertson, Living Room Realty Inc. RMLS (OR)
- $379,9902 bd2 ba1k sqft232 NW Uptown Ter APT 1B, Portland, OR 97210ActiveMLS ID #576358818, Donna Schroder, Next Door Properties, LLC. RMLS (OR)
- $249,9001 bd1 ba757 sqft1125 NW 9th Ave APT 315, Portland, OR 97209ActiveMLS ID #727449441, Jasmine Pham, HomeTrust Real Estate. RMLS (OR)
- $225,0001 bd1 ba690 sqft910 NW Naito Pkwy APT I4, Portland, OR 97209ActiveMLS ID #584807690, Julie Galaski, Julie Galaski Realty. RMLS (OR)
- $269,0001 bd1 ba789 sqft618 NW 12th Ave APT 303, Portland, OR 97209ActiveMLS ID #530769841, Patrick Goebel, Christie's International Real Estate Evergreen. RMLS (OR)
- $449,0002 bd2 ba1.3k sqft750 1st St, Lake Oswego, OR 97034ActiveMLS ID #380628087, Shari Newman, Cascade Hasson Sotheby's International Realty. RMLS (OR)
- $289,0002 bd2 ba967 sqft2021 SW Main St Unit 32, Portland, OR 97205For Sale
 MLS ID #845711, KEVIN RILEY, Vantage Point Brokers, Llc. WVMLS
 - $279,0002 bd2 ba1.3k sqft2221 SW 1st Ave APT 823, Portland, OR 97201ActiveMLS ID #755236780, Jennifer Winter, Realty First. RMLS (OR)
- $449,0003 bd1 ba1.5k sqft12336 SE Holgate Blvd #2, Portland, OR 97236ActiveMLS ID #768026445, Han Ngo, Quickenhome. RMLS (OR)
- $275,0002 bd2 ba909 sqft1535 SW Clay St APT 103, Portland, OR 97201ActiveMLS ID #131365239, Amy Savage, A Group Real Estate. RMLS (OR)
- $599,0002 bd2 ba1.6k sqft3525 NE 50th Ave Unit 205, Portland, OR 97213ActiveMLS ID #302842260, Sara Backus, John L. Scott Portland Central. RMLS (OR)
- $419,0003 bd3 ba1.4k sqft2608 SW Hume Ct, Portland, OR 97219ActiveMLS ID #509228878, Bradley Wulf, Keller Williams Realty Professionals. RMLS (OR)
- $399,0002 bd3 ba1.5k sqft3114 SW Dolph Ct #B3, Portland, OR 97219ActiveMLS ID #408865077, Suze Riley, Corcoran Prime. RMLS (OR)
- $345,0002 bd2 ba856 sqft2525 N Killingsworth St APT 310, Portland, OR 97217ActiveMLS ID #565105932, Steve Nassar, Premiere Property Group, LLC. RMLS (OR)
- $279,0002 bd2 ba1.1k sqft4320 S Corbett Ave APT 114, Portland, OR 97239ActiveMLS ID #638569291, Rick Sadle, Keller Williams Realty Professionals. RMLS (OR)
