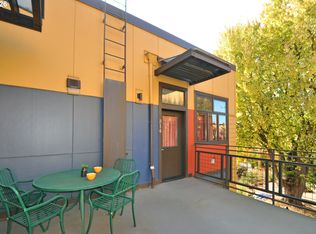
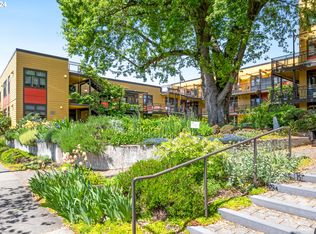
Welcome to Daybreak Co-Housing, a Portland community built around connection, collaboration, and shared living. This spacious 2-bedroom, 2-bath condo offers a functional, thoughtful layout with fresh interior paint that gives it a clean, updated feel. As you enter, beautiful LVP flooring stretches across the main level, creating a warm and durable living space. A full bathroom on the main floor adds flexibility for guests or everyday convenience. Upstairs is fully carpeted, creating a cozy retreat, and features a second full bathroom that serves the bedrooms. Daybreak’s community amenities support collaborative living, including raised garden beds, outdoor play and hangout areas, a fully outfitted community kitchen, and large dining and living spaces designed for shared meals, gatherings, and team-based projects. Residents also enjoy a bike workshop and guest rooms for visiting friends and family. The HOA covers all utilities, including power and internet, making monthly expenses simple and predictable. If you’re looking for more than a typical condo and enjoy participating in a self-managed, team-oriented community, contributing to shared projects and community work, and focusing on sustainability, this is a truly special opportunity.
Active
$345,000
2525 N Killingsworth St APT 310, Portland, OR 97217
2beds
856sqft
Residential, Condominium
Built in 2009
-- sqft lot
$343,100 Zestimate®
$403/sqft
$868/mo HOA
What's special
Functional thoughtful layoutFresh interior paintRaised garden bedsBeautiful lvp flooring
- 232 days
- 237
- 8
Zillow last checked:
Listing updated:
Listed by:
Steve Nassar 503-951-7661,
Premiere Property Group, LLC,
Adam Ruben 503-951-7661,
Premiere Property Group, LLC
Source: RMLS (OR),MLS#: 565105932
Facts & features
Interior
Bedrooms & bathrooms
- Bedrooms: 2
- Bathrooms: 2
- Full bathrooms: 2
- Main level bathrooms: 1
Rooms
- Room types: Bedroom 2, Dining Room, Family Room, Kitchen, Living Room, Primary Bedroom
Primary bedroom
- Features: Ceiling Fan, Closet, Wallto Wall Carpet
- Level: Upper
- Area: 170
- Dimensions: 10 x 17
Bedroom 2
- Features: Closet, Wallto Wall Carpet
- Level: Upper
- Area: 110
- Dimensions: 10 x 11
Dining room
- Features: Kitchen Dining Room Combo, Laminate Flooring
- Level: Main
- Area: 99
- Dimensions: 9 x 11
Kitchen
- Features: Builtin Oven, Free Standing Range, Free Standing Refrigerator, Laminate Flooring
- Level: Main
- Area: 165
- Width: 15
Living room
- Features: Ceiling Fan, Living Room Dining Room Combo, Laminate Flooring
- Level: Main
- Area: 117
- Dimensions: 13 x 9
Heating
- Radiant, Zoned
Cooling
- None
Appliances
- Included: Built In Oven, Cooktop, Dishwasher, Disposal, Free-Standing Range, Washer/Dryer, Free-Standing Refrigerator, Electric Water Heater
- Laundry: Common Area, Hookup Available
Features
- Floor 3rd, Ceiling Fan(s), Elevator, High Ceilings, High Speed Internet, Closet, Kitchen Dining Room Combo, Living Room Dining Room Combo
- Flooring: Luxury Vinyl Plank, Vinyl, Wall to Wall Carpet, Laminate
- Windows: Double Pane Windows
- Basement: Finished,Separate Living Quarters Apartment Aux Living Unit,Storage Space
Interior area
- Total structure area: 856
- Total interior livable area: 856 sqft
Video & virtual tour
Property
Parking
- Parking features: On Street
- Has uncovered spaces: Yes
Features
- Stories: 2
- Entry location: Upper Floor
- Patio & porch: Covered Deck, Deck, Patio
- Exterior features: Garden, Rain Garden, Raised Beds, Yard
- Has view: Yes
- View description: Mountain(s), Territorial
Lot
- Features: Commons, Level
Details
- Additional structures: CoveredArena, GuestQuarters, Workshop
- Parcel number: R631663
Construction
Type & style
- Home type: Condo
- Architectural style: Contemporary
- Property subtype: Residential, Condominium
Materials
- Cement Siding
- Foundation: Concrete Perimeter, Slab
- Roof: Composition
Condition
- Resale
- New construction: No
- Year built: 2009
Utilities & green energy
- Sewer: Public Sewer
- Water: Public
- Utilities for property: Cable Connected
Community & HOA
Community
- Features: Condo Elevator
- Security: Fire Sprinkler System
HOA
- Has HOA: Yes
- Amenities included: All Landscaping, Cable T V, Commons, Electricity, Exterior Maintenance, Front Yard Landscaping, Heat, Hot Water, Internet, Laundry, Library, Maintenance Grounds, Management, Meeting Room, Party Room, Sewer, Trash, Utilities, Water, Weight Room
- HOA fee: $868 monthly
Location
- Region: Portland
Financial & listing details
- Price per square foot: $403/sqft
- Tax assessed value: $234,970
- Annual tax amount: $4,492
- Date on market: 3/4/2026
- Listing terms: Cash,Conventional,FHA,VA Loan
- Road surface type: Paved
Estimated market value
$343,100
$326,000 - $360,000
$2,053/mo
Price history
| Date | Event | Price |
|---|---|---|
| 4/22/2026 | Price change | $345,000-2.8%$403/sqft |
Source:  RMLS (OR) #565105932 Report a problem RMLS (OR) #565105932 Report a problem | ||
| 3/5/2026 | Listed for sale | $355,000+6.6%$415/sqft |
Source: RMLS (OR) #565105932 Report a problem | ||
| 2/18/2025 | Listing removed | $1,950$2/sqft |
Source: Zillow Rentals Report a problem | ||
| 12/11/2024 | Price change | $1,950-9.3%$2/sqft |
Source: Zillow Rentals Report a problem | ||
| 10/1/2024 | Price change | $2,150-4.4%$3/sqft |
Source: Zillow Rentals Report a problem | ||
| 9/12/2024 | Price change | $2,250-2%$3/sqft |
Source: Zillow Rentals Report a problem | ||
| 8/9/2024 | Listed for rent | $2,295+9.3%$3/sqft |
Source: Zillow Rentals Report a problem | ||
| 6/14/2022 | Listing removed | -- |
Source: Zillow Rental Network Premium Report a problem | ||
| 5/4/2022 | Listed for rent | $2,100$2/sqft |
Source: Zillow Rental Network Premium Report a problem | ||
| 4/12/2022 | Sold | $333,000+2.5%$389/sqft |
Source: RMLS (OR) #22608062 Report a problem | ||
| 3/12/2022 | Pending sale | $325,000$380/sqft |
Source: RMLS (OR) #22608062 Report a problem | ||
| 2/17/2022 | Listed for sale | $325,000+3.5%$380/sqft |
Source: RMLS (OR) #22608062 Report a problem | ||
| 10/15/2020 | Sold | $314,000+5%$367/sqft |
Source: RMLS (OR) #20132822 Report a problem | ||
| 8/5/2020 | Pending sale | $299,000$349/sqft |
Source: Cascade Sothebys International Realty #20132822 Report a problem | ||
| 7/16/2020 | Price change | $299,000-6%$349/sqft |
Source: Cascade Sothebys International Realty #20132822 Report a problem | ||
| 5/22/2020 | Listed for sale | $318,000$371/sqft |
Source: Cascade Sothebys International Realty #20132822 Report a problem | ||
| 4/15/2020 | Listing removed | $318,000$371/sqft |
Source: Cascade Sotheby's International Realty #20478015 Report a problem | ||
| 3/26/2020 | Listed for sale | $318,000$371/sqft |
Source: Cascade Sotheby's International Realty #20478015 Report a problem | ||
| 3/9/2020 | Pending sale | $318,000$371/sqft |
Source: Cascade Sotheby's International Realty #20478015 Report a problem | ||
| 3/5/2020 | Listed for sale | $318,000-0.6%$371/sqft |
Source: Cascade Sothebys International Realty #20478015 Report a problem | ||
| 11/9/2019 | Listing removed | $320,000$374/sqft |
Source: Living Room Realty #19607769 Report a problem | ||
| 9/16/2019 | Price change | $320,000+1.6%$374/sqft |
Source: Living Room Realty #19607769 Report a problem | ||
| 8/12/2019 | Price change | $315,000+3.3%$368/sqft |
Source: Owner Report a problem | ||
| 8/4/2019 | Listed for sale | $305,000+22%$356/sqft |
Source: Owner Report a problem | ||
| 9/19/2017 | Listing removed | $249,900$292/sqft |
Source: Windermere Stellar #17625896 Report a problem | ||
| 9/19/2017 | Listed for sale | $249,900+2%$292/sqft |
Source: Windermere Stellar #17625896 Report a problem | ||
| 9/15/2017 | Sold | $245,000+24.1%$286/sqft |
Source: RMLS (OR) #17625896 Report a problem | ||
| 3/6/2015 | Sold | $197,500+12.9%$231/sqft |
Source: Public Record Report a problem | ||
| 2/14/2014 | Sold | $174,900$204/sqft |
Source: Public Record Report a problem | ||
Public tax history
| Year | Property taxes | Tax assessment |
|---|---|---|
| 2025 | $4,492 -18% | $234,970 -16% |
| 2024 | $5,480 -7.1% | $279,600 +3% |
| 2023 | $5,898 -5.1% | $271,460 +3% |
| 2022 | $6,217 +8.8% | $263,560 +3% |
| 2021 | $5,717 +12.6% | $255,890 +3% |
| 2020 | $5,075 +4.1% | $248,440 +3% |
| 2019 | $4,873 | $241,210 +3% |
| 2018 | $4,873 -17.9% | $234,190 +3% |
| 2017 | $5,934 +15.7% | $227,370 +3% |
| 2016 | $5,128 | $220,750 +3% |
| 2015 | $5,128 +18.2% | $214,330 +3% |
| 2014 | $4,336 +1.4% | $208,090 +3% |
| 2013 | $4,276 -1.9% | $202,030 +3% |
| 2012 | $4,358 +2.7% | $196,150 +3% |
| 2011 | $4,245 +5.4% | $190,440 +3% |
| 2010 | $4,027 | $184,900 |
| 2009 | -- | -- |
Find assessor info on the county website
Monthly payment
Est. payment
Payment breakdown
Explore the cost of this home by adjusting the details. Changes won't be saved.Climate risks
Neighborhood: Overlook
Nearby schools
Schools provided by the listing agent
- Elementary: Beach
- Middle: Ockley Green
- High: Jefferson,Roosevelt
Source: RMLS (OR). This data may not be complete. We recommend contacting the local school district to confirm school assignments for this home.
- $340,0001 bd1 ba735 sqft2525 N Killingsworth St APT 314, Portland, OR 97217For Sale
- $347,0002 bd2 ba848 sqft2525 N Killingsworth St APT 312, Portland, OR 97217Sold
- $330,0002 bd1 ba862 sqft2525 N Killingsworth St APT 305, Portland, OR 97217Sold

- $380,0003 bd2 ba1k sqft2525 N Killingsworth St APT 109, Portland, OR 97217Sold
Similar homes
- $340,0001 bd1 ba735 sqft2525 N Killingsworth St APT 314, Portland, OR 97217Active
 MLS ID #231863868, Teresa St. Martin, Windermere Realty Trust. RMLS (OR)
 - $299,0002 bd1 ba915 sqft5734 N Montana Ave Unit 5, Portland, OR 97217Active
 MLS ID #461811322, Cheryl Richardson, Berkshire Hathaway HomeServices NW Real Estate. RMLS (OR)
 - $349,5002 bd2 ba963 sqft1001 NW Lovejoy St Unit 301, Portland, OR 97209Active
 MLS ID #305169083, Travis Krapf, Coldwell Banker Bain. RMLS (OR)
 - $359,9002 bd3 ba1k sqft2088 N Watts St #2, Portland, OR 97217Active
 MLS ID #265398112, Darryl Bodle, Keller Williams Realty Portland Premiere. RMLS (OR)
 - $389,9002 bd3 ba1k sqft2084 N Watts St #4, Portland, OR 97217ActiveMLS ID #464996992, Darryl Bodle, Keller Williams Realty Portland Premiere. RMLS (OR)
- $379,9902 bd2 ba1k sqft232 NW Uptown Ter APT 1B, Portland, OR 97210ActiveMLS ID #576358818, Donna Schroder, Next Door Properties, LLC. RMLS (OR)
- $349,0001 bd2 ba1k sqft1025 NW Couch St Unit 816, Portland, OR 97209ActiveMLS ID #496575311, Iana Cherkashova, Keller Williams Premier Partners. RMLS (OR)
- $329,0001 bd2 ba931 sqft1030 NW 12th Ave APT 131, Portland, OR 97209ActiveMLS ID #594671835, Stuart Stevens, Realty Portland. RMLS (OR)
- $319,9002 bd3 ba1k sqft5868 N Missouri Ave #5, Portland, OR 97217ActiveMLS ID #337716465, Darryl Bodle, Keller Williams Realty Portland Premiere. RMLS (OR)
- $319,9002 bd3 ba1k sqft5860 N Missouri Ave #1, Portland, OR 97217ActiveMLS ID #552290999, Darryl Bodle, Keller Williams Realty Portland Premiere. RMLS (OR)
- $289,0002 bd2 ba967 sqft2021 SW Main St Unit 32, Portland, OR 97205For Sale
 MLS ID #845711, KEVIN RILEY, Vantage Point Brokers, Llc. WVMLS
 - $325,0001 bd2 ba849 sqft1310 NW Naito Pkwy Unit 509, Portland, OR 97209ActiveMLS ID #118801159, Patricia LoCascio, Real Broker. RMLS (OR)
- $364,0001 bd1 ba1k sqft618 NW 12th Ave APT 306, Portland, OR 97209ActiveMLS ID #691638578, Kristi Calcagno, Cochran Property Group Inc.. RMLS (OR)
- $399,0002 bd2 ba1k sqft2245 SW Park Pl Unit 6A, Portland, OR 97205ActiveMLS ID #687754981, Nathan Cano, Cano Real Estate LLC. RMLS (OR)
- $450,0002 bd2 ba953 sqft300 W 8th St 324 #324, Vancouver, WA 98660ActiveMLS ID #602702942, Julia Robertson, Living Room Realty Inc. RMLS (OR)
- $289,9002 bd3 ba1k sqft5866 N Missouri Ave #4, Portland, OR 97217ActiveMLS ID #773694345, Darryl Bodle, Keller Williams Realty Portland Premiere. RMLS (OR)
- $305,0001 bd1 ba800 sqft1255 NW 9th Ave Unit 303, Portland, OR 97210ActiveMLS ID #553223254, Donald Clemons, JMG - Jason Mitchell Group. RMLS (OR)
- $449,0001 bd2 ba988 sqft1025 NW Couch St Unit 1120, Portland, OR 97209ActiveMLS ID #360587954, Joe Reitzug, Cascade Hasson Sotheby's International Realty. RMLS (OR)
- $299,7771 bd2 ba864 sqft81 N Hayden Bay Dr, Portland, OR 97217ActiveMLS ID #211793648, Matthew Callison, RE/MAX Advantage Group. RMLS (OR)
- $379,9003 bd2 ba1k sqft3863 N Willis Blvd #8, Portland, OR 97217ActiveMLS ID #421509325, Darryl Bodle, Keller Williams Realty Portland Premiere. RMLS (OR)
