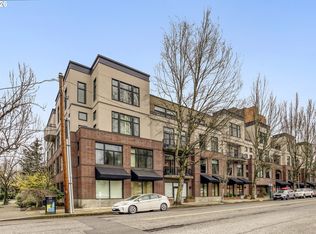
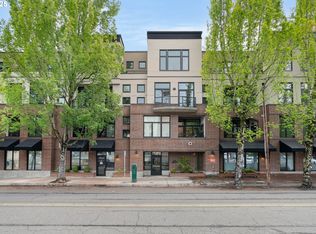
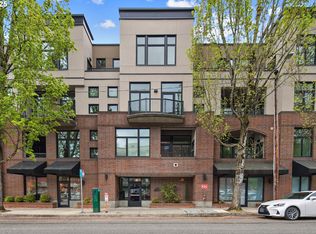
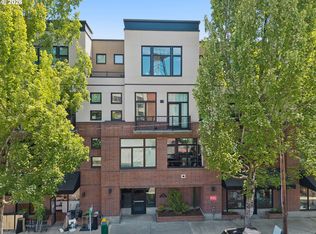
Quintessential pied a terre in Hoyt Commons, the heart of Portland's Pearl District. Third floor, West facing unit with desirable one bedroom + den loft-style condo features a COVERED balcony, high ceilings, locking storage closet on the balcony, plus additional storage in garage with reserved parking space. Building received a $4.5M renovation in 2022 including siding, deck refits, new windows and new doors. Unit has newer Gallery kitchen appliances including induction range and built-in convection microwave and newer solar shades. New washer/dryer in 2025. No rental cap.
Active
Price cut: $10K (8/6)
$369,000
618 NW 12th Ave APT 306, Portland, OR 97209
1beds
1,002sqft
Residential, Condominium
Built in 1996
-- sqft lot
$-- Zestimate®
$368/sqft
$914/mo HOA
What's special
Induction rangeCovered balconyNewer solar shadesHigh ceilingsNewer gallery kitchen appliancesBuilt-in convection microwave
- 225 days
- 128
- 3
Zillow last checked:
Listing updated:
Listed by:
Kristi Calcagno 503-320-1886,
Cochran Property Group Inc.
Source: RMLS (OR),MLS#: 691638578
Facts & features
Interior
Bedrooms & bathrooms
- Bedrooms: 1
- Bathrooms: 1
- Full bathrooms: 1
- Main level bathrooms: 1
Rooms
- Room types: Laundry, Den, Dining Room, Family Room, Kitchen, Living Room, Primary Bedroom
Primary bedroom
- Features: Loft, Double Closet
- Level: Main
Dining room
- Features: Living Room Dining Room Combo
- Level: Main
Kitchen
- Features: Dishwasher, Disposal, Microwave, Convection Oven, Engineered Hardwood, Free Standing Range, Free Standing Refrigerator, High Speed Internet
- Level: Main
Living room
- Features: Living Room Dining Room Combo, High Ceilings, High Speed Internet
- Level: Main
Heating
- Forced Air
Cooling
- Central Air
Appliances
- Included: Convection Oven, Dishwasher, Disposal, ENERGY STAR Qualified Appliances, Free-Standing Range, Free-Standing Refrigerator, Microwave, Stainless Steel Appliance(s), Washer/Dryer, Gas Water Heater
- Laundry: Laundry Room
Features
- Elevator, High Ceilings, Living Room Dining Room Combo, High Speed Internet, Loft, Double Closet
- Flooring: Engineered Hardwood, Tile, Wall to Wall Carpet
- Windows: Double Pane Windows
- Common walls with other units/homes: 1 Common Wall
Interior area
- Total structure area: 1,002
- Total interior livable area: 1,002 sqft
Property
Parking
- Total spaces: 1
- Parking features: Secured, Garage Door Opener, Condo Garage (Undeeded), Attached, Carport
- Attached garage spaces: 1
- Has carport: Yes
Accessibility
- Accessibility features: Accessible Elevator Installed, Minimal Steps, Accessibility
Features
- Stories: 1
- Entry location: Upper Floor
- Patio & porch: Covered Deck, Deck
- Has view: Yes
- View description: City, Territorial
Lot
- Features: On Busline, Street Car
Details
- Parcel number: R184235
Construction
Type & style
- Home type: Condo
- Property subtype: Residential, Condominium
Materials
- Brick, Other
- Foundation: Slab
- Roof: Flat
Condition
- Resale
- New construction: No
- Year built: 1996
Details
- Warranty included: Yes
Utilities & green energy
- Sewer: Public Sewer
- Water: Public
- Utilities for property: Cable Connected
Community & HOA
Community
- Features: Condo Elevator
- Security: Entry, Fire Sprinkler System, Intercom Entry, Security Gate
- Subdivision: Pearl District Hoyt Commons
HOA
- Has HOA: Yes
- Amenities included: All Landscaping, Commons, Exterior Maintenance, Gas, Gated, Hot Water, Insurance, Management, Sewer, Trash, Water
- HOA fee: $914 monthly
Location
- Region: Portland
Financial & listing details
- Price per square foot: $368/sqft
- Tax assessed value: $356,820
- Annual tax amount: $6,612
- Date on market: 3/1/2026
- Listing terms: Cash,Conventional,Lease Option
- Road surface type: Concrete
Estimated market value
Not available
Estimated sales range
Not available
Not available
Price history
| Date | Event | Price |
|---|---|---|
| 8/6/2026 | Price change | $369,000-2.6%$368/sqft |
Source:  RMLS (OR) #691638578 Report a problem RMLS (OR) #691638578 Report a problem | ||
| 6/4/2026 | Price change | $379,000-1.6%$378/sqft |
Source: RMLS (OR) #691638578 Report a problem | ||
| 5/8/2026 | Price change | $385,000-0.7%$384/sqft |
Source: RMLS (OR) #691638578 Report a problem | ||
| 3/1/2026 | Listed for sale | $387,870+39.3%$387/sqft |
Source: RMLS (OR) #691638578 Report a problem | ||
| 2/28/2005 | Sold | $278,500+19.5%$278/sqft |
Source: Public Record Report a problem | ||
| 12/11/2001 | Sold | $233,000+30.2%$233/sqft |
Source: Public Record Report a problem | ||
| 2/19/1997 | Sold | $179,000$179/sqft |
Source: Public Record Report a problem | ||
Public tax history
| Year | Property taxes | Tax assessment |
|---|---|---|
| 2025 | $6,612 -6.9% | $305,940 +3% |
| 2024 | $7,100 +2.5% | $297,030 +3% |
| 2023 | $6,926 -7.1% | $288,380 +3% |
| 2022 | $7,456 +5.6% | $279,990 +3% |
| 2021 | $7,058 +4.8% | $271,840 +3% |
| 2020 | $6,736 +3.8% | $263,930 +3% |
| 2019 | $6,488 | $256,250 +3% |
| 2018 | $6,488 +3% | $248,790 +3% |
| 2017 | $6,298 +14% | $241,550 +3% |
| 2016 | $5,524 | $234,520 +3% |
| 2015 | $5,524 +2.7% | $227,690 +3% |
| 2014 | $5,379 +13.1% | $221,060 +3% |
| 2013 | $4,756 +16.1% | $214,630 +3% |
| 2012 | $4,096 -2.5% | $208,380 +3% |
| 2011 | $4,201 -1.6% | $202,320 +3% |
| 2010 | $4,268 +2.7% | $196,430 +3% |
| 2009 | $4,155 +5.9% | $190,710 +3% |
| 2008 | $3,922 +0.2% | $185,160 +3% |
| 2007 | $3,914 +11.4% | $179,770 +3% |
| 2006 | $3,515 | $174,540 |
Find assessor info on the county website
Monthly payment
Est. payment
Payment breakdown
Explore the cost of this home by adjusting the details. Changes won't be saved.Climate risks
Neighborhood: Pearl District
Nearby schools
Schools provided by the listing agent
- Elementary: Chapman
- Middle: West Sylvan
- High: Lincoln
Source: RMLS (OR). This data may not be complete. We recommend contacting the local school district to confirm school assignments for this home.
Similar homes
- $349,5002 bd2 ba963 sqft1001 NW Lovejoy St Unit 301, Portland, OR 97209Active

 MLS ID #305169083, Travis Krapf, Coldwell Banker Bain. RMLS (OR)
 - $349,0001 bd2 ba1k sqft1025 NW Couch St Unit 816, Portland, OR 97209Active
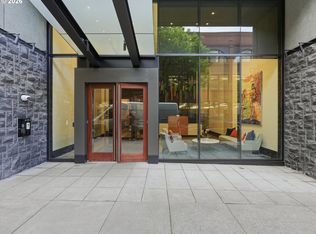 MLS ID #496575311, Iana Cherkashova, Keller Williams Premier Partners. RMLS (OR)
 - $399,0002 bd2 ba1.2k sqft937 NW Glisan St Unit 336, Portland, OR 97209Active
 MLS ID #116511357, Stuart Stevens, Realty Portland. RMLS (OR)
 - $320,0001 bd1 ba1k sqft1410 NW Kearney St APT 1019, Portland, OR 97209Active
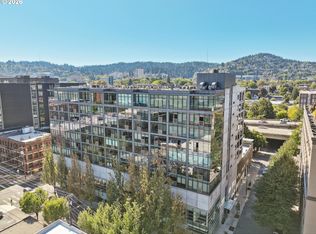 MLS ID #460842186, Dana Cody, Where, Inc. RMLS (OR)
 - $325,0001 bd2 ba849 sqft1310 NW Naito Pkwy Unit 509, Portland, OR 97209ActiveMLS ID #118801159, Patricia LoCascio, Real Broker. RMLS (OR)
- $399,0001 bd1 ba875 sqft1150 NW Quimby St Unit 322, Portland, OR 97209ActiveMLS ID #102958956, Stuart Stevens, Realty Portland. RMLS (OR)
- $399,0002 bd2 ba1k sqft2245 SW Park Pl Unit 6A, Portland, OR 97205ActiveMLS ID #687754981, Nathan Cano, Cano Real Estate LLC. RMLS (OR)
- $375,0002 bd2 ba888 sqft1500 SW 11th Ave Unit 2103, Portland, OR 97201ActiveMLS ID #302414097, Jason Mendell, eXp Realty, LLC. RMLS (OR)
- $269,0001 bd1 ba789 sqft618 NW 12th Ave APT 303, Portland, OR 97209ActiveMLS ID #530769841, Patrick Goebel, Christie's International Real Estate Evergreen. RMLS (OR)
- $379,9902 bd2 ba1k sqft232 NW Uptown Ter APT 1B, Portland, OR 97210ActiveMLS ID #576358818, Donna Schroder, Next Door Properties, LLC. RMLS (OR)
- $469,0002 bd2 ba1.1k sqft937 NW Glisan St Unit 735, Portland, OR 97209ActiveMLS ID #213430849, Koert Balke, MORE Realty. RMLS (OR)
- $259,9001 bd1 ba757 sqft1125 NW 9th Ave APT 315, Portland, OR 97209ActiveMLS ID #727449441, Jasmine Pham, HomeTrust Real Estate. RMLS (OR)
- $349,0002 bd2 ba796 sqft1500 SW 11th Ave Unit 2302, Portland, OR 97201ActiveMLS ID #627111028, Declan O'Connor, Cascade Hasson Sotheby's International Realty. RMLS (OR)
- $275,0001 bd1 ba752 sqft1125 NW 9th Ave APT 430, Portland, OR 97209ActiveMLS ID #394730861, Alicia Selliken, Real Broker. RMLS (OR)
- $305,0001 bd1 ba800 sqft1255 NW 9th Ave Unit 303, Portland, OR 97210ActiveMLS ID #553223254, Donald Clemons, JMG - Jason Mitchell Group. RMLS (OR)
- $335,0001 bd1 ba820 sqft1930 S River Dr Unit W605, Portland, OR 97201ActiveMLS ID #106131646, Joe Liu, Keller Williams PDX Central. RMLS (OR)
- $289,0002 bd2 ba967 sqft2021 SW Main St Unit 32, Portland, OR 97205For Sale
 MLS ID #845711, KEVIN RILEY, Vantage Point Brokers, Llc. WVMLS
 - $275,0002 bd2 ba909 sqft1535 SW Clay St APT 103, Portland, OR 97201ActiveMLS ID #131365239, Amy Savage, A Group Real Estate. RMLS (OR)
- $325,0001 bd2 ba969 sqft1620 NE Broadway St Ste 228, Portland, OR 97232ActiveMLS ID #176805054, Jamie Orr, RE/MAX Equity Group. RMLS (OR)
- $284,9001 bd1 ba625 sqft1500 SW 11th Ave, Portland, OR 97201For SaleMLS ID #822740, GENE MORELAND, The Agency Portland. WVMLS
