Skip main navigation
Pending
  • $245,000

    618 NW 12th Ave APT 217, Portland, OR 97209

    1beds
    783sqft
    : 
    Loading
    Get pre-qualified
    Residential, Condominium
    Built in 1996
    -- sqft lot
    $246,200 Zestimate®
    $313/sqft
    $914/mo HOA

    What's special

    Walls of oversized windowsRich hardwood floorsIn-unit laundry
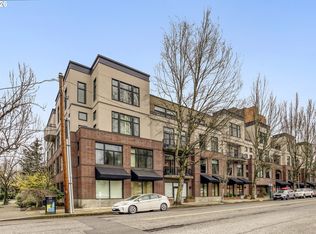
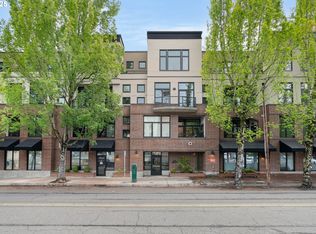
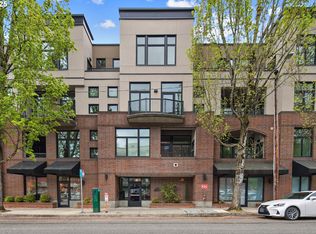
    Tucked into the heart of Portland's Pearl District, this bright and cheery 1-bedroom condo offers a rare combination of privacy, character, and indoor-outdoor living. As an end unit with no shared walls, you'll have the best of both worlds – the chill vibes of a peaceful respite while also enjoying easy access to the energy of one of the city's most vibrant neighborhoods. Upon entering, you’re greeted by soaring 10-foot ceilings, rich hardwood floors, and walls of oversized windows, providing an open airy feel that fills the home with natural light throughout the day. The living area opens to an expansive private patio — an ideal setting for morning coffee, container gardening, or al fresco entertaining on summer evenings. In-unit laundry, secured underground parking for 1 car, and a designated storage space adds practicality to your city living lifestyle. Building also underwent a $4.5M renovation in 2022 including siding,roof, deck refits, new windows and new doors. Thoughtfully designed for comfortable urban living, this home offers the perfect blend of style and tranquility, just moments from the Pearl District's renowned restaurants, cafés, parks, galleries, and streetcar access. If you've been dreaming of easy Pearl District living, this special home may be exactly what you’ve been looking for!(NOTE: Offer deadline is 6/30 at 11:00AM)
    18 days
    |
    553
    |
    66
    |

    Likely to sell faster than

    Zillow last checked:

    Listing updated:

    Listed by:

    Amy Romberg 503-756-7089,

    Windermere Realty Trust

    Source: RMLS (OR),MLS#: 477447958MLS Logo

      Facts & features

      Interior

      Bedrooms & bathrooms
      • Bedrooms: 1
      • Bathrooms: 1
      • Full bathrooms: 1
      • Main level bathrooms: 1
      Rooms
      • Room types: Dining Room, Family Room, Kitchen, Living Room, Primary Bedroom
      Primary bedroom
      • Features: Hardwood Floors, Ensuite, High Ceilings
      • Level: Main
      Kitchen
      • Features: Dishwasher, Eating Area, Hardwood Floors, Free Standing Range, Free Standing Refrigerator, High Ceilings
      • Level: Main
      Living room
      • Features: French Doors, Hardwood Floors, Patio, High Ceilings
      • Level: Main
      Heating
      • Heat Pump
      Cooling
      • Heat Pump
      Appliances
      • Included: Dishwasher, Free-Standing Range, Free-Standing Refrigerator, Washer/Dryer, Electric Water Heater
      Features
      • Elevator, High Ceilings, Eat-in Kitchen
      • Flooring: Hardwood
      • Doors: French Doors
      • Basement: Exterior Entry,None
      Interior area
      • Total structure area: 783
      • Total interior livable area: 783 sqft
      Video & virtual tour

      Property

      Parking
      • Total spaces: 1
      • Parking features: Off Street, Secured, Condo Garage (Other), Attached
      • Attached garage spaces: 1
      Accessibility
      • Accessibility features: One Level, Accessibility
      Features
      • Stories: 1
      • Entry location: Upper Floor
      • Patio & porch: Patio
      • Has view: Yes
      • View description: City
      Lot
      • Features: Corner Lot, Gated, Light Rail, On Busline, Street Car
      Details
      • Parcel number: R184229

      Construction

      Type & style
      • Home type: Condo
      • Architectural style: Contemporary
      • Property subtype: Residential, Condominium
      Materials
      • Brick, Stucco
      Condition
      • Resale
      • New construction: No
      • Year built: 1996

      Utilities & green energy

      • Sewer: Public Sewer
      • Water: Public

      Community & HOA

      Community
      • Features: Condo Elevator
      • Security: Intercom Entry
      • Subdivision: Pearl District
      HOA
      • Has HOA: Yes
      • Amenities included: Commons, Exterior Maintenance, Gated, Insurance, Management, Sewer, Trash, Water
      • HOA fee: $914 monthly
      Location
      • Region: Portland

      Financial & listing details

      • Price per square foot: $313/sqft
      • Tax assessed value: $294,620
      • Annual tax amount: $5,632
      • Date on market: 6/21/2026
      • Cumulative days on market: 19 days
      • Listing terms: Cash,Conventional
      • Road surface type: Paved

        Estimated market value

        $246,200

        $234,000 - $259,000

        $1,998/mo

        Price history

        DateEventPrice
        6/30/2026Pending sale$245,000$313/sqft
        Source: RMLS (OR) #477447958 Report a problem
        6/27/2026Listed for sale$245,000-23.2%$313/sqft
        Source: RMLS (OR) #477447958 Report a problem
        11/30/2021Listing removed--
        Source: Zillow Rental Network Premium Report a problem
        11/3/2021Listed for rent$1,750+3.2%$2/sqft
        Source: Zillow Rental Network Premium Report a problem
        3/6/2021Listing removed--
        Source: Zillow Rental Network Premium Report a problem
        1/28/2021Price change$1,695-5.6%$2/sqft
        Source: Zillow Rental Network Premium Report a problem
        1/7/2021Listed for rent$1,795$2/sqft
        Source: Zillow Rental Network Premium Report a problem
        9/12/2019Listing removed$1,795$2/sqft
        Source: Portland Property Management, Inc Report a problem
        8/27/2019Listed for rent$1,795$2/sqft
        Source: Portland Property Management, Inc Report a problem
        8/30/2017Listing removed$1,795$2/sqft
        Source: Portland Property Management Report a problem
        8/22/2017Price change$1,795-3%$2/sqft
        Source: Portland Property Management Report a problem
        7/29/2017Price change$1,850-5.1%$2/sqft
        Source: Portland Property Management Report a problem
        5/31/2017Price change$1,950-4.9%$2/sqft
        Source: Portland Property Management Report a problem
        5/4/2017Listed for rent$2,050+5.1%$3/sqft
        Source: Portland Property Management Report a problem
        10/3/2014Listing removed$1,950$2/sqft
        Source: Portland Property Management Report a problem
        9/25/2014Listed for rent$1,950$2/sqft
        Source: Portland Property Management Report a problem
        10/15/2012Sold$319,000-0.3%$407/sqft
        Source: RMLS (OR) #12194696 Report a problem
        8/29/2012Listed for sale$320,000+1.6%$409/sqft
        Source: Keller Williams Realty Professionals Report a problem
        11/7/2008Sold$315,000+63.2%$402/sqft
        Source: Public Record Report a problem
        3/22/2002Sold$193,000+41.9%$246/sqft
        Source: Public Record Report a problem
        12/19/1995Sold$136,000$174/sqft
        Source: Public Record Report a problem

        Public tax history

        YearProperty taxesTax assessment
        2025$5,632 -9.1%$294,620 +2.6%
        2024$6,195 +2.5%$287,070 +3%
        2023$6,043 -7.4%$278,710 +3%
        2022$6,527 +3.5%$270,600 +3%
        2021$6,307 +3%$262,720 +3%
        2020$6,121 -1.2%$255,070 +3%
        2019$6,197 $247,650 +3%
        2018$6,197 +1.8%$240,440 +3%
        2017$6,086 +14.2%$233,440 +3%
        2016$5,330 $226,650 +3%
        2015$5,330 +9.7%$220,050 +3%
        2014$4,861 +21%$213,650 +3%
        2013$4,017 +16.8%$207,430 +3%
        2012$3,438 -2.4%$201,390 +3%
        2011$3,523 -12.4%$195,530 +3%
        2010$4,020 +0.1%$189,840 +3%
        2009$4,016 +5.9%$184,320 +3%
        2008$3,791 +0.2%$178,960 +3%
        2007$3,783 +11.4%$173,750 +3%
        2006$3,397 $168,690

        Find assessor info on the county website

        Monthly payment

        Est. payment

        Payment breakdown

        Explore the cost of this home by adjusting the details. Changes won't be saved.
        All calculations are estimates and provided by Zillow, Inc. for informational purposes only. Actual amounts may vary.
        HOA fees may include property taxes on listings classified as Co-Ops. Contact the listing agent and/or owner for fee details.
        Mortgage interest rates are dependent on a number of factors, including credit score, down payment, and repayment length. Interest rate data provided by Zillow Group Marketplace, Inc. as of 1/1/1970 from various mortgage lenders with which we have lead or other similar arrangements; the Estimated Payment is an average of those rates.
        See how much you could borrow to make a competitive offer.

        Climate risks

        Neighborhood: Pearl District

        Getting around

        98 / 100
        Walker's Paradise
        87 / 100
        Excellent Transit
        98 / 100
        Biker's Paradise

        Nearby schools

        GreatSchools rating
        Schools provided by the listing agent
        • Elementary: Chapman
        • Middle: West Sylvan
        • High: Lincoln

        Source: RMLS (OR). This data may not be complete. We recommend contacting the local school district to confirm school assignments for this home.

        A local agent can set up tours, give advice and negotiate with sellers.

        Browse local experts

        Similar homes

        Skip to the end of the carouselSkip to the beginning of the carousel