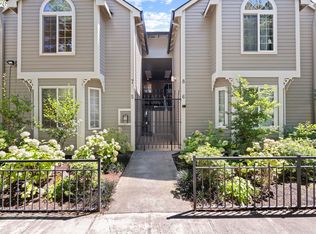
The 1620 Broadway Condo is one of the cornerstones of the NE Broadway corridor. Ideally located, it borders the Irvington & Sullivan's Gulch neighborhoods. You'll have access to all your needs; coffee, shops, groceries, pubs, public transit. This 2nd floor unit has an interior courtyard main entrance with an amazing atrium view as well as a south facing balcony overlooking a church. Cool outdoor space for a condo! Also easy access, down one flight of stairs, to exterior pedestrian door when you need to walk the pup. Spacious primary bedroom with walk-in closet & full bath including walk-in shower & separate bathtub. Additional den/office with a closet for flexible space. One and a half bath is also a plus. Open kitchen to dining/living room allows everyone to keep track of the weather or the game on TV! Kitchen with granite counters, gas stove, island, & under cabinet lighting. Convenient in unit laundry. Bamboo floors, forced air heat, AC, secured garage parking and storage unit. This wonderful condo, just under 1000 sf has all you need! Strong, well managed HOA shines with pride of ownership. Will make you feel good about where you call home. Motivated sellers are willing to sell fully furnished at no additional cost. Seller willing to provide concessions with an acceptable offer.
Active
Price cut: $14.9K (10/6)
$325,000
1620 NE Broadway St Ste 228, Portland, OR 97232
1beds
969sqft
Residential, Condominium
Built in 2005
-- sqft lot
$-- Zestimate®
$335/sqft
$715/mo HOA
What's special
Amazing atrium viewWalk-in closetKitchen with granite countersSpacious primary bedroomSecured garage parkingBamboo floorsSouth facing balcony
- 107 days
- 214
- 13
Zillow last checked:
Listing updated:
Listed by:
Jamie Orr jamieorr@remax.net,
RE/MAX Equity Group
Source: RMLS (OR),MLS#: 176805054
Facts & features
Interior
Bedrooms & bathrooms
- Bedrooms: 1
- Bathrooms: 2
- Full bathrooms: 1
- Partial bathrooms: 1
- Main level bathrooms: 2
Rooms
- Room types: Den, Dining Room, Family Room, Kitchen, Living Room, Primary Bedroom
Primary bedroom
- Features: Builtin Features, Closet Organizer, Bamboo Floor, Ensuite, Walkin Closet
- Level: Main
Dining room
- Features: Living Room Dining Room Combo, Bamboo Floor
- Level: Main
Kitchen
- Features: Dishwasher, Island, Microwave, Bamboo Floor, Free Standing Range, Free Standing Refrigerator, Granite
- Level: Main
Living room
- Features: Balcony, Fireplace, Great Room, Bamboo Floor
- Level: Main
Heating
- Forced Air, Fireplace(s)
Cooling
- Central Air
Appliances
- Included: Dishwasher, Disposal, Free-Standing Gas Range, Free-Standing Range, Gas Appliances, Microwave, Washer/Dryer, Free-Standing Refrigerator, Gas Water Heater
Features
- Granite, High Speed Internet, Closet Organizer, Living Room Dining Room Combo, Kitchen Island, Balcony, Great Room, Built-in Features, Walk-In Closet(s)
- Flooring: Bamboo
- Windows: Double Pane Windows, Vinyl Frames
- Number of fireplaces: 1
- Fireplace features: Gas
- Common walls with other units/homes: 1 Common Wall
Interior area
- Total structure area: 969
- Total interior livable area: 969 sqft
Property
Parking
- Total spaces: 1
- Parking features: Covered, Off Street, Condo Garage (Attached), Attached
- Attached garage spaces: 1
Accessibility
- Accessibility features: Accessible Elevator Installed, Accessible Entrance, Accessible Hallway, One Level, Parking, Accessibility
Features
- Stories: 1
- Entry location: Upper Floor
- Patio & porch: Covered Deck
- Exterior features: Balcony
Lot
- Features: Commons, Corner Lot, Level, On Busline, Trees
Details
- Parcel number: R568264
Construction
Type & style
- Home type: Condo
- Architectural style: Contemporary
- Property subtype: Residential, Condominium
Materials
- Brick, Hard Concrete Stucco
- Roof: Built-Up
Condition
- Approximately
- New construction: No
- Year built: 2005
Utilities & green energy
- Sewer: Public Sewer
- Water: Public
Community & HOA
Community
- Features: Condo Elevator
- Security: Fire Sprinkler System, Security Gate, Security Lights
- Subdivision: Irvington
HOA
- Has HOA: Yes
- Amenities included: Commons, Exterior Maintenance, Insurance, Maintenance Grounds, Management, Trash
- HOA fee: $715 monthly
Location
- Region: Portland
Financial & listing details
- Price per square foot: $335/sqft
- Tax assessed value: $300,290
- Annual tax amount: $6,696
- Date on market: 7/8/2026
- Listing terms: Cash,Conventional
- Road surface type: Paved
Estimated market value
Not available
Estimated sales range
Not available
Not available
Price history
| Date | Event | Price |
|---|---|---|
| 10/6/2026 | Price change | $325,000-4.4%$335/sqft |
Source:  RMLS (OR) #176805054 Report a problem RMLS (OR) #176805054 Report a problem | ||
| 9/8/2026 | Price change | $339,900-5.6%$351/sqft |
Source: RMLS (OR) #176805054 Report a problem | ||
| 7/21/2026 | Price change | $359,900-2.7%$371/sqft |
Source: RMLS (OR) #176805054 Report a problem | ||
| 7/9/2026 | Listed for sale | $369,900-2.6%$382/sqft |
Source: RMLS (OR) #176805054 Report a problem | ||
| 8/26/2021 | Sold | $379,900-2.5%$392/sqft |
Source: RMLS (OR) #21522056 Report a problem | ||
| 7/26/2021 | Pending sale | $389,800$402/sqft |
Source: RMLS (OR) #21522056 Report a problem | ||
| 7/14/2021 | Listed for sale | $389,800+1.6%$402/sqft |
Source: RMLS (OR) #21522056 Report a problem | ||
| 5/3/2019 | Sold | $383,800-0.3%$396/sqft |
Source: RMLS (OR) #19262279 Report a problem | ||
| 4/19/2019 | Pending sale | $385,000$397/sqft |
Source: Keller Williams Realty Portland Central #19262279 Report a problem | ||
| 4/12/2019 | Listed for sale | $385,000$397/sqft |
Source: Keller Williams-PDX Central #19262279 Report a problem | ||
Public tax history
| Year | Property taxes | Tax assessment |
|---|---|---|
| 2015 | $4,779 +7.4% | $202,080 +3% |
| 2014 | $4,448 +12.3% | $196,200 +3% |
| 2013 | $3,960 +19.8% | $190,490 +3% |
| 2012 | $3,306 -3.3% | $184,950 +3% |
| 2011 | $3,421 -9.9% | $179,570 +3% |
| 2010 | $3,797 +2.7% | $174,340 +3% |
| 2009 | $3,698 +6% | $169,270 +3% |
| 2008 | $3,490 +0.3% | $164,340 +3% |
| 2007 | $3,479 +11.4% | $159,560 +3% |
| 2006 | $3,125 +116.3% | $154,920 +112.7% |
| 2005 | $1,445 | $72,820 |
| 2004 | -- | -- |
Find assessor info on the county website
Monthly payment
Est. payment
Payment breakdown
Explore the cost of this home by adjusting the details. Changes won't be saved.Climate risks
Neighborhood: Sullivan's Gulch
Nearby schools
Schools provided by the listing agent
- Elementary: Buckman
- Middle: Hosford
- High: Cleveland
Source: RMLS (OR). This data may not be complete. We recommend contacting the local school district to confirm school assignments for this home.
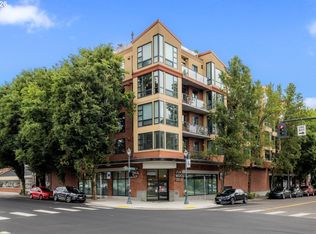
- $240,0001 bd1 ba777 sqft1620 NE Broadway St STE 206, Portland, OR 97232For Sale
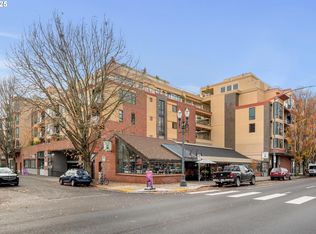
- $520,0002 bd2 ba1k sqft1620 NE Broadway St STE 540, Portland, OR 97232Sold
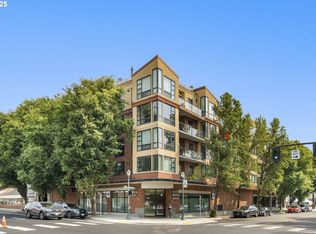
- $475,0002 bd2 ba1.2k sqft1620 NE Broadway St UNIT 232, Portland, OR 97232Sold
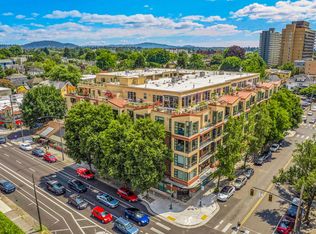
- $248,0001 bd1 ba962 sqft1620 NE Broadway St UNIT 432, Portland, OR 97232Sold
Similar homes
- $240,0001 bd1 ba777 sqft1620 NE Broadway St Ste 206, Portland, OR 97232Active
 MLS ID #198462110, Charity Chesnek, Think Real Estate. RMLS (OR)
 - $319,0002 bd2 ba1k sqft1816 SW 18th Ave APT 1, Portland, OR 97201Active
 MLS ID #539446874, LaTasha Beal, Keller Williams Sunset Corridor. RMLS (OR)
 - $315,0002 bd2 ba994 sqft3812 S Kelly Ave APT 7, Portland, OR 97239Active
 MLS ID #771419198, Holly Rodriguez, The Agency Portland. RMLS (OR)
 - $232,0002 bd1 ba783 sqft2120 NE Halsey St APT 31, Portland, OR 97232Active
 MLS ID #561805685, Whitney Parker, Redfin. RMLS (OR)
 - $325,0001 bd1 ba1k sqft1130 NW 12th Ave APT 116, Portland, OR 97209ActiveMLS ID #474492152, Suze Riley, Corcoran Prime. RMLS (OR)
- $319,0001 bd1 ba848 sqft1133 NW 11th Ave APT 207, Portland, OR 97209ActiveMLS ID #625227155, Michele Bell, Christie's International Real Estate Evergreen. RMLS (OR)
- $419,0001 bd2 ba1k sqft1310 NW Naito Pkwy Unit 206, Portland, OR 97209ActiveMLS ID #324901988, Drew Walters, Harcourts Elite. RMLS (OR)
- $360,0001 bd1 ba981 sqft1130 NW 12th Ave APT 516, Portland, OR 97209ActiveMLS ID #475003047, Erika Wrenn, Where, Inc. RMLS (OR)
- $314,9002 bd2 ba979 sqft602 S Nevada St APT D, Portland, OR 97219ActiveMLS ID #505568591, Kira Govshtein, Metropolitan Realty. RMLS (OR)
- $305,0001 bd1 ba800 sqft1255 NW 9th Ave Unit 303, Portland, OR 97210ActiveMLS ID #553223254, Donald Clemons, JMG - Jason Mitchell Group. RMLS (OR)
- $349,9001 bd1 ba880 sqft1255 NW 9th Ave APT 907, Portland, OR 97210ActiveMLS ID #642506630, Sarita Dua, Keller Williams Sunset Corridor. RMLS (OR)
- $335,0001 bd1 ba820 sqft1930 S River Dr Unit W605, Portland, OR 97201ActiveMLS ID #106131646, Joe Liu, Keller Williams PDX Central. RMLS (OR)
- $300,0001 bd1 ba764 sqft1255 NW 9th Ave Unit 314, Portland, OR 97210ActiveMLS ID #175352890, Mikayla Holmes, Windermere Realty Trust. RMLS (OR)
- $380,0002 bd2 ba1.2k sqft1125 NW 9th Ave APT 418, Portland, OR 97209ActiveMLS ID #235627019, Travis Krapf, Coldwell Banker Bain. RMLS (OR)
- $299,0002 bd2 ba1k sqft6605 W Burnside St Unit 128, Portland, OR 97210ActiveMLS ID #243389687, Patty Schmitz-Thursam, John L. Scott Market Center. RMLS (OR)
- $326,5001 bd1 ba796 sqft2825 NW Upshur St APT D, Portland, OR 97210ActiveMLS ID #312142859, Sean Premo, Premiere Property Group, LLC. RMLS (OR)
- $355,0002 bd2 ba1k sqft3701 SE 33rd Ave, Portland, OR 97202ActiveMLS ID #424583184, Vessal Zarghami, Stumptown Realty. RMLS (OR)
- $345,0002 bd1 ba936 sqft2024 SW Howards Way APT 405, Portland, OR 97205ActiveMLS ID #154674583, Allison Greiner, Opt. RMLS (OR)
- $300,0002 bd2 ba1.1k sqft15510 NE Knott St Unit 11, Portland, OR 97230ActiveMLS ID #198570683, Lisa Cicconetti, Realty Works Group. RMLS (OR)
- $217,9501 bd1 ba736 sqft533 NE Holladay St APT 409, Portland, OR 97232ActiveMLS ID #446375542, Josh Reiter, Josh Reiter Real Estate. RMLS (OR)
