Welcome to your airy 5th-floor retreat, where an open floorplan and floor-to-ceiling windows fill the home with natural light from sunrise on. Three expansive sliding glass doors invite you out to a generous lanai—an ideal extension of your living space for morning coffee, lounging, or enjoying the soft glow of Portland evenings.Nestled in the heart of inner Northeast PDX—one of the city’s most beloved and walkable neighborhoods—this contemporary condo blends modern design with effortless everyday comfort. The east-facing orientation offers wonderful city and mountain views while keeping you connected to the energy of the neighborhood below.The beautifully appointed kitchen is a true chef’s delight, showcasing granite countertops, a gas range, stainless steel appliances, and a welcoming eat-in bar perfect for gathering with friends. Enjoy fresh paint, new flooring, and a cozy gas fireplace that makes the home truly move-in ready.Convenience is at your fingertips with two dedicated parking spaces and a secure storage unit. The community is impeccably maintained, offering lush courtyards and inviting common areas for residents to enjoy. Step outside and you’re moments from trendy shopping, restaurants, and everyday essentials—including multiple grocery options. With an exceptional Walk Score of 95 and a Bike Score of 100, this location embodies the best of Portland living—vibrant, connected, and effortlessly convenient. This is more than a home; it’s a lifestyle you’ll love.
Sold
$520,000
1620 NE Broadway St Ste 540, Portland, OR 97232
2beds
1,082sqft
Residential, Condominium
Built in 2005
-- sqft lot
$515,400 Zestimate®
$481/sqft
$2,531 Estimated rent
Home value
$515,400
$479,000 - $557,000
$2,531/mo
Zestimate® history
Owner options
List your home for rent
$2,531/mo
Rent Zestimate®
Find your next renter with Zillow Rental Manager. Plus, with online applications, you can quickly screen prospective tenants – for free.
$2,531/mo
Rent Zestimate®
Refinance and save
$4,137/mo
Est. payment
Refinancing to a lower rate could help reduce your monthly payments and save thousands over the life of the loan.
$4,137/mo
Est. payment
Explore your selling options
Work with a Zillow partner agent
Leverage their expertise and Zillow's premium Showcase listings to get your home seen by more buyers.
Get startedList with your own agent
Get your home in front of millions of buyers by listing it on Zillow.
Learn how to do itSell it yourself
Take full control of how buyers see your home on Zillow by listing For Sale by Owner (FSBO).
List your homeWhat's special
Inviting common areasCozy gas fireplaceWelcoming eat-in barFresh paintNew flooringEast-facing orientationGenerous lanai
Zillow last checked:
Listing updated:
Listed by:
Matt Moran 503-781-9646,
Windermere Realty Trust,
Lenore LaTour 503-888-8576,
Windermere Realty Trust
Bought with:
Matt Moran, 201201011
Windermere Realty Trust
Source: RMLS (OR),MLS#: 769063648
Facts & features
Interior
Bedrooms & bathrooms
- Bedrooms: 2
- Bathrooms: 2
- Full bathrooms: 2
- Main level bathrooms: 2
Rooms
- Room types: Bedroom 2, Dining Room, Family Room, Kitchen, Living Room, Primary Bedroom
Primary bedroom
- Features: Balcony, Builtin Features, Sliding Doors, Bathtub With Shower, Double Closet, Ensuite, Walkin Closet
- Level: Main
- Area: 168
- Dimensions: 14 x 12
Bedroom 2
- Features: Balcony, Sliding Doors, Double Closet
- Level: Main
- Area: 120
- Dimensions: 10 x 12
Dining room
- Features: High Ceilings
- Level: Main
- Area: 96
- Dimensions: 12 x 8
Kitchen
- Features: Builtin Range, Dishwasher, Disposal, Eat Bar, Granite, High Ceilings
- Level: Main
- Area: 100
- Width: 10
Living room
- Features: Balcony, Fireplace, Sliding Doors, High Ceilings
- Level: Main
- Area: 238
- Dimensions: 17 x 14
Heating
- Forced Air, Fireplace(s)
Cooling
- Central Air
Appliances
- Included: Built-In Range, Disposal, Gas Appliances, Stainless Steel Appliance(s), Washer/Dryer, Dishwasher, Gas Water Heater
- Laundry: Laundry Room
Features
- Elevator, Granite, High Ceilings, Balcony, Double Closet, Eat Bar, Built-in Features, Bathtub With Shower, Walk-In Closet(s)
- Doors: Sliding Doors
- Windows: Double Pane Windows
- Number of fireplaces: 1
- Fireplace features: Gas
Interior area
- Total structure area: 1,082
- Total interior livable area: 1,082 sqft
Property
Parking
- Total spaces: 2
- Parking features: Other, Secured, Garage Door Opener, Condo Garage (Other), Attached, Shared Garage
- Attached garage spaces: 2
Accessibility
- Accessibility features: Accessible Doors, Accessible Elevator Installed, Accessible Entrance, Accessible Hallway, Main Floor Bedroom Bath, Minimal Steps, One Level, Parking, Utility Room On Main, Walkin Shower, Accessibility
Features
- Stories: 1
- Entry location: Upper Floor
- Patio & porch: Patio
- Exterior features: Balcony
- Has view: Yes
- View description: City, Mountain(s), Trees/Woods
- Waterfront features: Seasonal
Lot
- Features: Level
Details
- Parcel number: R568330
Construction
Type & style
- Home type: Condo
- Architectural style: Contemporary
- Property subtype: Residential, Condominium
Materials
- Brick, Cement Siding, Stucco
- Roof: Built-Up
Condition
- Resale
- New construction: No
- Year built: 2005
Utilities & green energy
- Gas: Gas
- Sewer: Public Sewer
- Water: Public
Green energy
- Water conservation: Dual Flush Toilet
Community & HOA
Community
- Features: Condo Elevator
- Security: Entry, Fire Sprinkler System, Intercom Entry, Security Gate
- Subdivision: Sullivan's Gulch / Irvington
HOA
- Has HOA: Yes
- Amenities included: Commons, Exterior Maintenance, Insurance, Maintenance Grounds, Management, Trash
- HOA fee: $745 monthly
Location
- Region: Portland
Financial & listing details
- Price per square foot: $481/sqft
- Tax assessed value: $414,340
- Annual tax amount: $8,963
- Date on market: 11/16/2025
- Cumulative days on market: 16 days
- Listing terms: Call Listing Agent,Cash,Conventional,FHA
- Road surface type: Concrete, Paved
Price history
| Date | Event | Price |
|---|---|---|
| 12/30/2025 | Sold | $520,000$481/sqft |
Source:  RMLS (OR) #769063648 Report a problem RMLS (OR) #769063648 Report a problem | ||
| 12/7/2025 | Pending sale | $520,000$481/sqft |
Source: RMLS (OR) #769063648 Report a problem | ||
Public tax history
| Year | Property taxes | Tax assessment |
|---|---|---|
| 2015 | $6,596 +7.5% | $278,940 +3% |
| 2014 | $6,138 +12.3% | $270,820 +3% |
| 2013 | $5,465 +19.8% | $262,940 +3% |
| 2012 | $4,562 -3.4% | $255,290 +3% |
| 2011 | $4,721 -9.9% | $247,860 +3% |
| 2010 | $5,242 +2.7% | $240,650 +3% |
| 2009 | $5,105 +6% | $233,650 +3% |
| 2008 | $4,817 +0.3% | $226,850 +3% |
| 2007 | $4,803 +11.4% | $220,250 +3% |
| 2006 | $4,313 +125.1% | $213,840 +121.5% |
| 2005 | $1,916 | $96,560 |
| 2004 | -- | -- |
Find assessor info on the county website
Neighborhood: Sullivan's Gulch
Nearby homes
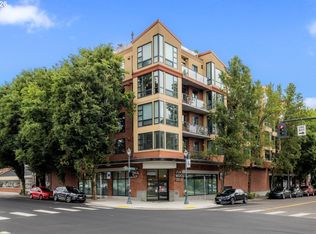
- $240,0001 bd1 ba777 sqft1620 NE Broadway St STE 206, Portland, OR 97232For Sale
- $325,0001 bd2 ba969 sqft1620 NE Broadway St STE 228, Portland, OR 97232For Sale

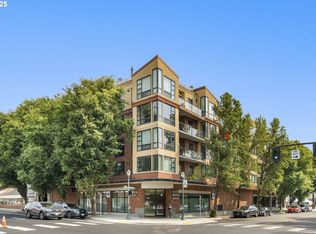
- $475,0002 bd2 ba1.2k sqft1620 NE Broadway St UNIT 232, Portland, OR 97232Sold
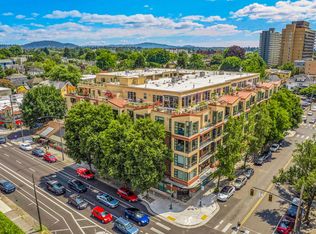
- $248,0001 bd1 ba962 sqft1620 NE Broadway St UNIT 432, Portland, OR 97232Sold
- $257,0701 bd1 ba777 sqft1620 NE Broadway St STE 306, Portland, OR 97232Off Market
- $356,0701 bd1 ba962 sqft1620 NE Broadway St STE 532, Portland, OR 97232Off Market
- $436,300-- bd-- ba-- sqft1620 NE Broadway St STE 202, Portland, OR 97232Off Market
- $292,7001 bd1 ba850 sqft1620 NE Broadway St UNIT 441, Portland, OR 97232Off Market
Nearby schools
GreatSchools rating
- 8/10Buckman Elementary SchoolGrades: K-5Distance: 1 mi
- 8/10Hosford Middle SchoolGrades: 6-8Distance: 2 mi
- 7/10Cleveland High SchoolGrades: 9-12Distance: 2.6 mi
Schools provided by the listing agent
- Elementary: Buckman
- Middle: Hosford
- High: Cleveland
Source: RMLS (OR). This data may not be complete. We recommend contacting the local school district to confirm school assignments for this home.
Get a cash offer in 3 minutes
Find out how much your home could sell for in as little as 3 minutes with a no-obligation cash offer.
Estimated market value
$515,400
Get a cash offer in 3 minutes
Find out how much your home could sell for in as little as 3 minutes with a no-obligation cash offer.
Estimated market value
$515,400
- Oregon
- Multnomah County
- Portland
- 97232
- Sullivan's Gulch
- 1620 NE Broadway St Ste 540
