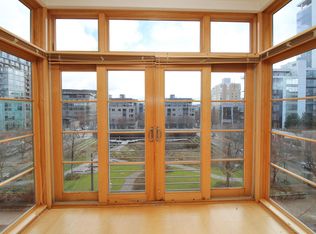
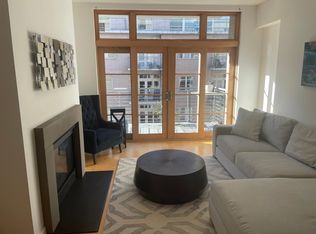
This is a one of a kind corner unit on the ground floor in the Bridgeport Condominiums, a one bed, one bath, plus den that snugly fits a sleeper sofa, 1074 sq ft ground floor very private unit that could be just the ticket for you! The den closes off from the main living area providing that crucial privacy for guests or your remote working needs. There's a private patio screening passers by and because it's a corner unit, lots and lots of windows. Six months HOA dues paid by seller.
Active
Price cut: $50K (9/25)
$325,000
1130 NW 12th Ave APT 116, Portland, OR 97209
1beds
1,074sqft
Residential, Condominium
Built in 2003
-- sqft lot
$322,500 Zestimate®
$303/sqft
$1,034/mo HOA
What's special
- 264 days
- 394
- 25
Zillow last checked:
Listing updated:
Listed by:
Suze Riley 503-321-2000,
Corcoran Prime
Source: RMLS (OR),MLS#: 474492152
Facts & features
Interior
Bedrooms & bathrooms
- Bedrooms: 1
- Bathrooms: 1
- Full bathrooms: 1
- Main level bathrooms: 1
Rooms
- Room types: Bonus Room, Dining Room, Family Room, Kitchen, Living Room, Primary Bedroom
Primary bedroom
- Features: Walkin Closet, Wallto Wall Carpet
- Level: Main
Dining room
- Features: French Doors, Patio, Wood Floors
- Level: Main
Kitchen
- Features: Gas Appliances, Island, Free Standing Refrigerator
- Level: Main
Living room
- Features: Fireplace, Wood Floors
- Level: Main
Heating
- Forced Air, Fireplace(s)
Cooling
- Central Air
Appliances
- Included: Built-In Range, Dishwasher, Free-Standing Refrigerator, Gas Appliances, Microwave, Stainless Steel Appliance(s), Washer/Dryer, Electric Water Heater
- Laundry: Laundry Room
Features
- High Speed Internet, Kitchen Island, Walk-In Closet(s), Cook Island, Tile
- Flooring: Hardwood, Wood, Wall to Wall Carpet
- Doors: French Doors
- Windows: Double Pane Windows, Wood Frames
- Number of fireplaces: 1
- Fireplace features: Gas
- Common walls with other units/homes: 1 Common Wall
Interior area
- Total structure area: 1,074
- Total interior livable area: 1,074 sqft
Property
Parking
- Total spaces: 1
- Parking features: Deeded, Secured, Condo Garage (Attached), Attached
- Attached garage spaces: 1
Accessibility
- Accessibility features: Accessible Hallway, Natural Lighting, One Level, Accessibility
Features
- Stories: 1
- Entry location: Ground Floor
- Patio & porch: Patio
Details
- Additional parcels included: R535706,R535576
- Parcel number: R535457
Construction
Type & style
- Home type: Condo
- Property subtype: Residential, Condominium
Materials
- Brick
- Foundation: Concrete Perimeter
- Roof: Composition
Condition
- Approximately
- New construction: No
- Year built: 2003
Utilities & green energy
- Gas: Gas
- Sewer: Public Sewer
- Water: Public
- Utilities for property: Cable Connected
Community & HOA
Community
- Features: Condo Elevator
- Security: Entry, Fire Sprinkler System, Intercom Entry
- Subdivision: Pearl District / Bridgeport
HOA
- Has HOA: Yes
- Amenities included: Exterior Maintenance, Gas, Hot Water, Insurance, Sewer, Trash
- HOA fee: $1,034 monthly
Location
- Region: Portland
Financial & listing details
- Price per square foot: $303/sqft
- Tax assessed value: $426,730
- Annual tax amount: $7,879
- Date on market: 1/26/2026
- Listing terms: Cash,Conventional
- Road surface type: Paved
Estimated market value
$322,500
$306,000 - $339,000
$2,324/mo
Price history
| Date | Event | Price |
|---|---|---|
| 9/25/2026 | Price change | $325,000-13.3%$303/sqft |
Source:  RMLS (OR) #474492152 Report a problem RMLS (OR) #474492152 Report a problem | ||
| 8/10/2026 | Price change | $375,000-6%$349/sqft |
Source: RMLS (OR) #474492152 Report a problem | ||
| 6/10/2026 | Price change | $399,000-8.3%$372/sqft |
Source: RMLS (OR) #474492152 Report a problem | ||
| 1/27/2026 | Listed for sale | $435,000-30.4%$405/sqft |
Source: RMLS (OR) #474492152 Report a problem | ||
| 11/20/2020 | Listing removed | $625,000$582/sqft |
Source: The Agency, Inc #20201856 Report a problem | ||
| 8/14/2020 | Listed for sale | $625,000+4.2%$582/sqft |
Source: The Agency, Inc #20201856 Report a problem | ||
| 1/9/2017 | Sold | $600,000+20.5%$559/sqft |
Source: RMLS (OR) #16632902 Report a problem | ||
| 8/19/2015 | Sold | $498,000+31.1%$464/sqft |
Source: RMLS (OR) #15161724 Report a problem | ||
| 6/13/2005 | Sold | $380,000+25.6%$354/sqft |
Source: Public Record Report a problem | ||
| 5/8/2003 | Sold | $302,500$282/sqft |
Source: Public Record Report a problem | ||
Public tax history
| Year | Property taxes | Tax assessment |
|---|---|---|
| 2025 | $7,879 -0.2% | $359,040 +3% |
| 2024 | $7,896 +0.5% | $348,590 +3% |
| 2023 | $7,859 -9.7% | $338,440 +3% |
| 2022 | $8,704 +1% | $328,590 +3% |
| 2021 | $8,618 +9% | $319,020 +3% |
| 2020 | $7,905 +3.8% | $309,730 +3% |
| 2019 | $7,614 | $300,710 +3% |
| 2018 | $7,614 +3% | $291,960 +3% |
| 2017 | $7,390 +14% | $283,460 +3% |
| 2016 | $6,482 | $275,210 +3% |
| 2015 | $6,482 | $267,200 |
Find assessor info on the county website
Monthly payment
Est. payment
Payment breakdown
Explore the cost of this home by adjusting the details. Changes won't be saved.Climate risks
Neighborhood: Pearl District
Nearby schools
Schools provided by the listing agent
- Elementary: Chapman
- Middle: West Sylvan
- High: Lincoln
Source: RMLS (OR). This data may not be complete. We recommend contacting the local school district to confirm school assignments for this home.

Similar homes
- $329,0001 bd2 ba931 sqft1030 NW 12th Ave APT 131, Portland, OR 97209Active

 MLS ID #594671835, Stuart Stevens, Realty Portland. RMLS (OR)
 - $349,5002 bd2 ba963 sqft1001 NW Lovejoy St Unit 301, Portland, OR 97209Active
 MLS ID #305169083, Travis Krapf, Coldwell Banker Bain. RMLS (OR)
 - $319,0001 bd1 ba848 sqft1133 NW 11th Ave APT 207, Portland, OR 97209Active
 MLS ID #625227155, Michele Bell, Christie's International Real Estate Evergreen. RMLS (OR)
 - $360,0001 bd1 ba981 sqft1130 NW 12th Ave APT 516, Portland, OR 97209Active
 MLS ID #475003047, Erika Wrenn, Where, Inc. RMLS (OR)
 - $349,0001 bd1 ba1k sqft1410 NW Kearney St APT 625, Portland, OR 97209ActiveMLS ID #330846801, Jennifer Watson, Real Broker. RMLS (OR)
- $320,0001 bd1 ba1k sqft1410 NW Kearney St APT 1019, Portland, OR 97209ActiveMLS ID #460842186, Dana Cody, Where, Inc. RMLS (OR)
- $295,0001 bd1 ba831 sqft1130 NW 12th Ave APT 412, Portland, OR 97209ActiveMLS ID #125865466, Erika Wrenn, Where, Inc. RMLS (OR)
- $380,0002 bd2 ba1.2k sqft1125 NW 9th Ave APT 418, Portland, OR 97209ActiveMLS ID #235627019, Travis Krapf, Coldwell Banker Bain. RMLS (OR)
- $349,9001 bd1 ba943 sqft420 NW 11th Ave Unit 720, Portland, OR 97209ActiveMLS ID #637365377, Ross Seligman, Real Broker. RMLS (OR)
- $325,0001 bd1 ba1.1k sqft416 NW 13th Ave APT 115, Portland, OR 97209ActiveMLS ID #219500153, Kendall Bergstrom-Delancellotti, Cascade Hasson Sotheby's International Realty. RMLS (OR)
- $325,0001 bd1 ba784 sqft1830 NW Riverscape St APT 407, Portland, OR 97209ActiveMLS ID #505441735, Madeleine Rose, Premiere Property Group, LLC. RMLS (OR)
- $349,9001 bd1 ba1.2k sqft408 NW 12th Ave APT 306, Portland, OR 97209ActiveMLS ID #692436791, Jill Pereira, Windermere Realty Trust. RMLS (OR)
- $299,0001 bd1 ba860 sqft408 NW 12th Ave APT 412, Portland, OR 97209ActiveMLS ID #221505804, Kate Kennedy, Windermere Realty Trust. RMLS (OR)
- $349,9001 bd1 ba880 sqft1255 NW 9th Ave APT 907, Portland, OR 97210ActiveMLS ID #642506630, Sarita Dua, Keller Williams Sunset Corridor. RMLS (OR)
- $235,0001 bd1 ba580 sqft1310 NW Naito Pkwy Unit 200, Portland, OR 97209ActiveMLS ID #325948640, Christina McChesney, The Agency Lake Oswego. RMLS (OR)
- $279,9501 bd1 ba745 sqft333 NW 9th Ave Unit 1011, Portland, OR 97209ActiveMLS ID #417820098, Ben Andrews, MORE Realty. RMLS (OR)
- $275,0001 bd1 ba752 sqft1125 NW 9th Ave APT 430, Portland, OR 97209ActiveMLS ID #394730861, Alicia Selliken, Real Broker. RMLS (OR)
- $315,0001 bd1 ba982 sqft836 S Curry St Unit 706, Portland, OR 97239ActiveMLS ID #354552289, Kirby Arkes, Sean Z Becker Real Estate. RMLS (OR)
- $299,0001 bd1 ba827 sqft300 NW 8th Ave APT 604, Portland, OR 97209ActiveMLS ID #286620572, Jason Cassell, ELEETE Real Estate. RMLS (OR)
- $305,0001 bd1 ba800 sqft1255 NW 9th Ave Unit 303, Portland, OR 97210ActiveMLS ID #553223254, Donald Clemons, JMG - Jason Mitchell Group. RMLS (OR)
