Bright sixth-floor bedroom/loft condominium featuring an open-concept living design. The spacious living room is highlighted by hardwood floors and expansive windows that frame stunning city views and beautiful sunset outlooks.The kitchen is well-appointed with a central island and stainless steel appliances, offering both functionality and modern appeal. The separate sleeping area—easily enclosed for additional privacy—includes ample closet space. A generously sized utility room provides exceptional flexibility for storage, workspace, or additional organization. Newer HVAC system w/ AC. One deeded parking space
Active
$349,000
1410 NW Kearney St APT 625, Portland, OR 97209
1beds
1,021sqft
Residential, Condominium
Built in 2004
-- sqft lot
$339,000 Zestimate®
$342/sqft
$656/mo HOA
What's special
Central islandBeautiful sunset outlooksOpen-concept living designStunning city viewsSeparate sleeping areaGenerously sized utility roomExpansive windows
- 27 days
- 401
- 10
Zillow last checked:
Listing updated:
Listed by:
Jennifer Watson 503-954-4790,
Real Broker
Source: RMLS (OR),MLS#: 330846801
Facts & features
Interior
Bedrooms & bathrooms
- Bedrooms: 1
- Bathrooms: 1
- Full bathrooms: 1
- Main level bathrooms: 1
Rooms
- Room types: Laundry, Dining Room, Family Room, Kitchen, Living Room, Primary Bedroom
Primary bedroom
- Features: Hardwood Floors
- Level: Main
Dining room
- Features: Great Room, Hardwood Floors
- Level: Main
Kitchen
- Features: Great Room, Hardwood Floors, Granite
- Level: Main
Living room
- Features: Great Room, Hardwood Floors
- Level: Main
Heating
- Heat Pump
Cooling
- Central Air, Heat Pump
Appliances
- Included: Dishwasher, Disposal, Free-Standing Gas Range, Free-Standing Refrigerator, Gas Appliances, Stainless Steel Appliance(s), Washer/Dryer, Gas Water Heater
- Laundry: Laundry Room
Features
- Granite, High Ceilings, Great Room, Kitchen Island
- Flooring: Hardwood, Tile, Vinyl
Interior area
- Total structure area: 1,021
- Total interior livable area: 1,021 sqft
Property
Parking
- Total spaces: 1
- Parking features: Secured, Condo Garage (Deeded), Attached
- Attached garage spaces: 1
Accessibility
- Accessibility features: One Level, Accessibility
Features
- Stories: 1
- Entry location: Upper Floor
- Has view: Yes
- View description: City, Mountain(s)
Lot
- Features: Commons, Level
Details
- Parcel number: R552257
Construction
Type & style
- Home type: Condo
- Architectural style: Contemporary
- Property subtype: Residential, Condominium
Materials
- Other
- Roof: Built-Up
Condition
- Resale
- New construction: No
- Year built: 2004
Utilities & green energy
- Sewer: Public Sewer
- Water: Public
Community & HOA
Community
- Features: Condo Elevator
- Security: Fire Sprinkler System
- Subdivision: The Edge
HOA
- Has HOA: Yes
- Amenities included: Commons, Exterior Maintenance, Meeting Room, Sewer, Trash
- HOA fee: $656 monthly
Location
- Region: Portland
Financial & listing details
- Price per square foot: $342/sqft
- Tax assessed value: $353,010
- Annual tax amount: $6,699
- Date on market: 9/21/2026
- Listing terms: Cash,Conventional,FHA,VA Loan
Estimated market value
$339,000
$322,000 - $356,000
$2,337/mo
Price history
| Date | Event | Price |
|---|---|---|
| 9/21/2026 | Listed for sale | $349,000-6.9%$342/sqft |
Source:  RMLS (OR) #330846801 Report a problem RMLS (OR) #330846801 Report a problem | ||
| 4/26/2025 | Listing removed | $2,500$2/sqft |
Source: Zillow Rentals Report a problem | ||
| 4/5/2025 | Listed for rent | $2,500$2/sqft |
Source: Zillow Rentals Report a problem | ||
| 3/26/2025 | Listing removed | $2,500$2/sqft |
Source: Zillow Rentals Report a problem | ||
| 2/23/2025 | Price change | $2,500-3.8%$2/sqft |
Source: Zillow Rentals Report a problem | ||
| 2/10/2025 | Listed for rent | $2,600+4%$3/sqft |
Source: Zillow Rentals Report a problem | ||
| 1/6/2024 | Listing removed | -- |
Source: Zillow Rentals Report a problem | ||
| 11/18/2023 | Price change | $2,500-5.7%$2/sqft |
Source: Zillow Rentals Report a problem | ||
| 11/6/2023 | Price change | $2,650-5.4%$3/sqft |
Source: Zillow Rentals Report a problem | ||
| 9/29/2023 | Price change | $2,800-6.7%$3/sqft |
Source: Zillow Rentals Report a problem | ||
| 9/7/2023 | Listed for rent | $3,000$3/sqft |
Source: Zillow Rentals Report a problem | ||
| 12/6/2019 | Sold | $375,000-5.1%$367/sqft |
Source:  RMLS (OR) #19682328 Report a problem RMLS (OR) #19682328 Report a problem | ||
| 11/18/2019 | Pending sale | $395,000$387/sqft |
Source: Meadows Group Inc., Realtors #19682328 Report a problem | ||
| 10/24/2019 | Price change | $395,000-2.5%$387/sqft |
Source: Meadows Group Inc., Realtors #19682328 Report a problem | ||
| 9/30/2019 | Price change | $405,000-2.4%$397/sqft |
Source: Meadows Group Inc., Realtors #19682328 Report a problem | ||
| 7/5/2019 | Listed for sale | $414,900+27.7%$406/sqft |
Source: Meadows Group Inc., Realtors #19682328 Report a problem | ||
| 1/30/2013 | Sold | $325,000+1.6%$318/sqft |
Source: RMLS (OR) #12438195 Report a problem | ||
| 12/22/2012 | Listed for sale | $319,9000%$313/sqft |
Source: Fairstone Properties Report a problem | ||
| 5/29/2009 | Sold | $320,000+22%$313/sqft |
Source: Public Record Report a problem | ||
| 3/26/2004 | Sold | $262,400$257/sqft |
Source: Public Record Report a problem | ||
Public tax history
| Year | Property taxes | Tax assessment |
|---|---|---|
| 2025 | $6,699 -2.1% | $340,990 +3% |
| 2024 | $6,846 +8.3% | $331,060 +3% |
| 2023 | $6,324 -10.2% | $321,420 +3% |
| 2022 | $7,046 -1.6% | $312,060 +3% |
| 2021 | $7,158 +3.1% | $302,980 +3% |
| 2020 | $6,944 -3.6% | $294,160 +3% |
| 2019 | $7,204 | $285,600 +3% |
| 2018 | $7,204 +2.6% | $277,290 +3% |
| 2017 | $7,019 +14.6% | $269,220 +3% |
| 2016 | $6,125 | $261,380 +3% |
| 2015 | $6,125 +7.4% | $253,770 +3% |
| 2014 | $5,701 +13.2% | $246,380 +3% |
| 2013 | $5,034 +19.7% | $239,210 +3% |
| 2012 | $4,205 -2.3% | $232,250 +3% |
| 2011 | $4,305 -9.5% | $225,490 +3% |
| 2010 | $4,757 +2.7% | $218,930 +3% |
| 2009 | $4,631 +5.9% | $212,560 +3% |
| 2008 | $4,372 +0.2% | $206,370 +3% |
| 2007 | $4,362 +11.4% | $200,360 +3% |
| 2006 | $3,917 | $194,530 |
Find assessor info on the county website
Monthly payment
Est. payment
Payment breakdown
Explore the cost of this home by adjusting the details. Changes won't be saved.Climate risks
Neighborhood: Pearl District
Nearby schools
Schools provided by the listing agent
- Elementary: Chapman
- Middle: West Sylvan
- High: Lincoln
Source: RMLS (OR). This data may not be complete. We recommend contacting the local school district to confirm school assignments for this home.
- $499,0002 bd2 ba1.6k sqft1410 NW Kearney St APT 610, Portland, OR 97209Pending

- $261,6501 bd1 ba1k sqft1410 NW Kearney St APT 621, Portland, OR 97209Sold

- $245,0001 bd1 ba837 sqft1410 NW Kearney St APT 814, Portland, OR 97209Sold
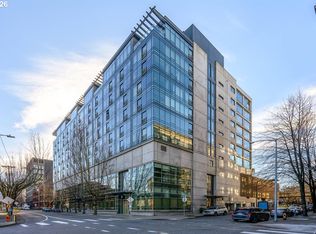
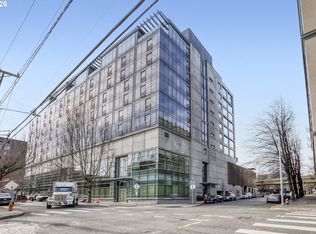
- $499,9001 bd2 ba1.4k sqft1410 NW Kearney St APT 909, Portland, OR 97209For Sale
Similar homes
- $339,0001 bd1 ba1k sqft333 NW 9th Ave Unit 1001, Portland, OR 97209Active

 MLS ID #370992803, Macey Laurick, Windermere Realty Trust. RMLS (OR)
 - $329,0001 bd2 ba931 sqft1030 NW 12th Ave APT 131, Portland, OR 97209Active
 MLS ID #594671835, Stuart Stevens, Realty Portland. RMLS (OR)
 - $349,5002 bd2 ba963 sqft1001 NW Lovejoy St Unit 301, Portland, OR 97209Active
 MLS ID #305169083, Travis Krapf, Coldwell Banker Bain. RMLS (OR)
 - $349,9001 bd1 ba943 sqft420 NW 11th Ave Unit 720, Portland, OR 97209Active
 MLS ID #637365377, Ross Seligman, Real Broker. RMLS (OR)
 - $360,0001 bd1 ba981 sqft1130 NW 12th Ave APT 516, Portland, OR 97209ActiveMLS ID #475003047, Erika Wrenn, Where, Inc. RMLS (OR)
- $380,0002 bd2 ba1.2k sqft1125 NW 9th Ave APT 418, Portland, OR 97209ActiveMLS ID #235627019, Travis Krapf, Coldwell Banker Bain. RMLS (OR)
- $349,9001 bd1 ba1.2k sqft408 NW 12th Ave APT 306, Portland, OR 97209ActiveMLS ID #692436791, Jill Pereira, Windermere Realty Trust. RMLS (OR)
- $354,9001 bd1 ba1k sqft1410 NW Kearney St APT 717, Portland, OR 97209ActiveMLS ID #110684373, William Grzebyk, Redfin. RMLS (OR)
- $320,0001 bd1 ba1k sqft1410 NW Kearney St APT 1019, Portland, OR 97209ActiveMLS ID #460842186, Dana Cody, Where, Inc. RMLS (OR)
- $319,0001 bd1 ba848 sqft1133 NW 11th Ave APT 207, Portland, OR 97209ActiveMLS ID #625227155, Michele Bell, Christie's International Real Estate Evergreen. RMLS (OR)
- $325,0001 bd1 ba1.1k sqft416 NW 13th Ave APT 115, Portland, OR 97209ActiveMLS ID #219500153, Kendall Bergstrom-Delancellotti, Cascade Hasson Sotheby's International Realty. RMLS (OR)
- $325,0001 bd1 ba1k sqft1130 NW 12th Ave APT 116, Portland, OR 97209ActiveMLS ID #474492152, Suze Riley, Corcoran Prime. RMLS (OR)
- $312,4991 bd1 ba835 sqft408 NW 12th Ave APT 204, Portland, OR 97209ActiveMLS ID #246589027, Conor Johnson, Where, Inc. RMLS (OR)
- $325,0001 bd1 ba1.2k sqft1314 NW Irving St APT 605, Portland, OR 97209ActiveMLS ID #436061601, Josh Reiter, Josh Reiter Real Estate. RMLS (OR)
- $338,9001 bd1 ba905 sqft1255 NW 9th Ave APT 908, Portland, OR 97210ActiveMLS ID #686606841, Tom Stubbs, RE/MAX Equity Group. RMLS (OR)
- $349,9001 bd1 ba880 sqft1255 NW 9th Ave APT 907, Portland, OR 97210ActiveMLS ID #642506630, Sarita Dua, Keller Williams Sunset Corridor. RMLS (OR)
- $369,8881 bd1 ba797 sqft1150 NW Quimby St Unit 406, Portland, OR 97209ActiveMLS ID #226820163, Dorothea Chakos, Berkshire Hathaway HomeServices NW Real Estate. RMLS (OR)
- $355,0002 bd2 ba1k sqft1221 SW 10th Ave Unit 219, Portland, OR 97205ActiveMLS ID #213813301, Megan Fischer, Real Broker. RMLS (OR)
- $399,9001 bd2 ba1.1k sqft1030 NW 12th Ave APT 526, Portland, OR 97209ActiveMLS ID #283105047, Marcus Lathan, Brantley Christianson Real Estate. RMLS (OR)
- $395,0001 bd1 ba848 sqft1001 NW Lovejoy St Unit 213, Portland, OR 97209ActiveMLS ID #456029348, Elaine Rahman, Move Real Estate Inc. RMLS (OR)
